
⌂
Kitchen Remodeling
Cabinetry, counters, lighting, plumbing, islands and open layouts planned around storage, movement and the way your household cooks.
MIA Remodeling Contractors plans and builds kitchens, bathrooms, additions and complete home renovations from our local Sunrise office—with one licensed team guiding the work from first ideas through final walkthrough.
Sunrise includes single-family homes, townhouses, villas and condominiums, each with different layouts, construction conditions and community requirements. Some need brighter interiors and smarter storage. Others need a complete plan that connects several dated rooms.
We begin with the home that already exists. Our team evaluates the layout, utilities and practical limits before recommending the changes that will make everyday life work better.
Better flow, durable materials and spaces designed around the people who use them.
From one-room updates to larger renovations, we bring structure, systems and finishes into one clearly managed scope.
Cabinetry, counters, lighting, plumbing, islands and open layouts planned around storage, movement and the way your household cooks.
Walk-in showers, vanities, waterproofing, tile, fixtures and layout changes that balance comfort with long-term maintenance.
A coordinated plan for connected rooms, systems, flooring, lighting and finishes rather than a series of disconnected updates.
Living areas, bedrooms, offices, laundry rooms, storage and circulation improved to make the existing footprint work harder.
Interior renovations coordinated around association approval, restricted access, material delivery and building procedures.
Surface preparation and installation of porcelain tile, luxury vinyl, engineered wood, natural stone and other approved materials.
Facade updates, stucco repairs, exterior finishes and indoor-outdoor transitions suited to South Florida weather conditions.
Bedrooms, bathrooms, family rooms, offices and flexible living space evaluated against setbacks, easements and existing structure.
Wall modifications and room reconfiguration guided by structural conditions, concealed systems and real daily-use priorities.
The best renovation responds to the home, household and neighborhood. It improves the spaces that matter while respecting the property’s structure and the homeowner’s budget.
A kitchen may need better cabinet storage instead of a major expansion. A bathroom may become more comfortable without moving every plumbing connection. We help separate essential improvements from optional upgrades before construction begins.
Many Sunrise remodeling projects require municipal review, especially when structural, plumbing, electrical, mechanical or exterior work is involved. Association approval may also apply to condos, townhouses and HOA communities.
Applicable plans, permits and inspections are organized in the proper sequence.
Access, delivery, work hours and association documentation are considered early.
Surveys, easements, setbacks and waterfront conditions are reviewed when relevant.
A clear sequence keeps design decisions, approvals, trades and finish work moving toward the same result.
We discuss the property, priorities and problems the renovation needs to solve.
Layout, scope, material direction, systems and key decisions are developed.
Documentation, approvals, ordering and the construction sequence are organized.
Demolition, rough work, inspections and finish installation are coordinated.
We review the completed work, remaining details and project closeout together.
A nearby point of contact serving homeowners across western and central Broward County.
Florida general contractor and plumbing licenses support one coordinated remodeling process.
Recommendations begin with the existing structure, household priorities and realistic scope.
Understand what is included, which decisions are next and how construction is progressing.
South Florida homes often serve many purposes at once. We design for quick weekday routines, extended-family gatherings, remote work and relaxed weekends—not just the reveal photo.
Call Us: (954) 419-8835These recent projects show the material quality, practical layouts and relaxed South Florida character we build around. Every renovation is developed for the existing property, household and approved scope.
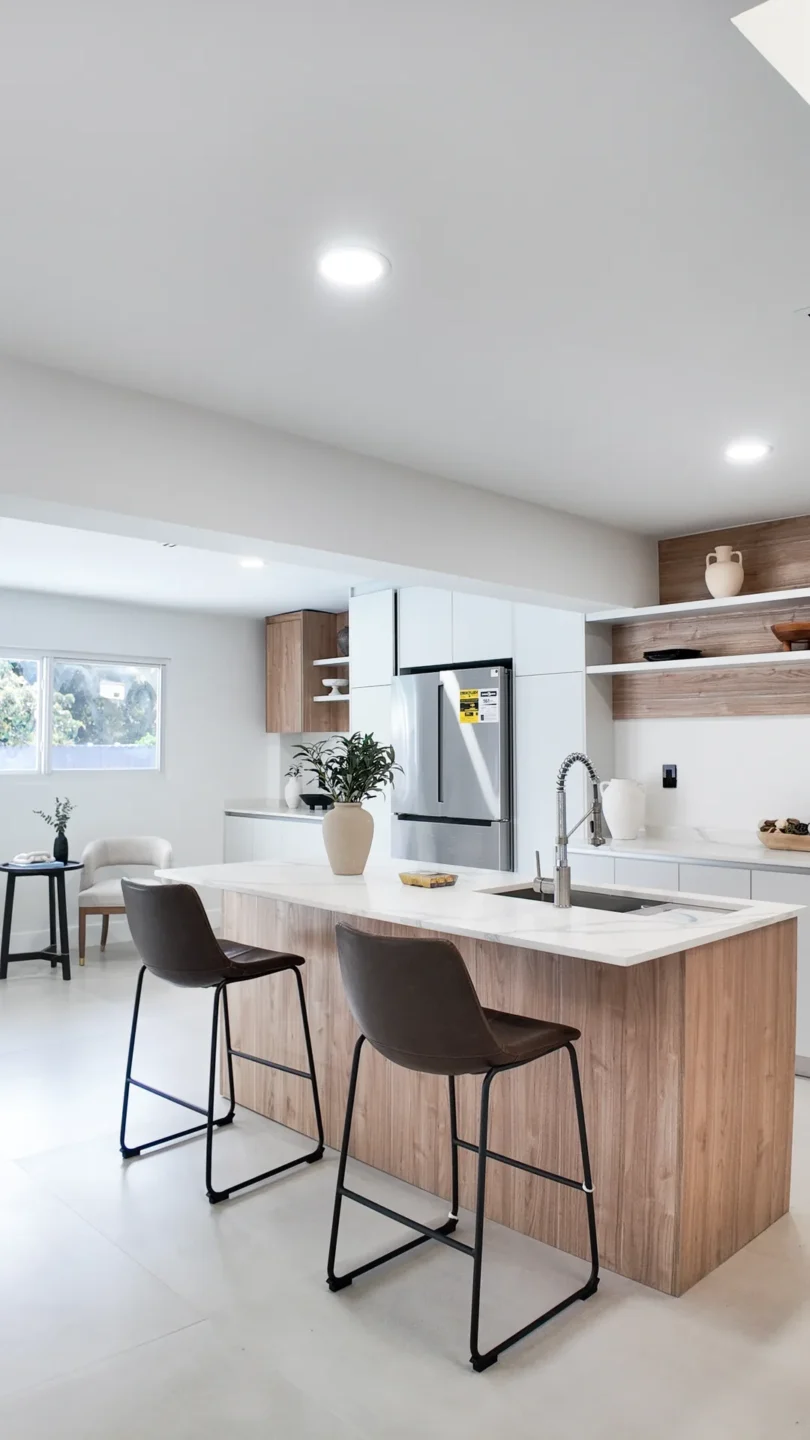
A generous island, full-height cabinetry and durable finishes create room for daily meals and larger family gatherings.
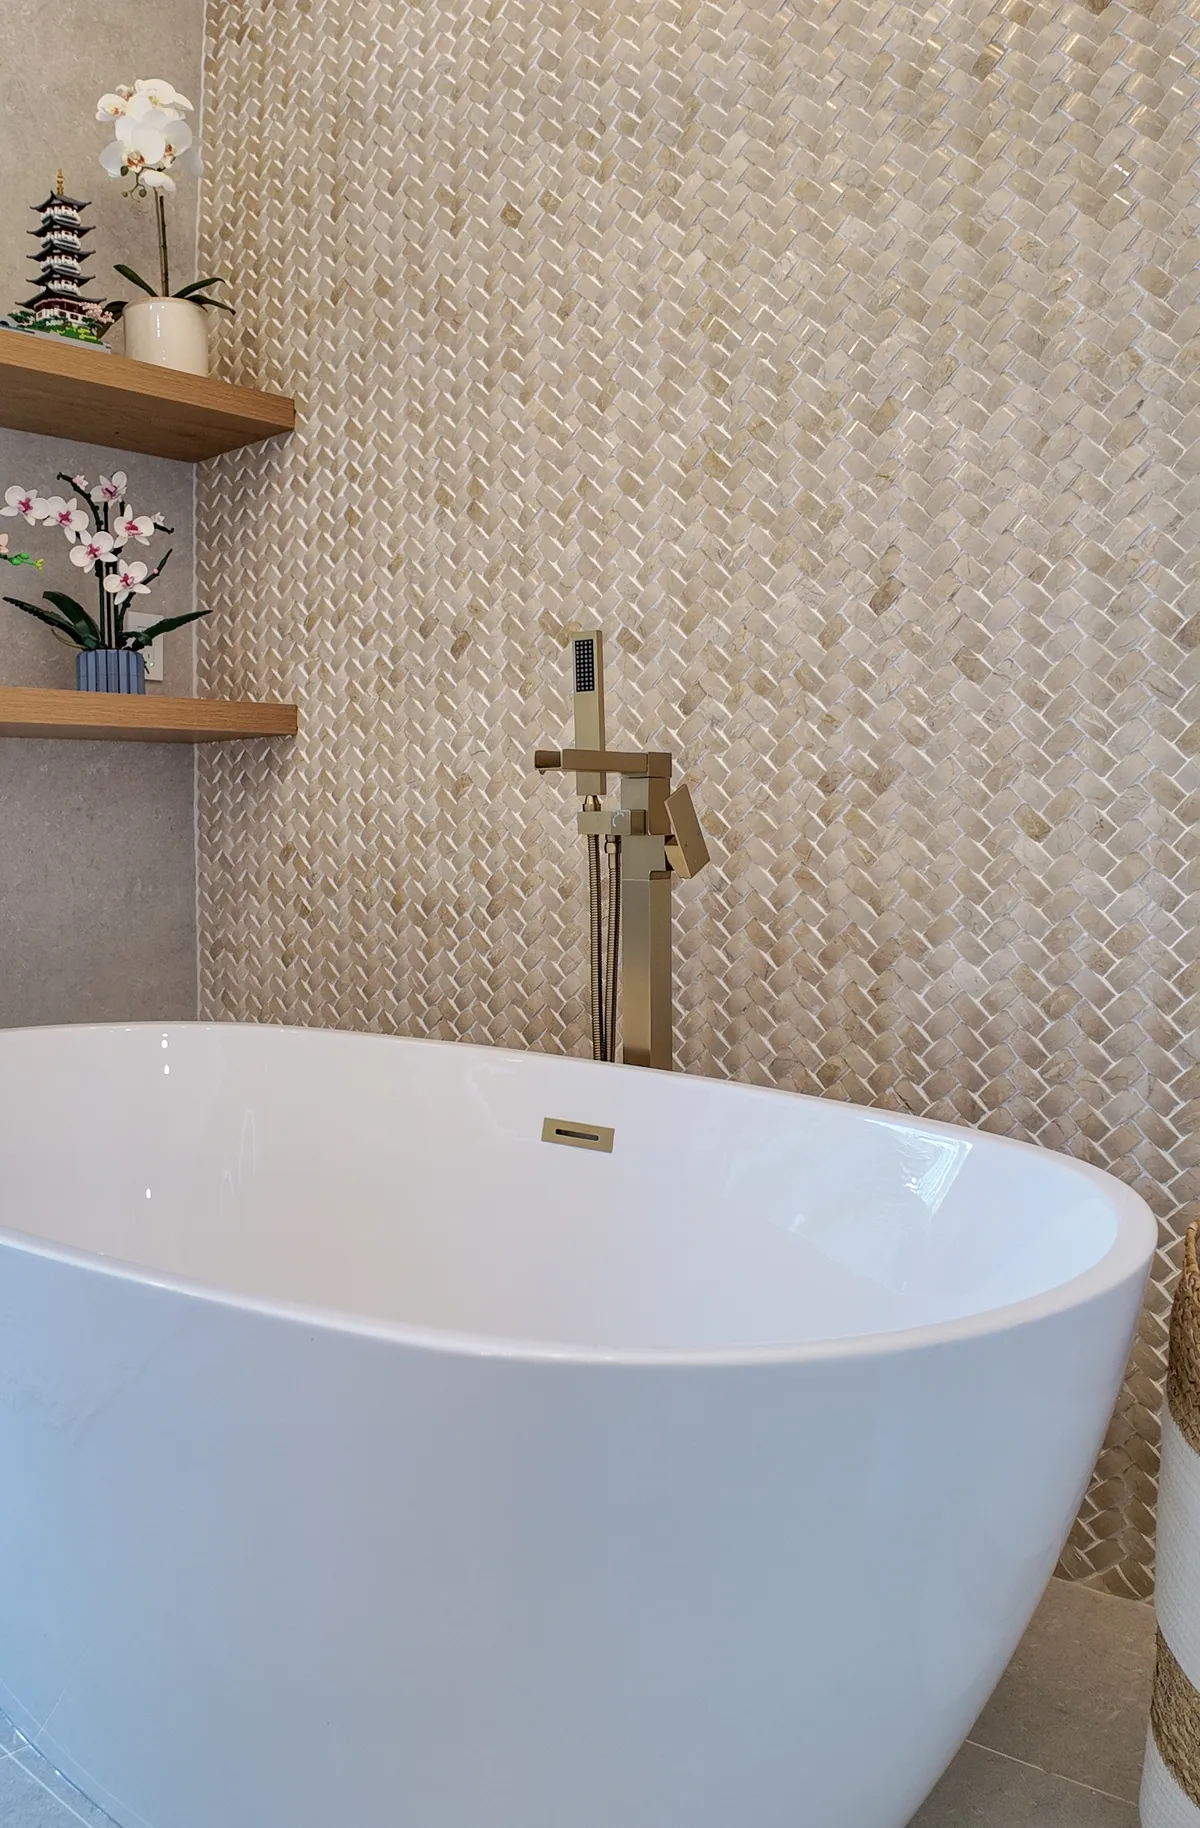
A freestanding soaking tub, refined tile and moisture-conscious materials balance comfort with straightforward maintenance.
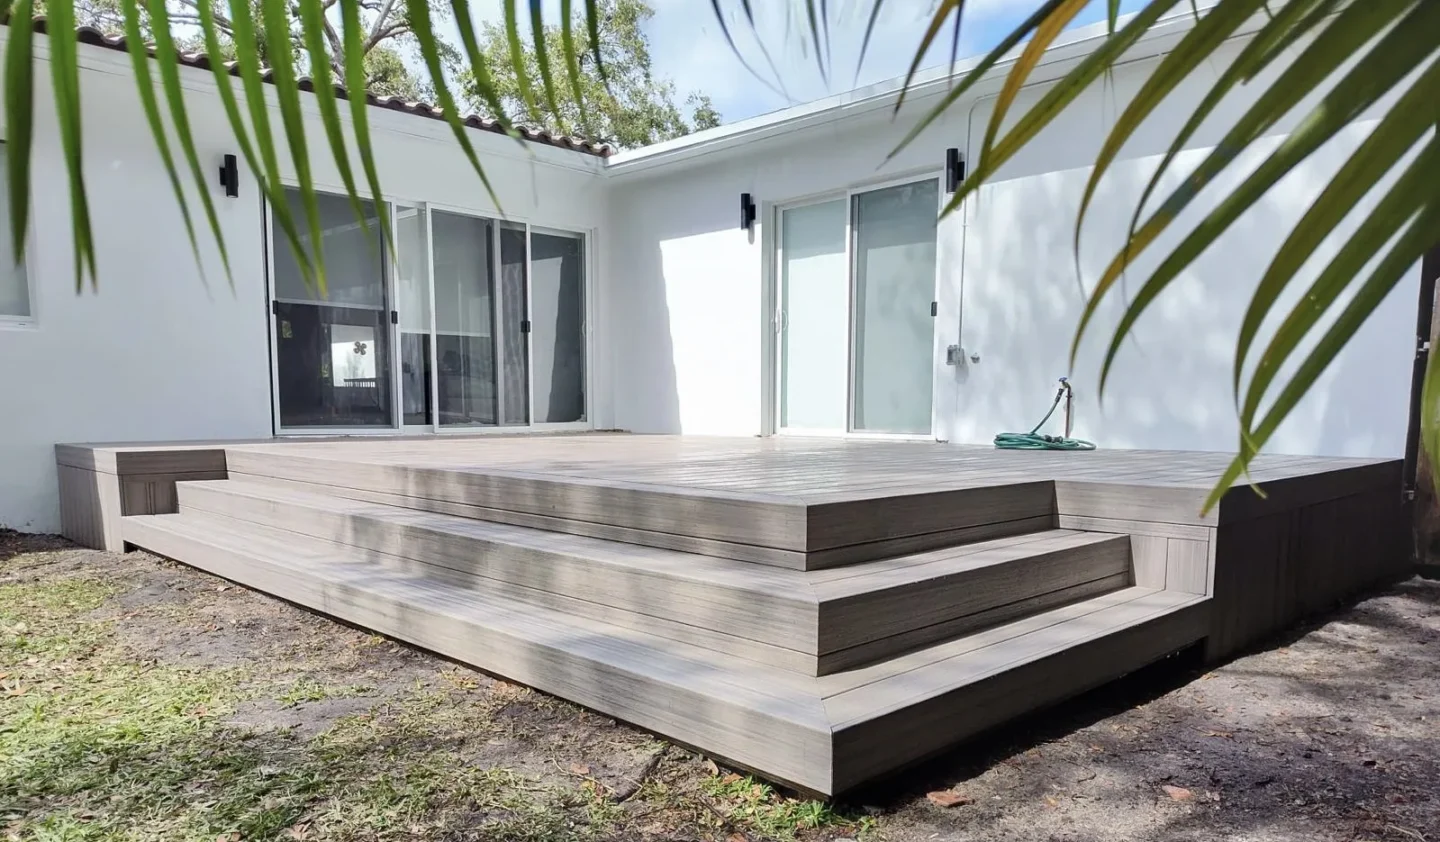
A considered exterior and wide patio access connect the main living areas to the backyard, from weekday evenings to weekends.
A selection of recent MIA Remodeling projects across South Florida. Your Sunrise renovation is planned around your specific property, household and approved scope.
We work with single-family homes, townhouses, villas and condominiums throughout Sunrise, subject to project scope, access and jurisdiction.
Our Sunrise office also supports qualified renovation projects in neighboring communities.
Good results depend on the decisions made before and during construction. Our process keeps the scope, sequencing and next homeowner choices visible from planning through completion.
We review the existing layout, systems and practical limits before recommending structural or finish changes.
Homeowners receive context around the construction stage, upcoming selections and items requiring approval.
Structural work, plumbing, inspections and finishes are sequenced within one defined remodeling plan.
Speak with our remodeling team about your property, priorities and the next practical step. Office consultations are available by appointment so we can give each project the right attention.
Call before visiting so our team can confirm availability and prepare for your remodeling consultation.
Consultations and office visits are currently listed by appointment. Call (954) 419-8835 to confirm availability before visiting. Published hours can be added once the final GBP schedule is confirmed.
We provide kitchen, bathroom, whole-home and interior remodeling, condo renovations, flooring, exterior improvements and qualified additions.
Many projects require permits when structural, plumbing, electrical, mechanical, roofing, window or exterior work is involved. The City of Sunrise makes the final determination for each scope.
When permits are required for our contracted scope, our team can coordinate the appropriate application and inspection process as part of project preparation.
Yes. Condo and townhouse projects may also require association approval, insurance documents, restricted work hours and procedures for deliveries, elevators and debris removal.
Potentially. We first determine whether the wall is structural and whether it contains plumbing, wiring, ducts or other systems. Engineering and permits may be required.
Timing depends on scope, design complexity, materials, permit review and inspections. We discuss the anticipated sequence after reviewing the property and defining the work.
We can evaluate bedrooms, bathrooms, family rooms, offices and flexible living areas. Feasibility depends on zoning, setbacks, easements, utilities, lot coverage and the existing structure.