
Remodeling / Project Delivery
Design-Build vs. General Contractor: Which Approach Is Better?
Contracts, costs, timelines, design control and accountability compared, so you can choose the right way to deliver your remodel.
Design-build is usually the better approach for homeowners who want one coordinated team to manage both project design and construction. Hiring a general contractor separately may be better when the homeowner already has complete architectural plans, wants an independent architect or intends to obtain multiple construction bids based on the same drawings.
The most important distinction is that design-build is a project-delivery method, while general contractor is a professional role. A general contractor can be part of either approach: in design-build, the contractor and design professionals work as one coordinated team; in a traditional arrangement, the homeowner hires a designer or architect separately and then selects a general contractor to build from the plans. Neither approach is automatically cheaper, faster or better for every project.
Choose design-build for a complex remodel requiring design, budgeting, permits and construction coordination. Choose a separate general contractor when you already have complete plans or want an independently hired designer and competitive construction bidding.
Design-build vs. general contractor: quick comparison
| Comparison | Design-build approach | Separate general contractor |
|---|---|---|
| Basic structure | Design and construction coordinated through one team | Designer and contractor hired separately |
| Owner contracts | Commonly one primary or integrated agreement | Usually separate design and construction agreements |
| Builder involvement | Begins during design | Often begins after plans are substantially complete |
| Budget feedback | Construction pricing can inform design early | Detailed pricing often comes after design |
| Responsibility | More centralized | Divided between designer and contractor |
| Competitive bidding | Firms compared earlier on team, process and proposal | Multiple contractors can bid the same completed plans |
| Design independence | Designer works within the design-build team | Designer is directly retained by the homeowner |
| Schedule | Design and preconstruction may overlap | Phases are often more sequential |
| Owner coordination | One primary point of communication | Owner may coordinate between separate professionals |
| Best for | Additions, whole-home and design-intensive remodels | Completed plans or a preferred independent architect |
What is design-build?
Design-build is a project-delivery method in which one entity accepts responsibility for both design and construction. The team may include a general contractor, architect, engineer, interior designer, kitchen or bathroom designer, estimator, project manager, permit coordinator, trade subcontractors and material suppliers. The design professionals may be employees of the design-build company or independent licensed professionals it contracts. The defining characteristic is an integrated relationship and a centralized point of responsibility.
What does a general contractor do?
A general contractor manages the construction work. Typical responsibilities include reviewing construction drawings, preparing a proposal, obtaining applicable building permits, scheduling subcontractors, ordering materials, supervising construction, coordinating inspections, managing site safety, reviewing change orders, completing the punch list and closing permits. In a traditional design-bid-build arrangement, the general contractor may join the project after the architect or designer has completed the plans. However, some general contractors provide preconstruction input, maintain in-house design departments or operate as design-build firms, so the real comparison is an integrated design-build team versus a separately hired designer and general contractor.
Can a general contractor also be a design-builder?
Yes. A licensed general contractor may lead a design-build team, provided that regulated architectural and engineering services are completed by properly licensed professionals. Florida law states that a certified or registered general contractor does not need to hold an architect license merely to negotiate or perform under a design-build contract, as long as the architectural services connected to that contract are offered and rendered by a Florida-licensed architect. A contractor cannot simply call construction sketches architectural services when the project legally requires a licensed architect or engineer.
Homeowners should verify:
- General contractor license
- Architect license when applicable
- Engineer license when applicable
- Business entities providing professional services
- Who signs and seals required drawings
- Who is responsible for design corrections and for construction
How the design-build process works
Initial consultation
The team discusses goals, existing problems, desired improvements, style, budget range, property type, schedule, permits and any condo or HOA restrictions.
Existing-condition evaluation
The team measures and documents the property, including floor plans, structure, plumbing, electrical capacity, HVAC, ceiling heights, openings, access and permit records.
Concept design
Initial options for layout, cabinetry, fixtures, finishes, lighting, storage, circulation, structure and exterior appearance, shown through plans, elevations, material boards or 3D renderings.
Preliminary cost alignment
The builder evaluates whether the design is likely to fit the budget and adjusts before a complete permit set is produced. This continuous cost feedback is a primary advantage.
Design development and selections
The homeowner finalizes cabinets, countertops, tile, flooring, fixtures, appliances, lighting, paint, doors, hardware and exterior materials.
Construction documents and engineering
Architectural, structural, electrical, plumbing and mechanical plans, energy calculations, product approvals and schedules are prepared.
Permitting
The team coordinates application documents, corrections and issuance, though government approval remains controlled by the building department.
Construction and closeout
The contractor schedules trades, inspections and deliveries, then completes final inspections, punch-list work, permit closure, documentation and a final walkthrough.
How the separate designer and general contractor process works
Hire an architect or designer
The homeowner selects a design professional and signs a design agreement.
Complete the design
The designer creates the plans and coordinates engineering when required.
Request construction bids
The drawings are issued to one or more general contractors.
Compare proposals
The homeowner compares price, schedule, exclusions, allowances and qualifications.
Address budget differences
If bids exceed the budget, the plans may require value engineering or redesign.
Select the general contractor
The homeowner signs a separate construction contract.
Submit permits and begin construction
The contractor and design team respond to permit and construction questions per their agreements.
This process can work extremely well when the documents are complete and the professionals communicate effectively.
Design-build: advantages and disadvantages
Design-build advantages
- One coordinated team for design, estimating, permits and construction
- Builder input on constructability and cost during design
- Earlier budget feedback as selections develop
- Potentially faster delivery through overlapping phases
- Centralized responsibility
- Fewer major handoffs
- Coordinated product selections
Design-build disadvantages
- Proposals may not be based on identical finished drawings
- Earlier commitment to one team
- The designer is part of the same team, not independent
- Pricing can still change with selections and conditions
- Drawings may have use restrictions if the relationship ends
Homeowners who want a fully independent advisor can hire an owner's representative or consulting architect, and the design agreement should explain whether the plans can be used with another contractor.
Separate general contractor: advantages and disadvantages
Separate-approach advantages
- Independent designer who advocates for the design intent
- Multiple bids on the same completed plans
- Freedom to select a specific architect
- Efficient when permit-ready plans already exist
- Clear separation of professional roles
Separate-approach disadvantages
- More owner coordination between professionals
- Construction pricing arrives later
- Possible redesign if bids exceed the budget
- More project handoffs and potential gaps
- A more sequential schedule
Is design-build cheaper than a general contractor?
Design-build is not automatically cheaper. A fair comparison must include the complete cost of both approaches, because a design-build proposal can appear higher simply because it includes services missing from a construction-only estimate.
Design-build cost includes
- Design and engineering coordination
- Preconstruction and estimating
- Permit preparation
- Project management
- Construction
- Contractor overhead and profit
Separate approach cost includes
- Architect or designer fees
- Engineering and surveys
- Permit documentation
- General contractor proposal
- Contractor overhead and profit
- Owner coordination and any redesign
Compare total scope, not only the number at the bottom of the proposal.
Does design-build eliminate change orders?
No. Design-build can reduce coordination-related changes by involving the builder earlier, but valid change orders can still occur because of homeowner selections and scope additions, concealed water damage, deteriorated plumbing, termite damage, structural conditions, hazardous materials, government requirements, condo association requirements, material discontinuation or incomplete allowances. The contract should distinguish between included scope, allowances, alternates, exclusions, contingencies, unforeseen conditions and owner-requested changes.
Fixed price, guaranteed maximum price and cost-plus
Project-delivery method and pricing method are separate decisions; either design-build or a general contractor arrangement may use different pricing structures. A fixed price or lump sum works best when drawings, specifications and selections are complete. A guaranteed maximum price establishes a maximum subject to defined assumptions, allowances, exclusions and changes, and homeowners should understand how savings and unused contingency are handled. Cost-plus means the homeowner pays documented project costs plus an agreed fee, so the contract should explain reimbursable costs, fee calculation, change-order markup, spending authorization, documentation, budget reporting and audit rights. A design-build label does not automatically mean the project is fixed-price.
Design-build by project type
Kitchen remodel
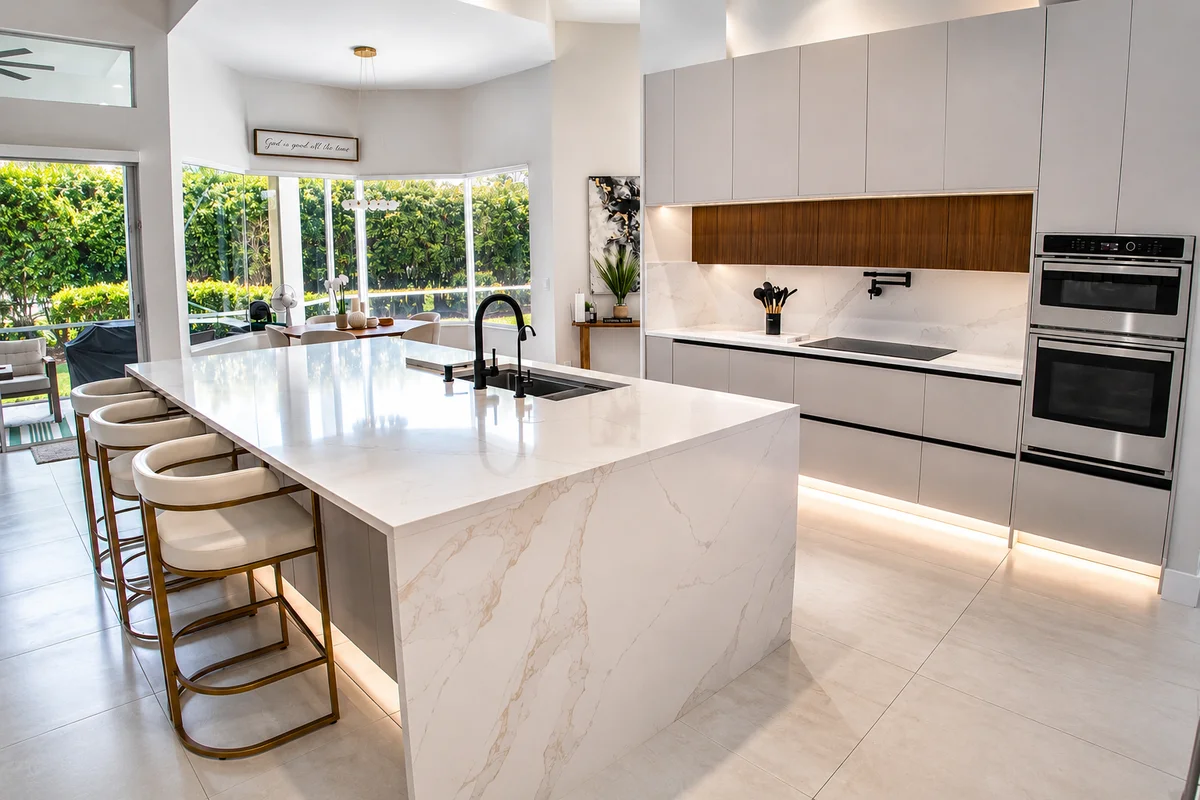
Design-build can work well for a complete kitchen renovation involving a new layout, custom cabinets, appliance changes, plumbing relocation, electrical upgrades, lighting design, wall removal, flooring transitions, permits and multiple selections, because cabinet, appliance and countertop dimensions can be coordinated before products are ordered. A separate general contractor may be sufficient when the design is already complete.
Bathroom remodel
An integrated team can coordinate shower dimensions, waterproofing, drain location, plumbing fixtures, electrical clearances, ventilation, vanity dimensions, lighting, glass, tile transitions and accessibility goals. A limited same-layout bathroom remodel may not require an extensive design-build process; the project's complexity should determine the service level.
Home addition
Home additions often benefit from early integration because design decisions affect structure, foundation, rooflines, exterior appearance, mechanical capacity, electrical service, plumbing, drainage, openings, existing-room connections and budget. Builder feedback during design can identify expensive structural or site decisions before plans are finalized.
Miami condos
Miami condo renovations involve more than interior design. The team may need to coordinate the association application, existing building drawings, contractor insurance, construction deposits, plumbing and structural-slab restrictions, sound-control requirements, elevator reservations, delivery rules, work hours, government permits and building inspections. Ask for examples of completed condo projects, not simply residential construction experience.
Which approach is better for your project?
Design-build may be better when
- You do not have plans
- The project needs significant design
- Your budget must guide design decisions
- Multiple trades are involved
- You want one primary contact
- You want 3D design or material guidance
- It is an addition or whole-home remodel
- Condo or permit coordination is complex
A separate GC may be better when
- You already have complete construction documents
- Permits have already been approved
- You want to retain an architect independently
- You want several contractors to bid the same plans
- The scope is narrow and well defined
- You have time to coordinate separate professionals
- Independent design oversight is a priority
Questions to ask before you sign
Ask a design-build firm
- Who will design my project?
- Are required architects and engineers Florida-licensed?
- Who signs and seals permit drawings?
- What does the design fee include?
- When does the price become binding?
- Which selections are allowances?
- Can I end the engagement after design?
- Can I use the drawings with another contractor?
- How are changes priced and warranties handled?
Ask a general contractor
- Have you reviewed the complete plans?
- Did you identify missing details?
- Is your price based on permit drawings?
- What is excluded and which products are allowances?
- Who coordinates design revisions?
- Are permits included?
- Which licensed subcontractors will be used?
- How are substitutions and change orders handled?
- Will the architect provide construction-phase services?
Warning signs to watch for
Design-build warning signs
- Uses design-build only as a marketing phrase
- Cannot identify the project designer
- Offers architectural services without a licensed architect when one is required
- Provides no defined design process or documents
- Does not explain drawing ownership
- Requests commitment before defining the scope
- Guarantees no change orders or an exact permit date
General-contractor warning signs
- Bids incomplete plans without identifying assumptions
- Does not review the property before pricing
- Excludes necessary permits without explanation
- Leaves plumbing or electrical responsibility unclear
- Provides no allowance schedule
- Cannot identify licensed subcontractors
- Offers an unrealistically low price or wants a large upfront payment
Choose the team before choosing the delivery label
A well-run traditional project can outperform a poorly managed design-build project, and a strong design-build team can save a homeowner from managing multiple disconnected professionals. Evaluate team qualifications, similar project experience, contractor and design licenses, design process, budget development, scope completeness, communication, permit experience, contract structure and the warranty and closeout process.
The delivery method matters less than the people running it. Judge the team and the contract, then pick the approach that fits your plans, budget and tolerance for coordination.
Frequently asked questions
What is the difference between design-build and a general contractor?
Design-build combines design and construction through one coordinated team. A general contractor is responsible primarily for construction and may be hired separately after plans are complete.
Can a general contractor be a design-build firm?
Yes. A licensed general contractor can lead a design-build team while qualified architects and engineers provide regulated professional design services.
Is design-build always one company?
It is one integrated contractual team, but architects, engineers and specialty consultants may be outside companies retained by the design-builder.
Is design-build cheaper?
Not automatically. It can improve early cost coordination, but final cost depends on scope, materials, contract terms and project conditions.
Is design-build faster?
It can be, because design, estimating and preconstruction may overlap. Permit reviews, owner decisions and material lead times can still affect the schedule.
Does design-build prevent change orders?
No. It may reduce design-coordination changes, but owner decisions, concealed conditions and official requirements can still produce changes.
Do I need an architect for design-build?
It depends on the project and Florida law. When regulated architectural services are required or offered, they must be provided by an appropriately licensed architect.
Can a general contractor draw my plans?
A contractor can participate in design-build and provide certain planning services, but regulated architecture and engineering must be performed by licensed professionals when required.
Can I bid design-build drawings to another contractor?
That depends on the design agreement and ownership or licensing terms for the drawings. Confirm your rights before signing.
Who obtains permits?
In design-build, the team commonly coordinates permit documents and applications; with a separate contractor, the contractor commonly obtains construction permits while the designer prepares required drawings. The contract should identify responsibility.
Which approach gives the homeowner more control?
Both can, in different ways. Separate contracts provide independent designer selection and bidding control; design-build provides centralized communication and earlier cost feedback.
Plan your remodel with the right delivery approach
MIA Remodeling Contractors provides integrated design and remodeling coordination throughout Miami-Dade, Broward and South Florida, including project planning, layout development, 3D concepts, material guidance, budget development, permit coordination, kitchen and bathroom remodeling, condo renovation, home additions and construction management under a Florida-certified general contractor license.
Florida general-contractor license CGC1535875. Serving Miami-Dade, Broward and Palm Beach counties.