Home / Miami-Dade / North Miami Beach
A home does not always need more square footage to feel dramatically different. Better room connections, more useful storage, an updated kitchen, a comfortable bathroom or consistent flooring can change how the entire property works.
Remodeling in North Miami Beach
North Miami Beach has a notably varied housing landscape – Eastern Shores, Sky Lake, Sunray East and West, Pickwick, Uleta, Windward, Oak Grove and Washington Park among them. Sunray holds many smaller 1960s starter homes, while Eastern Shores is defined by waterfront lots reaching toward the Intracoastal.
Those differences matter during a renovation: an efficient update to a mid-century starter home calls for different decisions than changes to a larger waterfront property. We start with your house and how you want to use it, not a standard remodeling package.
The full MIA design-build service line - measured, designed, permitted, and constructed for North Miami Beach homes and condos.
Cabinetry, countertops, islands and peninsulas, backsplashes, lighting, fixtures and flooring, planned around adjacent rooms so the footprint works harder.
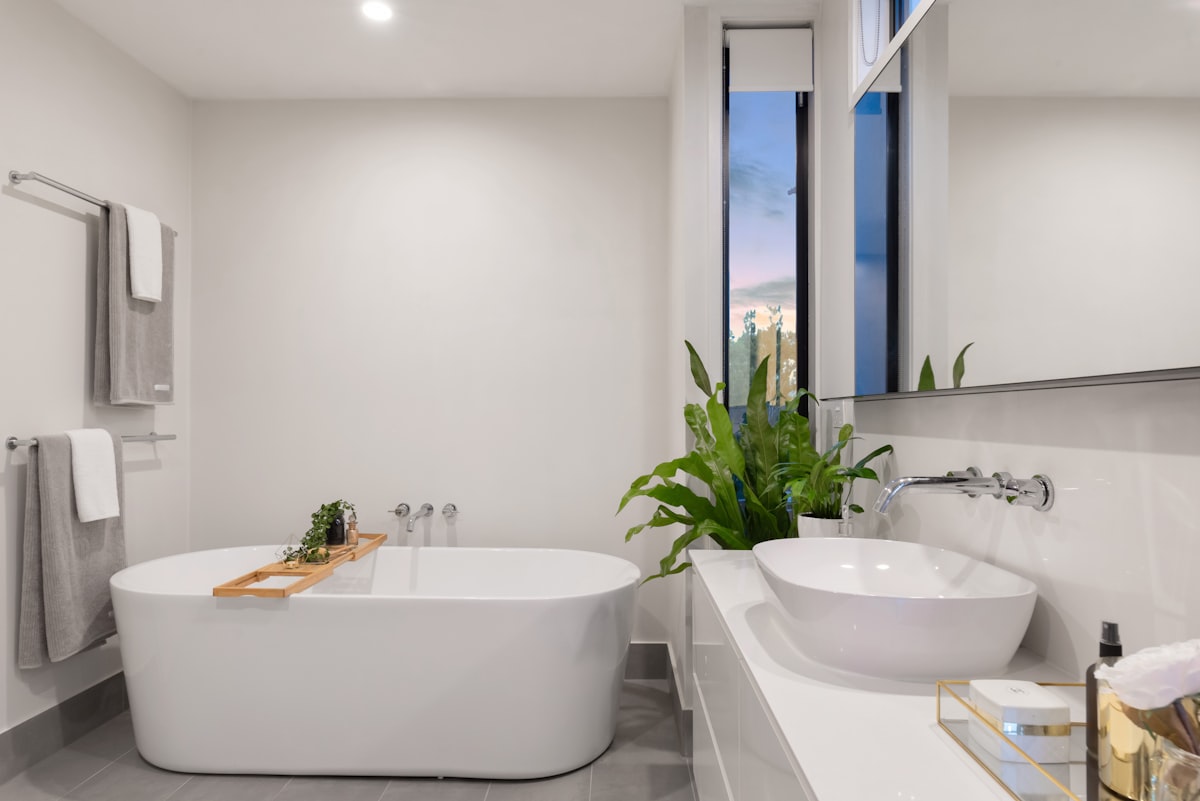
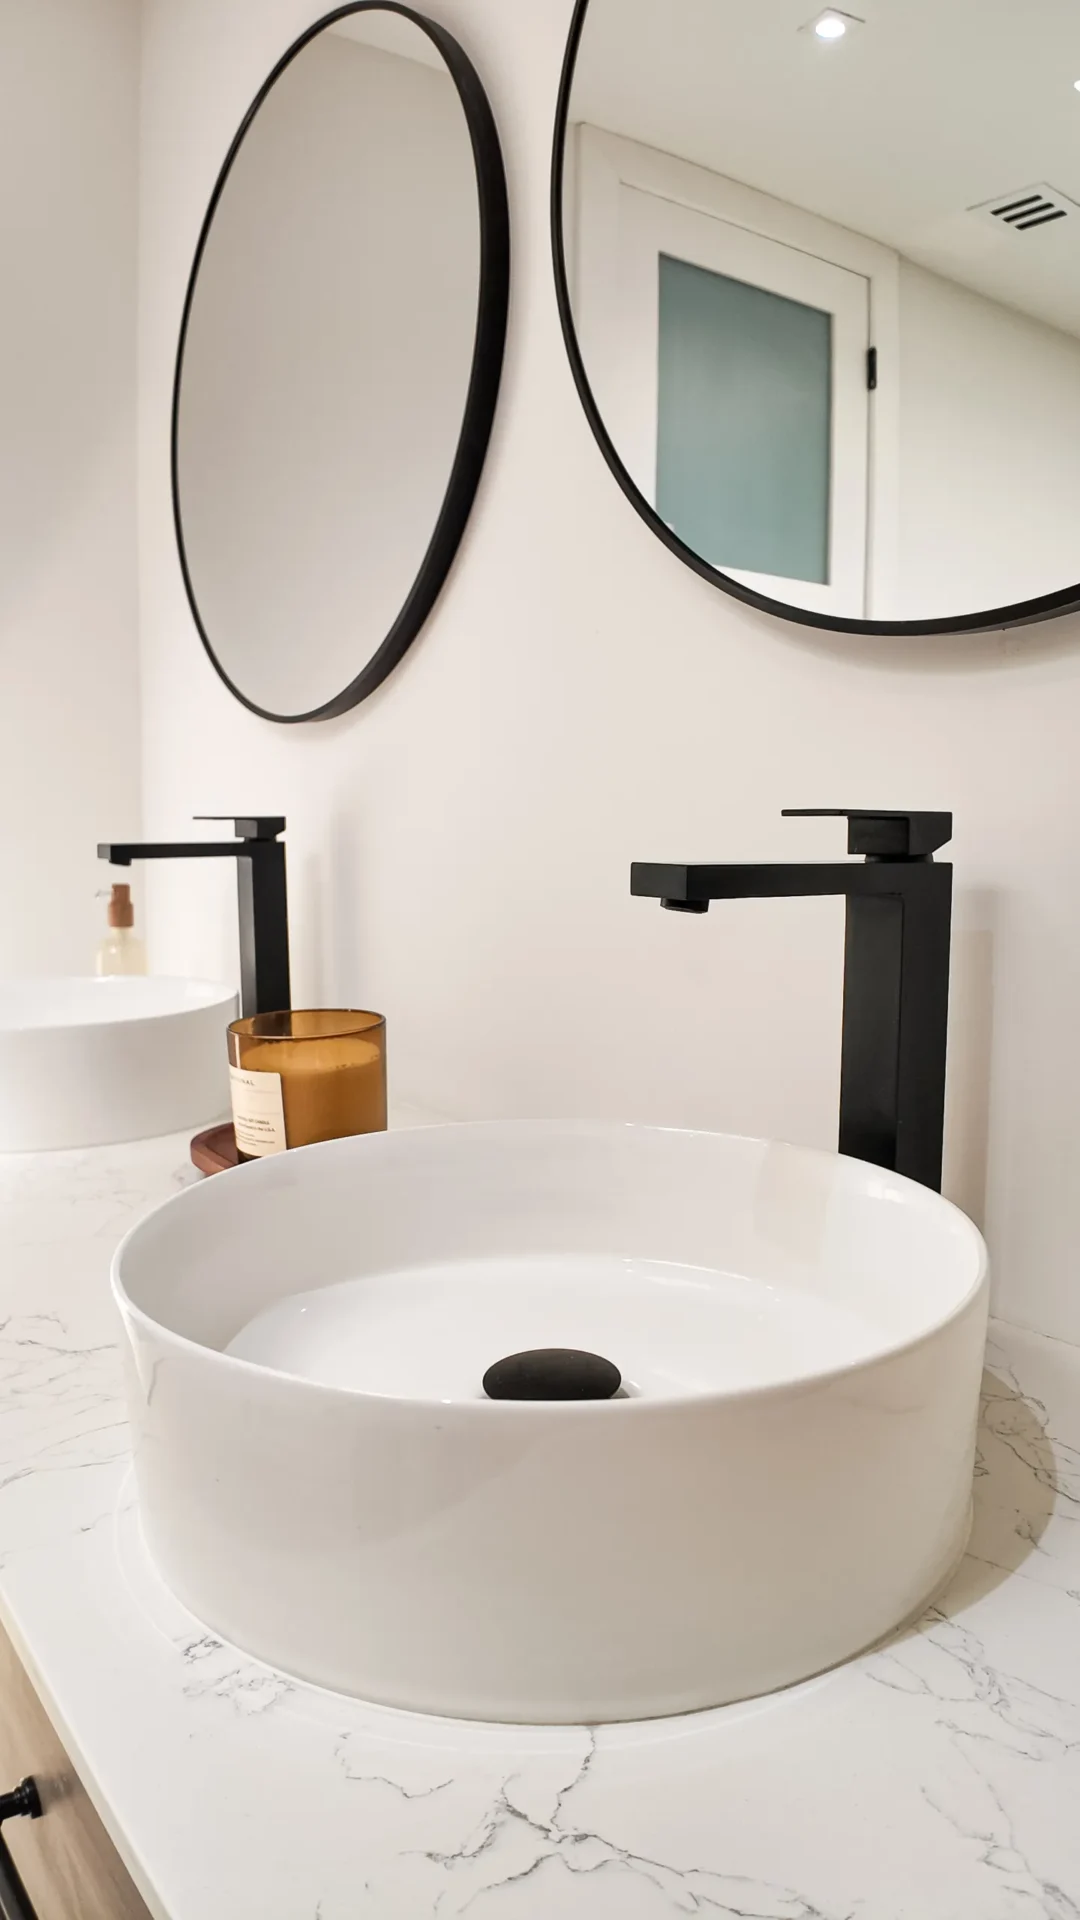
Showers, tubs, vanities, tile, lighting and fixtures rebuilt for comfort and storage, with a revised layout when the room feels cramped.
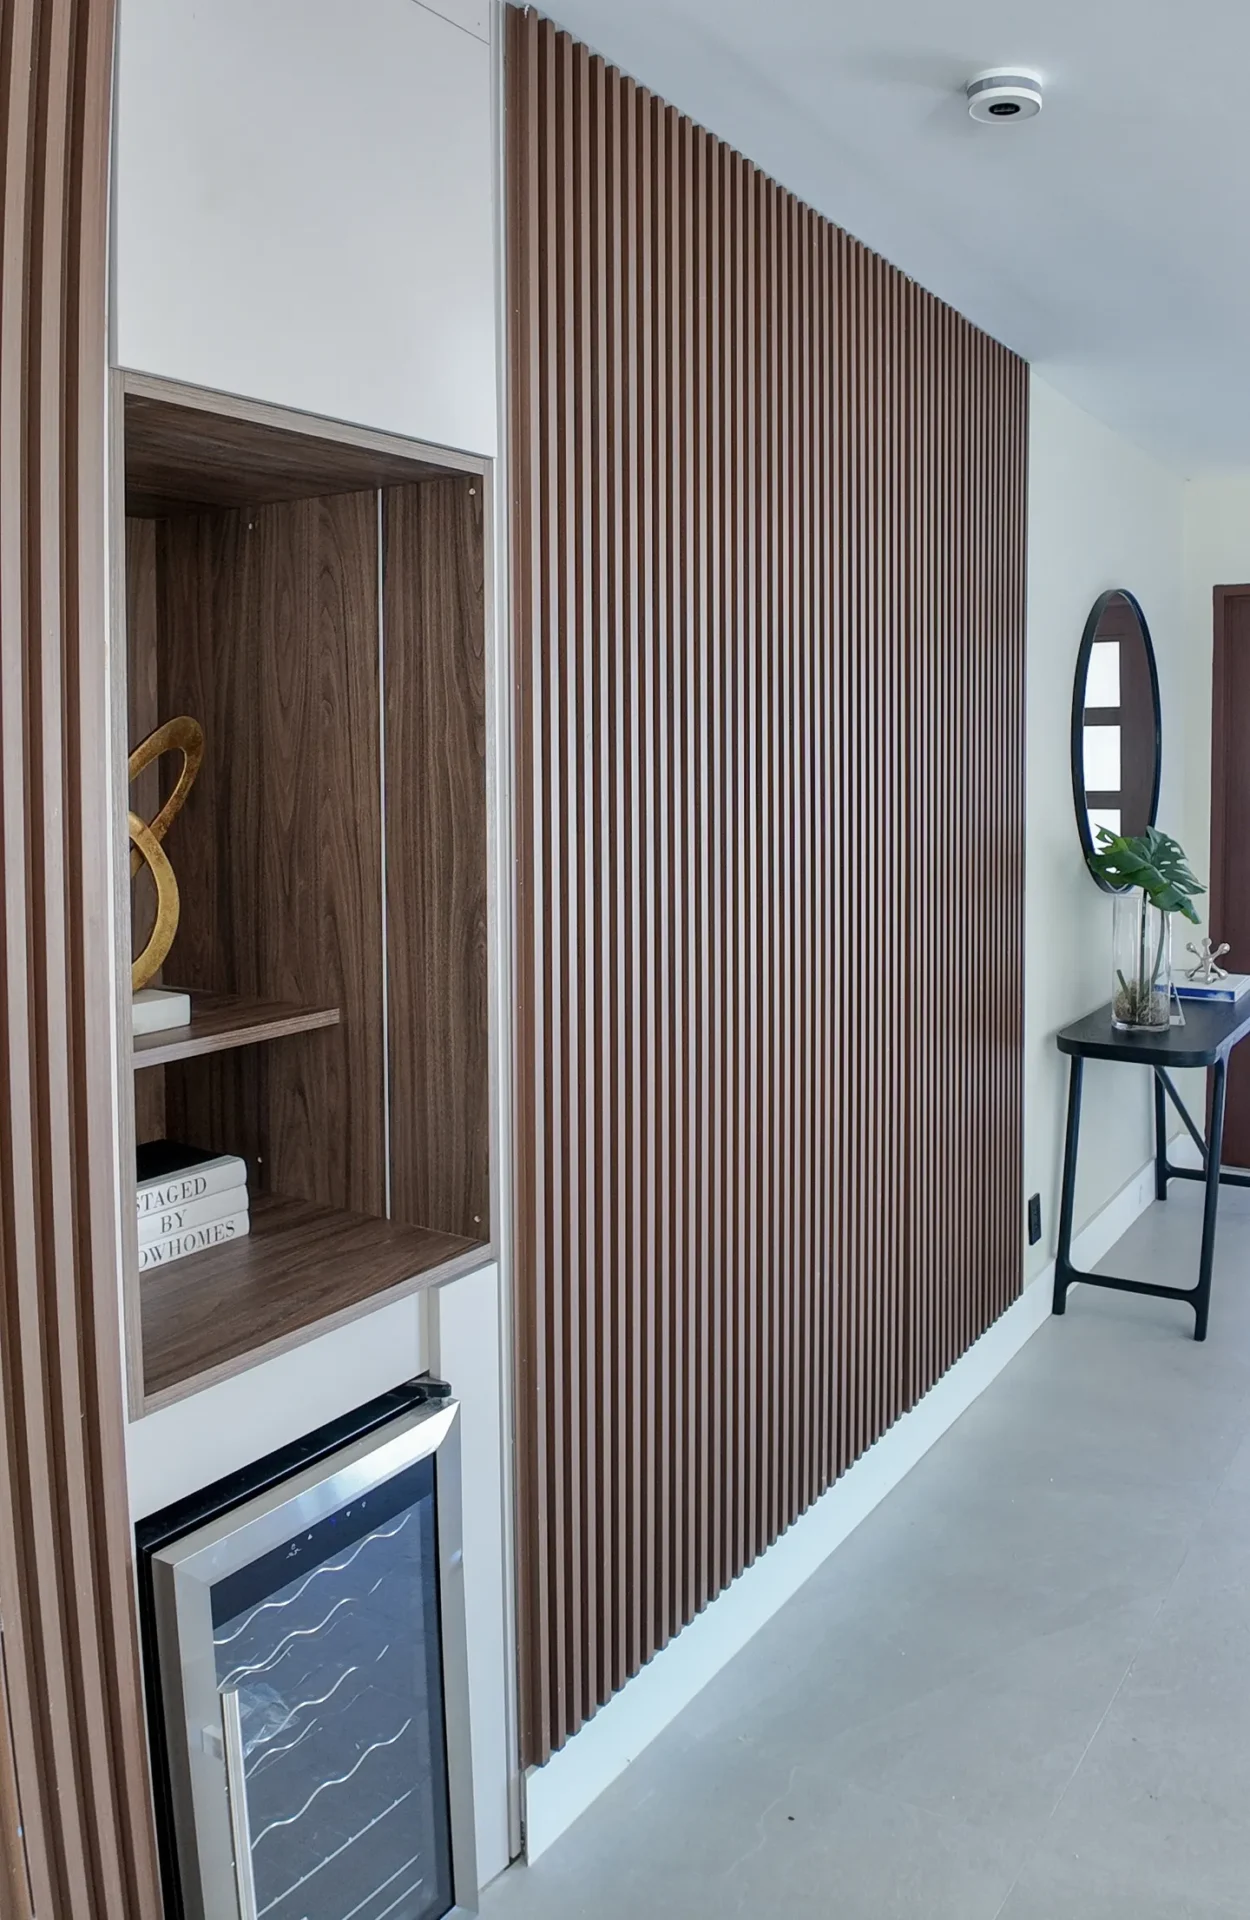
Kitchens, baths, bedrooms, living spaces, flooring and finishes coordinated under one project so the whole home feels intentionally renovated.
Layout changes, storage, lighting, flooring and finish work that get more value from the square footage you already have.
New bedrooms, offices, family rooms or primary suites planned around the existing structure, circulation, zoning and flood conditions.
Durable, low-maintenance floors planned across connected rooms so transitions and finishes stay consistent.
Kitchens, baths, flooring and full interiors designed around the unit, with building and association rules handled during planning.
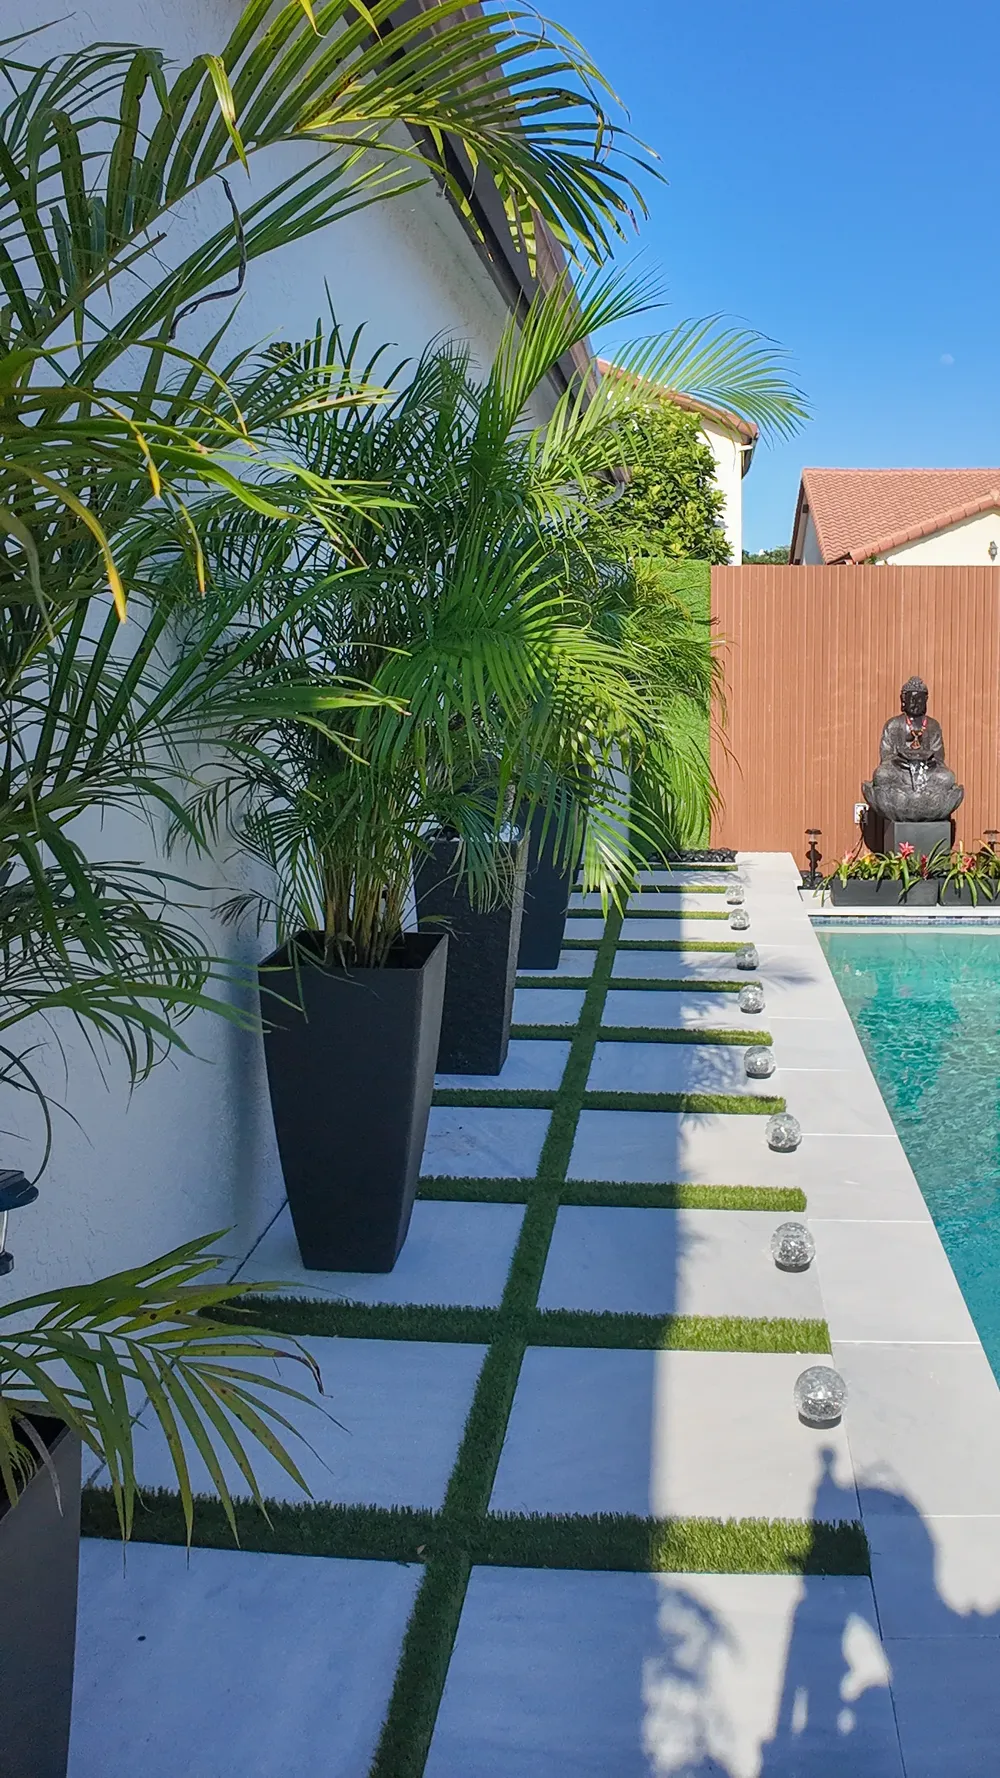
Finishes and visible elements refreshed for a consistent, updated appearance, with waterfront and flood-sensitive conditions considered.
Many homeowners do not need to rebuild their house; they need to correct decisions that made sense decades ago but no longer fit modern routines. The City’s own neighborhood information notes that many homes in Sunray were built as smaller starter homes during the 1960s.
In properties like these, remodeling can focus on making limited space work harder. A closed kitchen might benefit from a more functional relationship with dining or living space. Underused areas may become storage, workspace or part of a larger primary suite. Several small finish changes can sometimes deliver less value than solving one underlying layout problem.
The goal is not to force an older North Miami Beach house to look like new construction. It is to identify the elements that restrict the home today and improve them in a way that makes sense for the structure.
Our Process
One team from first sketch to final walkthrough.
We start with the house, not a template. We discuss which rooms create problems, which features you want to preserve, and where improvements would have the greatest impact.
We develop the layout and visual direction together, with a free 3D design, so cabinetry, surfaces, flooring and finishes are decided as one plan.
As the project nears completion, we review the finished spaces and remaining details with you so the rooms work together as intended.
Why MIA
MIA Remodeling Contractors lists its Miami-area location at 16855 NE 2nd Avenue, Suite N104, North Miami Beach, FL 33162, giving the company a direct connection to the community this page serves.
MIA's current website lists Florida Certified General Contractor license CGC1535875. A licensed general contractor is particularly important when a renovation moves beyond cosmetic updates and involves structural work, additions or multiple construction trades.
Resolving layout, materials and finish relationships early gives homeowners a clearer direction before construction starts. A 3D design can also make it easier to understand changes that are difficult to judge from plans or samples alone.
The project starts with how the household actually uses the home. A family needing more storage and a homeowner preparing a recently purchased property for move-in should not receive identical remodeling recommendations.
Nearby work
Your next home may not need to be somewhere else.
A redesigned kitchen, a more comfortable bathroom, better-connected living spaces or carefully planned additional square footage can give an existing North Miami Beach property an entirely different future.
MIA Remodeling Contractors can help you determine which changes will matter most, develop the design and organize the renovation around the home you already own.
Service areas
Two office locations. One licensed team. Wherever you are in Miami-Dade, Broward, or Palm Beach County, we have likely built nearby.
Questions
Yes - our office and studio are at 16853 NE 2nd Ave. Most of our projects are within a short drive, which makes site visits, inspections, and punch-list follow-through fast.
That's one of our most common projects here. Many CBS homes have a load-bearing wall between the kitchen and living room; we engineer the beam, permit it, and open the space properly.
Yes. Waterfront work adds setback, seawall, and flood-zone considerations, plus extra attention to salt-resistant materials - all of which we design around from the start.
It depends entirely on scope, size, and finishes. The fastest path to a real number is a free on-site visit - we'll measure, talk through options, and give you a clear estimate.
Yes, Florida licenses CGC1535875 and CFC1434602, fully insured. We're happy to provide certificates and a referral to a recent client near you.
It depends on the work. North Miami Beach requires permits for new construction and for repairs or reconstruction that alter a structure, and review can involve building, electrical, plumbing, mechanical, structural and zoning disciplines.
Potentially. Additions depend on the existing structure, zoning, structural feasibility and permits, and floodplain requirements may apply for flood-sensitive properties.
Yes. Coordinating connected work is especially useful when new flooring extends from the kitchen into living or circulation areas, so transitions and finishes are planned together.
It depends on the property. When several rooms need substantial work, planning them together creates more consistent layouts and finishes; a focused, single-room renovation is fine when most of the house already works well.
Yes. We offer a free 3D design so you can understand the proposed layout and overall direction before major construction decisions are finalized.
Get a free, no-pressure consultation and a 3D design. See your remodeled home before demo day, with a transparent price and a realistic timeline. We reply within one business day.