Home / Miami-Dade / Aventura
In Aventura, buying the right residence and living in the right interior are not always the same thing. A condo may have an exceptional view, generous balcony or desirable building while the kitchen, bathrooms and finishes still reflect another decade. MIA Remodeling Contractors helps Aventura residents redesign the spaces inside their homes without wasting valuable square footage.
High-Rise Remodeling
Detached-house remodeling usually begins with the property itself. Aventura condo remodeling begins with both the unit and the tower around it. Construction crews may have designated entrances, materials may need reservations for a service elevator, common corridors can require protection, and work can be limited to specific hours.
Aventura also regulates construction noise citywide: current City guidance permits construction on weekdays from 7 a.m. to 6 p.m. and Saturdays from 8 a.m. to 5 p.m., with Sunday and holiday work generally prohibited unless special approval is granted. A particular condominium may set an even narrower schedule.
So a strong project plan has to answer two questions at once: what should change inside the residence, and what must happen for the building to allow that work to proceed smoothly?
The full MIA design-build service line - measured, designed, permitted, and constructed for Aventura homes and condos.
Bring the entire residence under one coordinated design rather than one room at a time. Kitchens, bathrooms, bedrooms, flooring and living areas are developed together around the footprint, light and views, with building procedures accounted for.
Cabinetry, countertops, islands, backsplashes, lighting, fixtures and flooring redesigned around storage, prep space and circulation, with proportions and sightlines that keep the space refined without dominating the residence or the view.
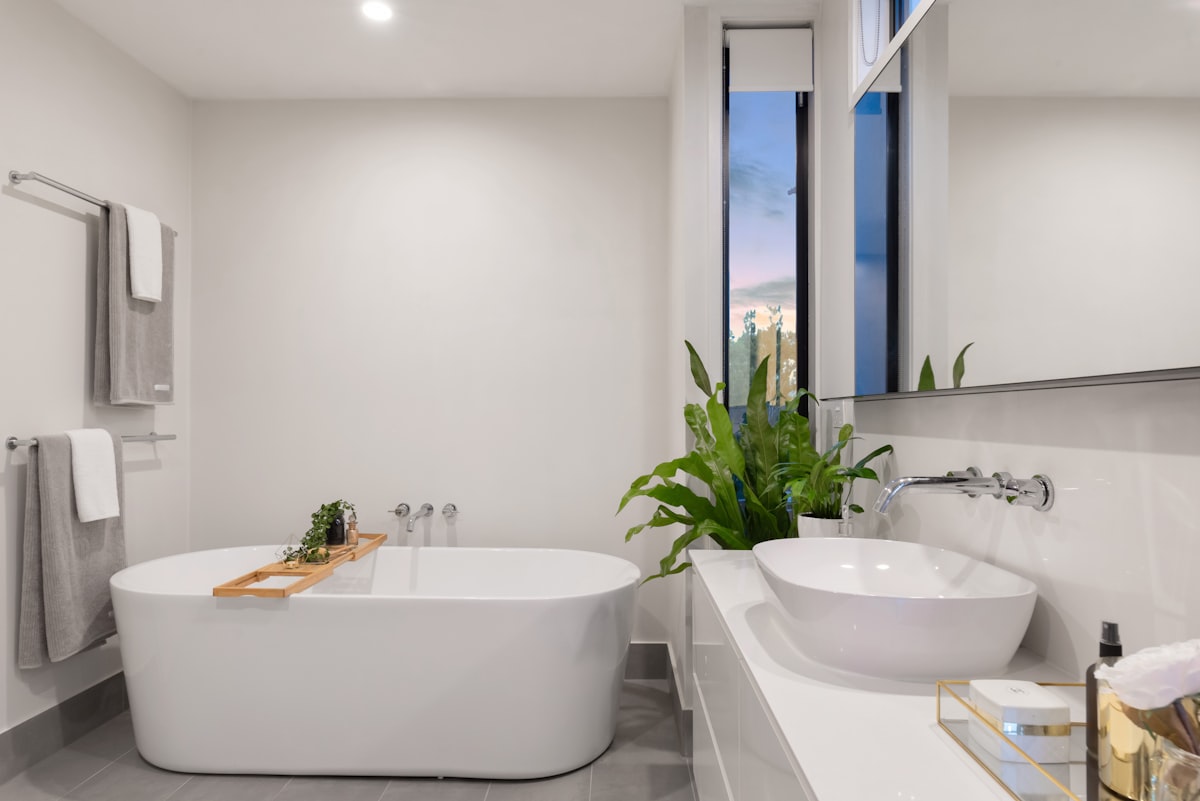
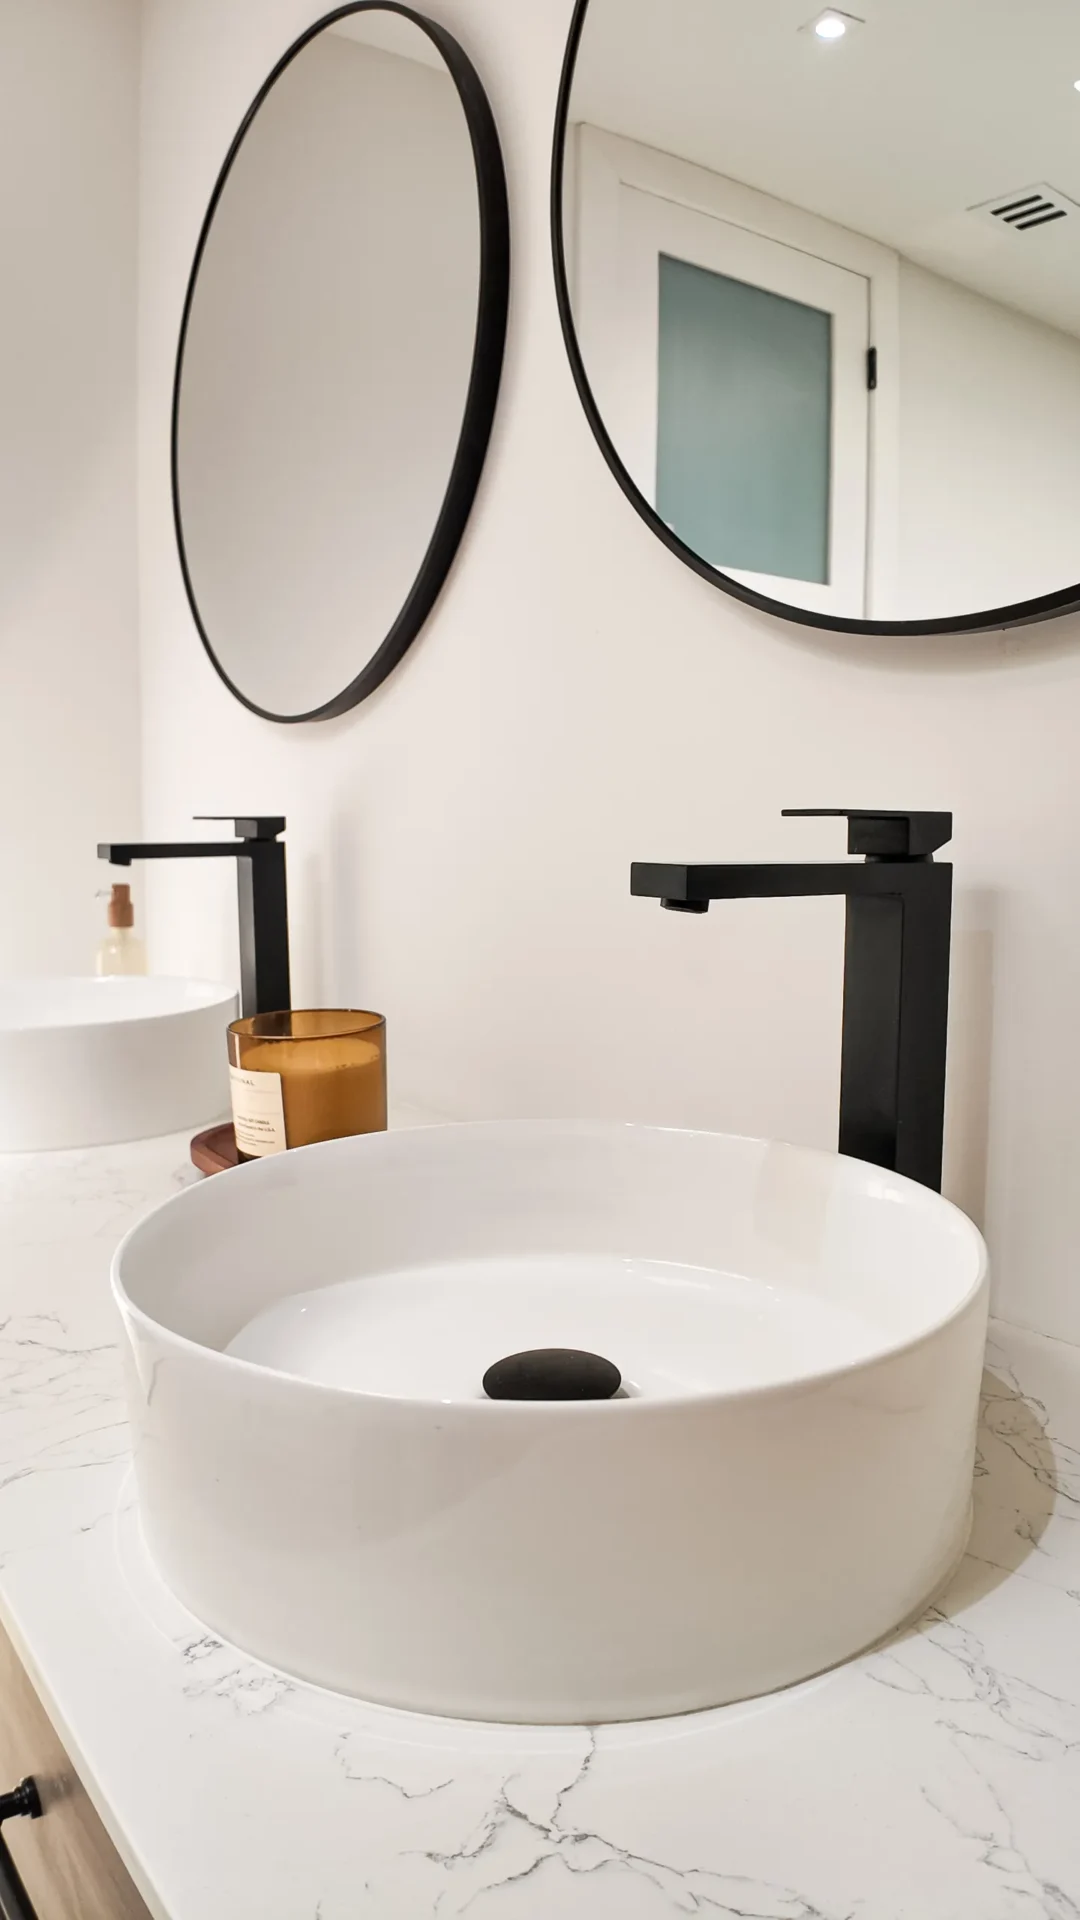
Showers, vanities, tile, fixtures, lighting, storage and finishes updated within a fixed footprint, with attention to waterproofing and the plumbing environment behind the walls.
A complete unit renovation under one visual direction so finishes do not compete from room to room, with trades, deliveries and installation stages coordinated for a controlled-access building.
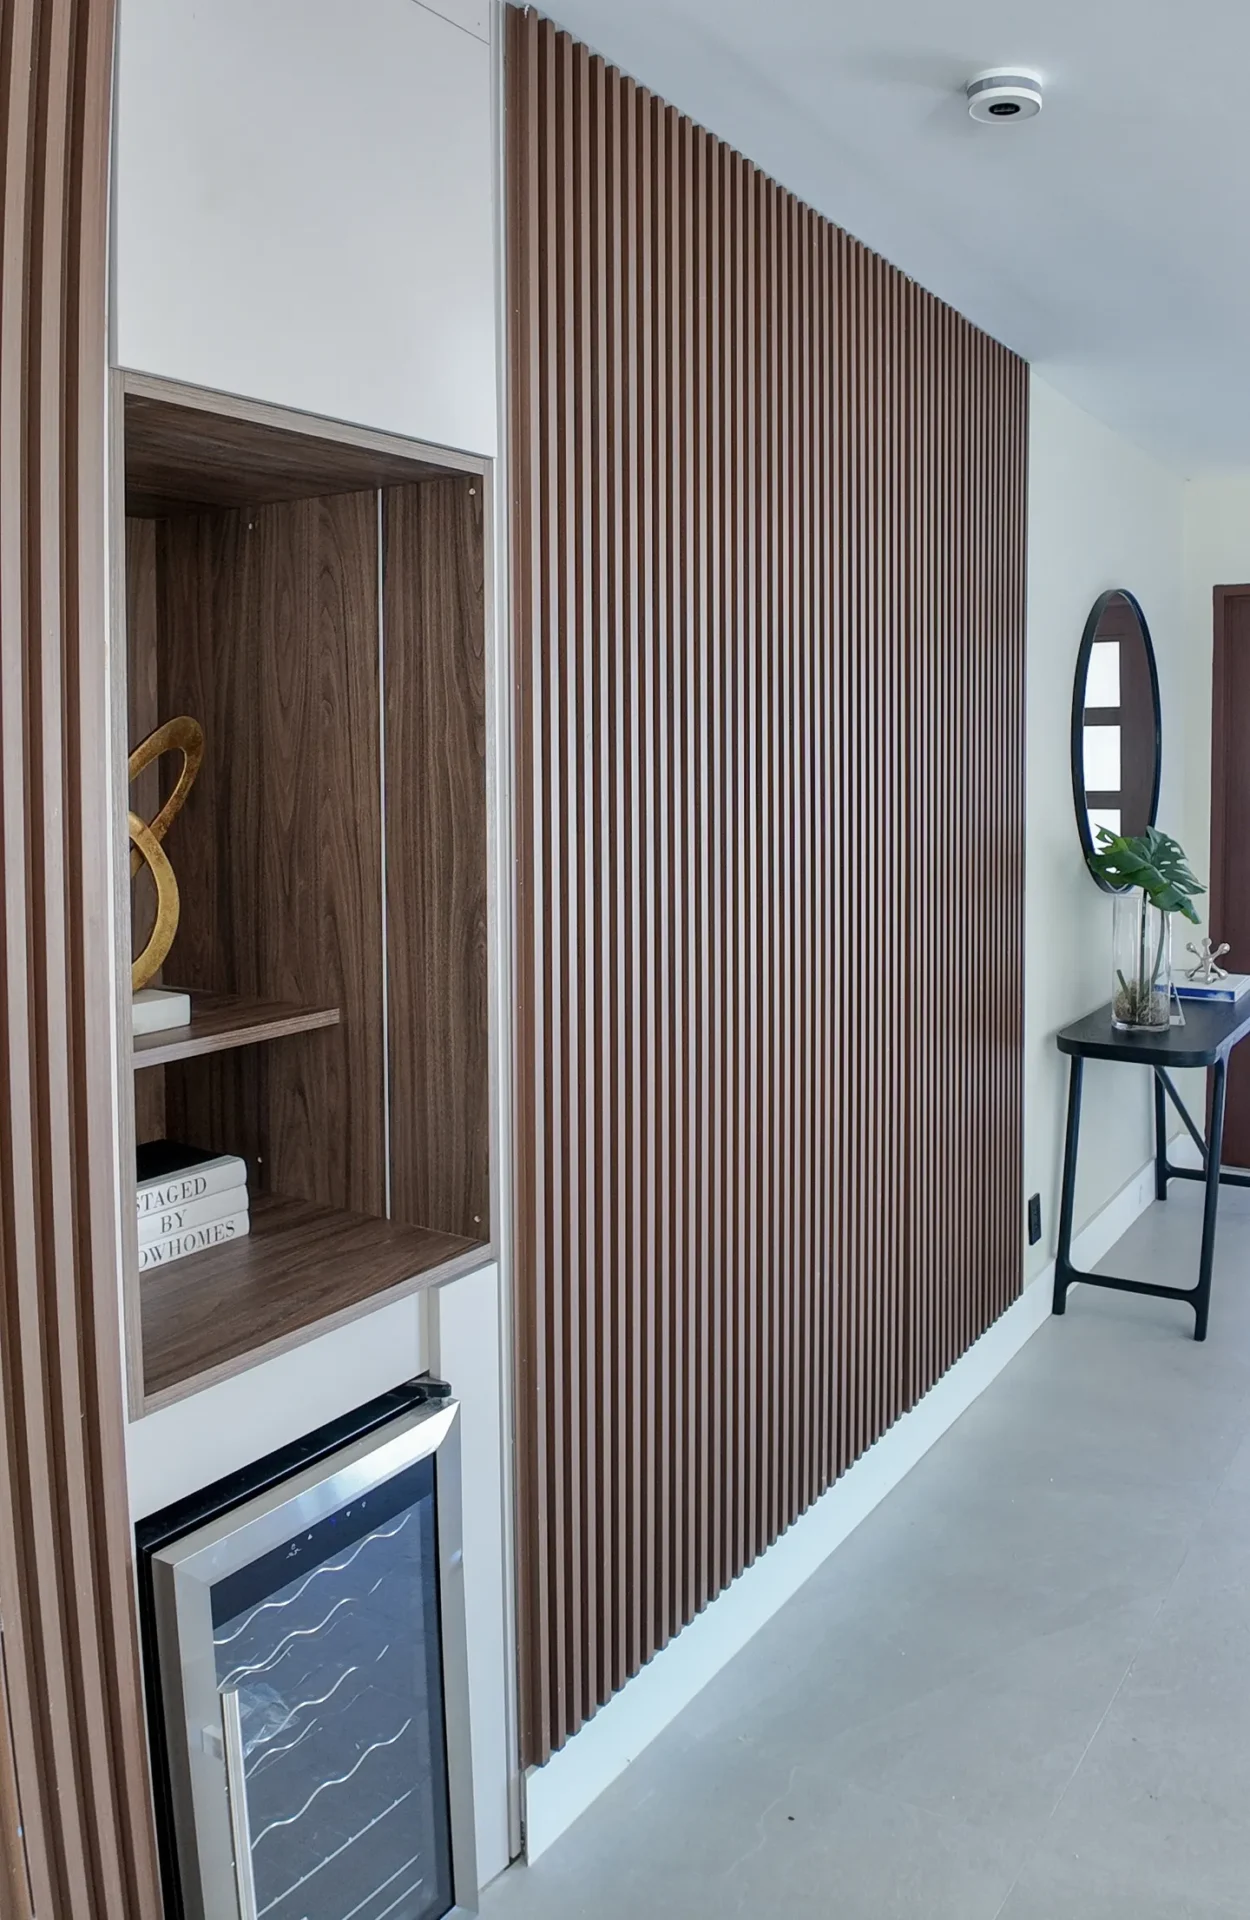
Lighting, built-in storage, flooring, wall treatments and selective layout changes that make the home function better without increasing square footage, favoring efficient use of existing space.
New flooring coordinated with cabinetry, wall finishes and adjoining rooms and planned as a complete assembly, with acoustic underlayment and soundproofing addressed before the visible material is installed.
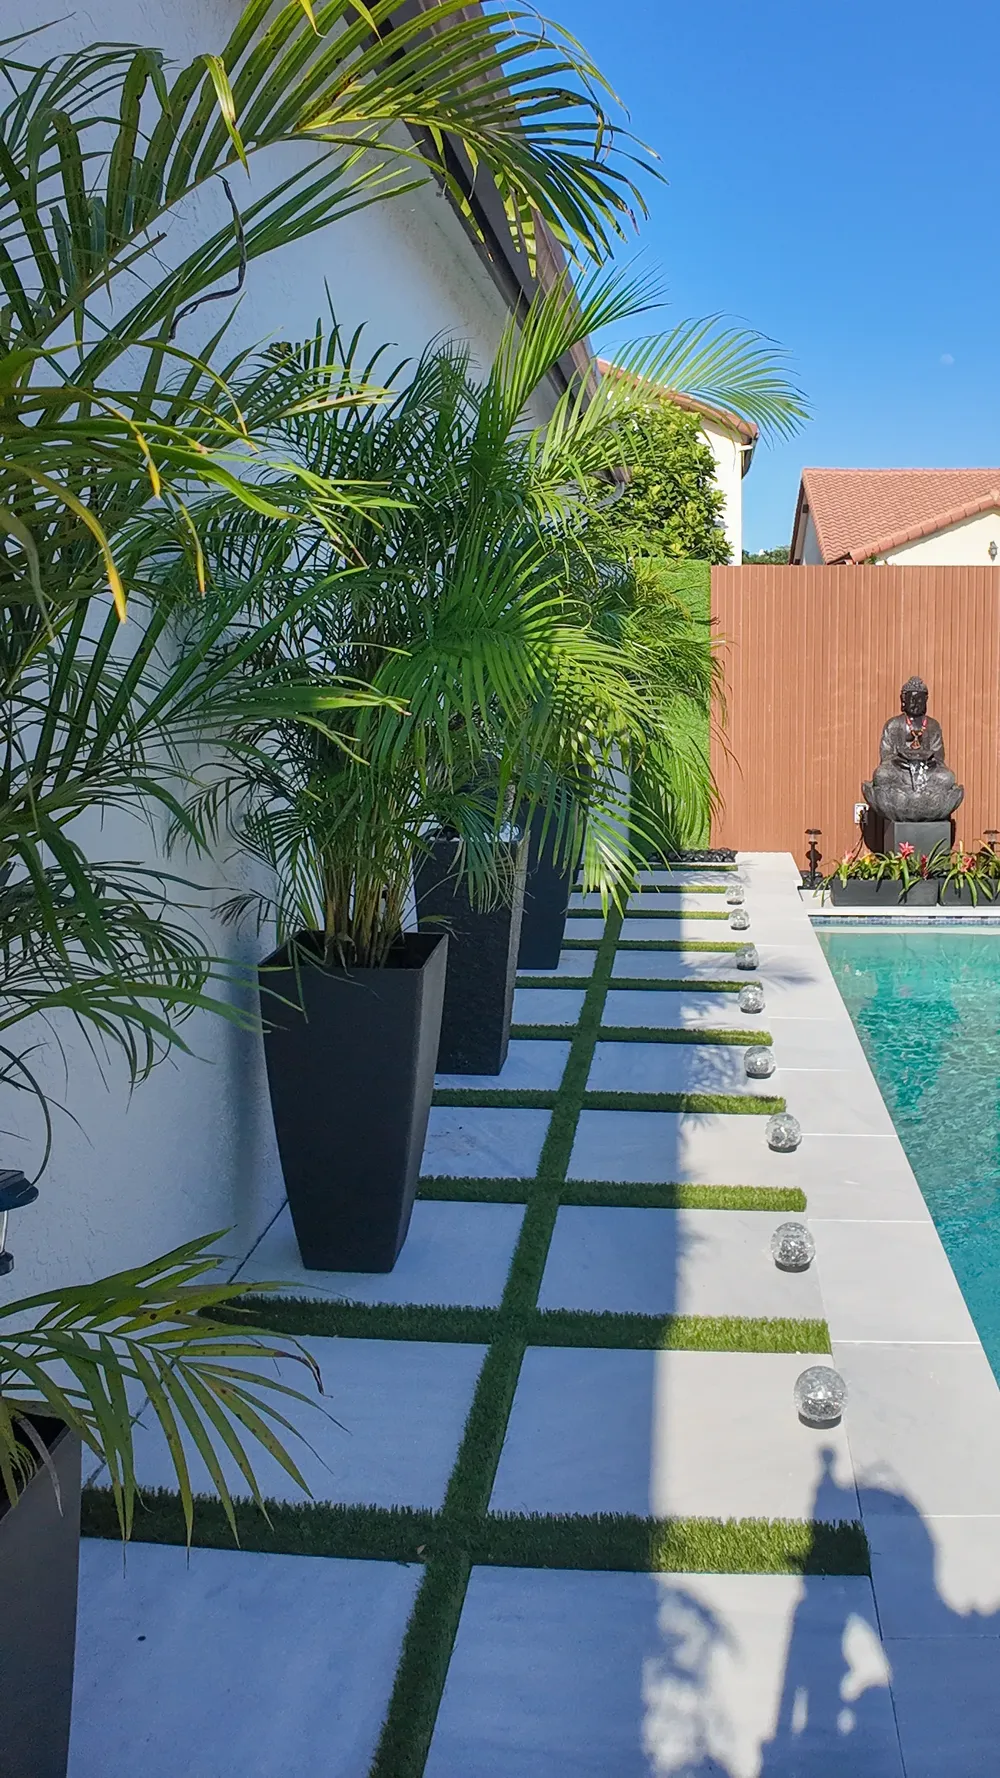
For townhomes and non-tower residences: refreshing visible finishes and architectural elements around the existing property and applicable association and municipal requirements, including product-approval documentation.
Where feasible, new living space such as a bedroom, office or expanded living area, planned around the existing home and community requirements, with zoning and structural feasibility established first.
Design Approach
Exterior walls, the balcony, structural components and shared systems are already set. Good design uses those fixed conditions to establish priorities, reorganizing a kitchen for better movement without taking space from the living area.
Many residences face the Intracoastal, waterways or skyline. Cabinet proportions, lighting and finishes are chosen to support the architecture and keep the view prominent rather than closing an otherwise open room.
With no attic or garage to absorb belongings, storage becomes part of the architecture: vertical cabinetry, practical vanities and reconfigured closets that reduce visible clutter so the residence feels more spacious.
Attractive porcelain or engineered wood is only part of the decision. The flooring product, acoustic underlayment and condominium requirements are reviewed together before installation begins.
Coordination
A small room can involve plumbing, electrical, mechanical and flooring work. Cabinet placement depends on electrical, a new vanity affects plumbing, and waterproofing precedes finish tile, so sequencing is planned before construction.
The City of Aventura requires a letter from the condo association approving the work. Buildings may want plans, contractor information, insurance and material specifications, obtained early so restrictions can shape the design.
The Building Division reviews permits for zoning and Florida Building Code compliance. The permit question should be asked from the exact scope of work, since certain flooring, electrical and fixture replacement are regulated.
A vacant unit lets flooring run through multiple areas and kitchens and baths be coordinated without working around a household, often producing a more consistent interior than updating spaces over several years.
Our Process
One coordinated team, from the building file to a finished residence.
For a condo project, we begin by identifying the building’s renovation procedures alongside your goals, establishing documentation, flooring, scheduling and access conditions that should influence later decisions.
The existing unit is reviewed before the new interior is developed. Dimensions, circulation, fixed building conditions and connections between rooms form the foundation for realistic design.
Cabinetry, surfaces, fixtures, flooring and lighting are selected as parts of one interior, with design support tailored to the Aventura residence.
The construction work is organized around the applicable building, plumbing, electrical, mechanical or flooring approvals rather than a vague early concept.
Demolition, deliveries and installations are coordinated around both the construction sequence and the building’s permitted operating hours and restrictions.
We review how the remodeled rooms relate to one another so flooring, cabinetry, lighting and finishes feel intentional across the residence rather than like separate jobs.
Why MIA
Rather than mixing in unrelated services, our focus is the residential work Aventura owners actually search for: condo interiors, kitchens, bathrooms, flooring and complete home renovations.
MIA identifies Florida Certified General Contractor license CGC1535875, and Florida DBPR lists MIA Remodeling Contractors as the DBA of OMR Professional Services FL LLC.
Building procedures, acoustic flooring, permits and trade coordination are treated as project conditions from the start rather than last-minute administrative tasks.
Coordinating cabinetry, flooring, lighting and surfaces across connected spaces lets the residence feel calmer and more complete without increasing its footprint.
Nearby work
Flooring, cabinetry, lighting and the main living area were redesigned to create a cleaner visual path toward the exterior view. Built-in storage reduced clutter, while acoustic flooring and carefully planned installations supported the requirements of a high-rise residential setting.
Residential renovation opportunities extend across Aventura’s established condominium corridors and communities, including properties around Williams Island, Mystic Pointe, Point East, Turnberry-area towers, Porto Vita, Country Club Drive and Aventura Lakes.
An established Point East unit can have very different remodeling priorities from a larger residence on Island Boulevard, and a Turnberry-area condo may offer different proportions, views and building procedures from a home within Aventura Lakes. The building itself often tells us more about the remodeling strategy than the ZIP code.
Service areas
Two office locations. One licensed team. Wherever you are in Miami-Dade, Broward, or Palm Beach County, we have likely built nearby.
Questions
Ask for the current renovation or alteration package. It may identify insurance requirements, contractor documentation, work hours, elevator procedures, flooring standards or plan-review steps. The City also requires an association approval letter with applicable condo permit applications.
Yes. Aventura City guidance specifically references tile, wood flooring and marble in its permit information, and actual City flooring records show soundproofing inspections as part of the approval process.
Flooring sits directly above another residence in many high-rise buildings, so acoustic underlayment can form part of the approved installation system. Aventura inspection records show soundproofing as a specific inspection for residential flooring permits.
Yes. Aventura permit records show kitchen and bathroom renovations linked with plumbing, electrical and flooring permits, depending on the work being performed.
The City current permit FAQ lists changing a toilet or sink fixture among work for which a licensed contractor is required to obtain permits. Confirm the requirements for your exact project with the Building Division.
Yes. A vacant-unit renovation can make it easier to coordinate flooring, kitchens, bathrooms, painting and related interior work because construction does not need to accommodate normal household occupancy.
Potentially. It depends on the unit structure, existing utilities, building systems and association requirements. A layout should be evaluated against those conditions before assuming plumbing or walls can be relocated.
Not necessarily. Aventura allows construction during specified weekday and Saturday hours and generally prohibits Sunday and holiday work without special approval, but associations may impose additional restrictions.
Yes. MIA lists Aventura among its Miami-Dade County service areas and maintains an Aventura location page.
Begin with two documents: your list of priorities for the residence and the building current alteration requirements. Together they reveal what you want to change and the conditions under which the work must be completed.
Get a free, no-pressure consultation and a 3D design. See your remodeled home before demo day, with a transparent price and a realistic timeline. We reply within one business day.