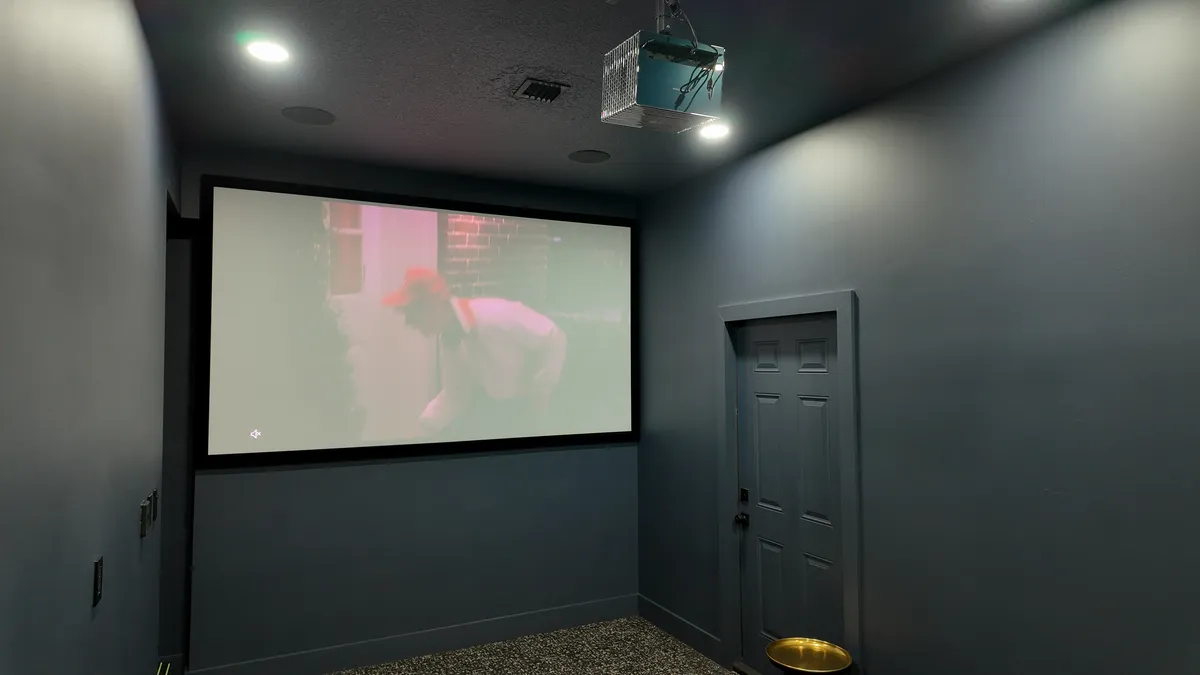
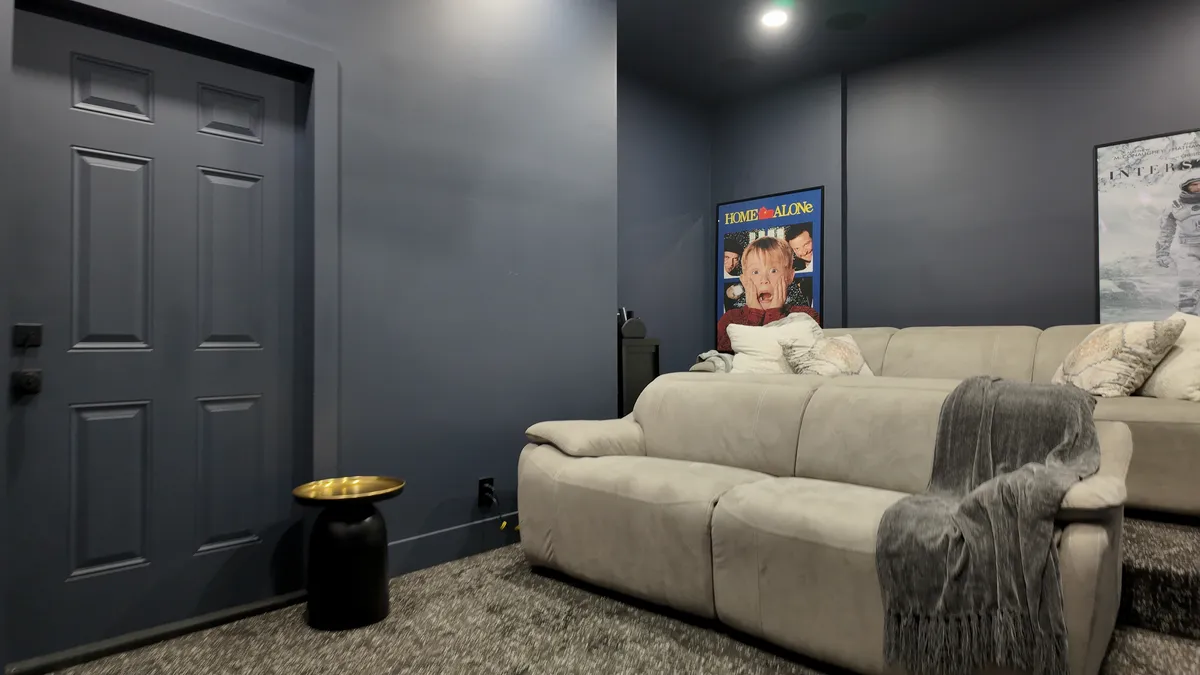
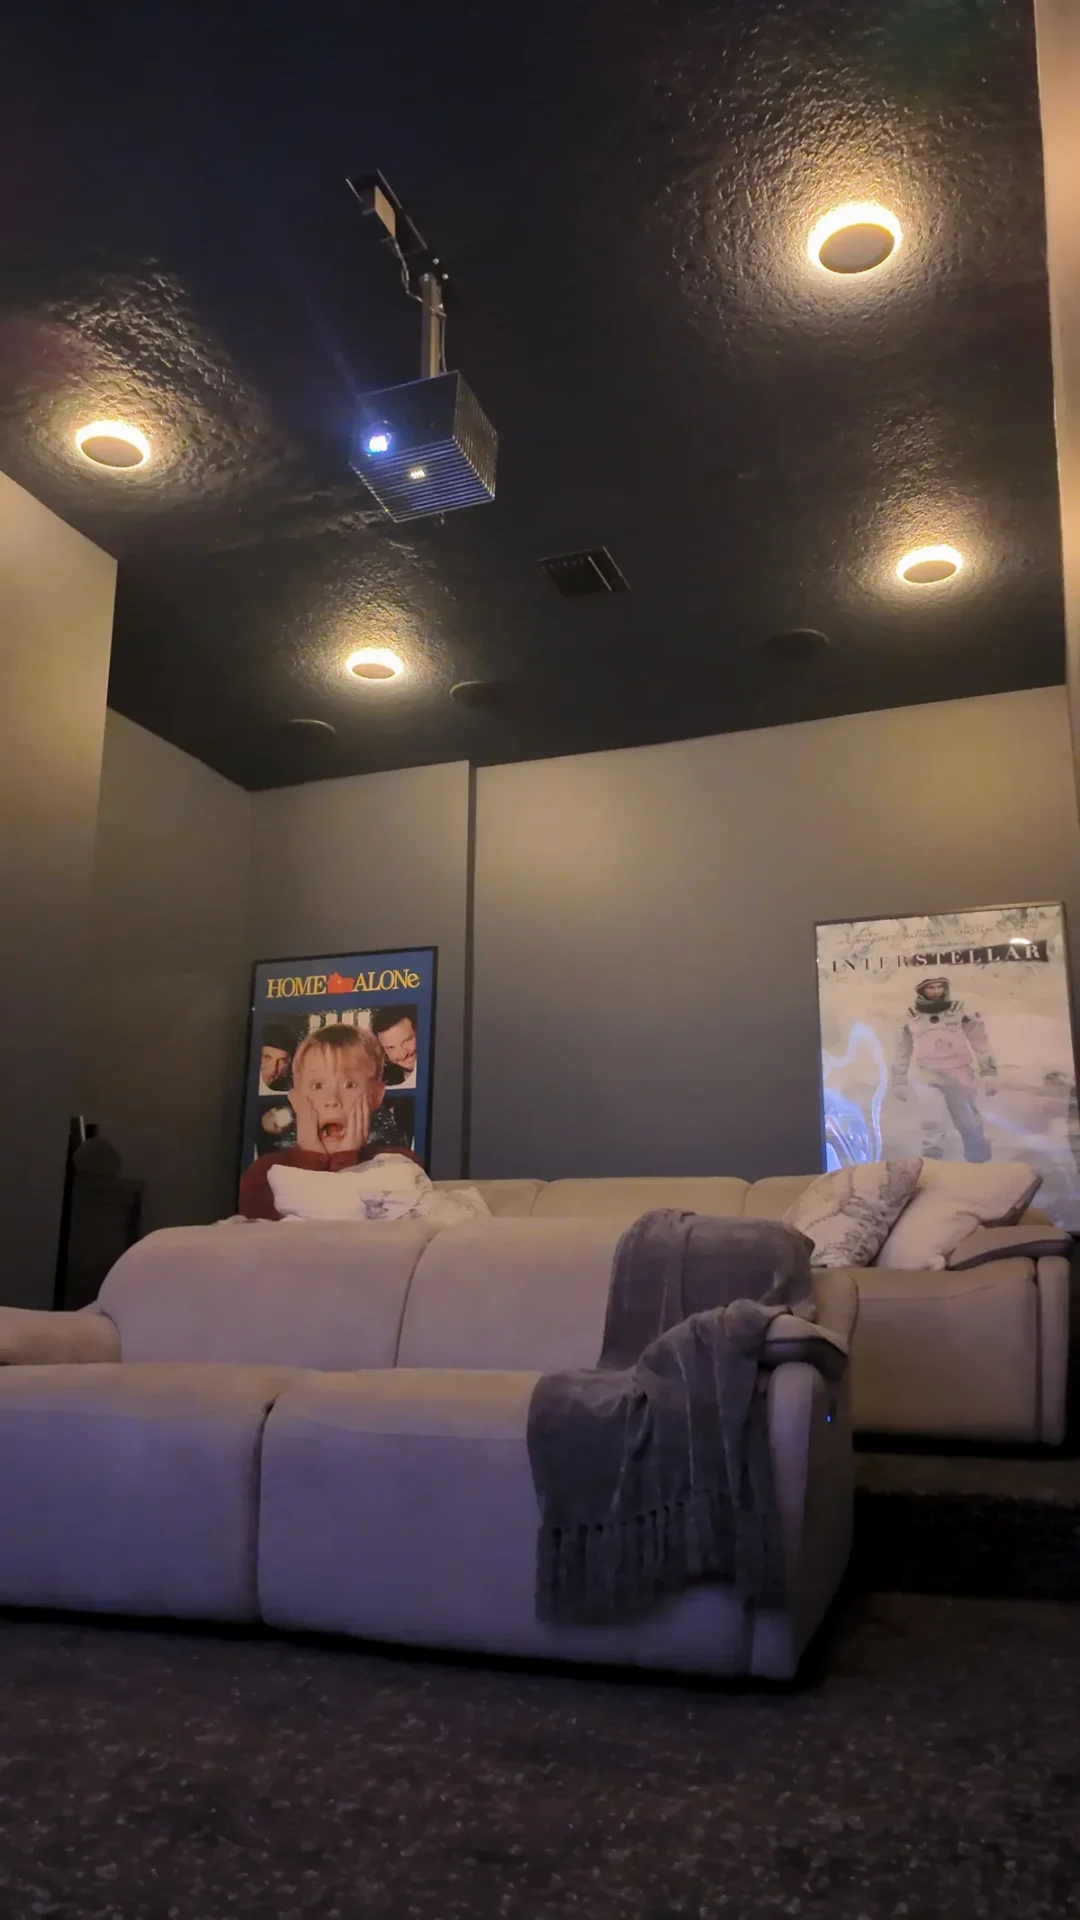
Growing families often outgrow their homes long before they are ready to move. MIA Remodeling Contractors designs and builds home additions that provide the extra room, income, or comfort you need. Our team handles the permits, structural work, and finishes, giving you a single point of contact and an addition designed to withstand Florida’s heat, humidity, and storm requirements.
Licensed & Insured General Contractor / Florida License CGC1535875 / Serving Miami-Dade, Broward & Palm Beach / Rated 5.0 across 190+ Google reviews
As a full-service general contractor, we handle every stage of your home addition, from the foundation to the final coat of paint, including the structural engineering and county permitting most additions require.
Do you need a larger primary suite, home office, playroom, or expanded living area? We build ground-floor additions that connect seamlessly with your existing roofline, foundation, and layout. The new space will look like an original part of your home rather than something added later.
An ADU is one of the smartest ways to add value and potential rental income to a South Florida property. Whether you want a detached rental unit, private in-law suite, or guest house, we manage the complete project, from zoning and permitting to construction and the final walkthrough.
Turn an underused garage into a studio, home gym, office, or income-producing suite. We handle the framing, insulation, electrical work, plumbing, HVAC, and permitting required to transform the space into a comfortable, code-compliant living area.
When you have run out of yard space, building upward can add significant square footage without expanding your home’s footprint. A second-story addition requires careful structural engineering to confirm that the existing foundation and walls can support the additional load. We manage the structural review, permitting, and construction from start to finish.
Florida’s tropical climate makes attics some of the most underused spaces in a home. We convert unfinished attics into bedrooms, offices, or quiet retreats. Our team addresses the insulation, ventilation, access, and egress requirements needed to make the space comfortable and livable throughout the year.
Our Process
Six coordinated steps from first consultation to final walkthrough, managed by one team.
We begin with an in-home consultation to understand your goals, budget, and timeline, then design a space that fits your lot, existing home, and how your family will use it.
Additions and second-story projects need an engineering review to confirm the structure can carry the new load. While we prepare the drawings, we help you select materials and finishes.
Additions require permits in Miami-Dade and Broward, and ADUs and garage conversions may need zoning approval. We manage the permitting and approvals for you.
We pour the foundation, frame the walls and roofline, and connect the new structure properly to your existing home.
Electrical, plumbing, HVAC, insulation, drywall, flooring, and finishes are installed on a coordinated schedule, with quality checks throughout.
Once construction is complete, we walk the finished addition with you to confirm every detail meets our standards and your expectations.
Why choose MIA
MIA Remodeling Contractors is a Florida-licensed general contractor and is fully insured for your protection.
We are based in North Miami Beach and have a second office in Boca Raton. Our team builds home additions across Miami-Dade, Broward, and Palm Beach counties.
Design, engineering, permits, structural construction, building systems, and finishes are coordinated by one team.
We understand the applicable Miami-Dade requirements and approval processes for room additions, ADUs, garage conversions, and second-story additions.
MIA Remodeling Contractors is rated 5.0 stars across more than 76 Google reviews.
Materials and Design
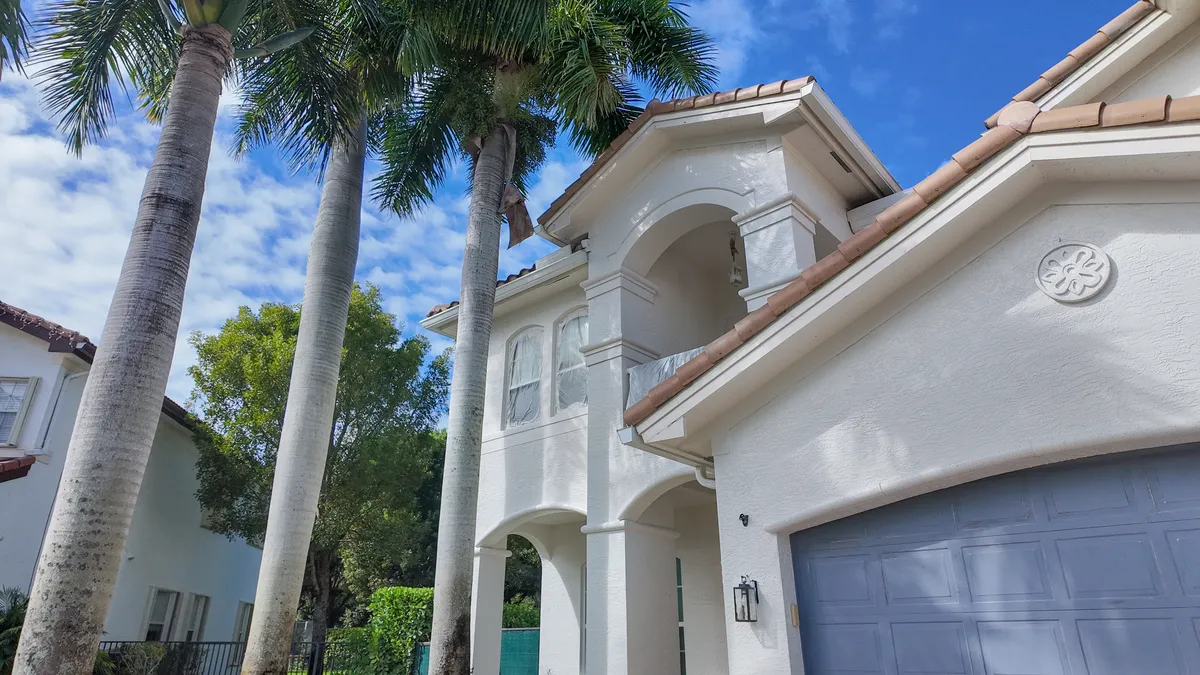
Home additions in South Florida must perform well in the local climate, not simply look attractive. We build according to applicable Miami-Dade building requirements, which may include impact-rated windows and doors, moisture-resistant construction, and roofing and exterior materials designed to withstand intense sunlight, salt air, heavy rain, and storm season.
For flooring in new living spaces, porcelain tile and luxury vinyl plank are often better choices than hardwood because of their resistance to humidity and everyday wear. We also help you coordinate the new roofline, exterior finishes, flooring, fixtures, and interior details with your existing home so the addition feels original.
Cost
The cost of a home addition in South Florida depends on the type and size of the addition, the finishes you select, and the complexity of connecting the new space to your existing structure and building systems.
The biggest cost factors are square footage, structural and foundation requirements, finish selections, and whether the addition needs new plumbing, electrical, or HVAC. We provide a clear written estimate after your free consultation, so you know the anticipated costs before construction begins.
Our Work
Service areas
Two office locations. One licensed team. Wherever you are in Miami-Dade, Broward, or Palm Beach County, we have likely built nearby.
Contact Us
Free in-home consultation, no obligation, no pressure. Fill out the form or call us directly at (954) 355-1520. We respond within one business day.
Address
North Miami Beach
16855 NE 2nd Ave, Ste N104
North Miami Beach, FL 33162
Boca Raton
6560 W Rodgers Circle, Ste 27
Boca Raton, FL 33487
Call Us
Office Hours
Mon-Fri 8:00 AM – 6:00 PM / Sat 9:00 AM – 2:00 PM / Sun Closed
Book Your Free 3D Design
FAQ
Yes. Home additions require permits in Miami-Dade and Broward counties. Many projects, especially ADUs and garage conversions, may also require zoning approval. We manage the permitting and approval process for you.
The timeline depends on the project's scope and complexity. A garage or attic conversion generally takes less time than a ground-floor addition or a second-story project involving foundation and structural work. We provide a project timeline before construction begins and keep you informed throughout.
Yes. We build detached ADUs, in-law suites, and guest houses, handling zoning research, permitting, and construction. Whether your property qualifies depends on its location, lot configuration, and applicable zoning, which we review during your consultation.
In many cases, yes. A second-story addition requires structural engineering to determine whether your existing foundation and walls can support the additional load. We coordinate the structural review, design, permitting, and construction.
That is always our goal. We carefully coordinate rooflines, exterior materials, flooring, finishes, and architectural details so the new space looks like an original part of your home.
We coordinate the complete project under one roof, including design, structural engineering, permitting, and construction, giving you a single point of contact throughout the entire process.