
Kitchen Design / Layout Guide
Kitchen Island vs Peninsula: Which Layout Works Better?
Space, clearances, seating, storage, traffic and cost compared, so you can choose the layout that actually fits your room.
A kitchen island is not automatically better than a peninsula. An island can create an impressive centerpiece with access from multiple sides, flexible seating and additional work zones, but it requires sufficient clearance on every usable side and may make plumbing and electrical work more complicated.
A peninsula attaches to a wall or cabinet run. It can provide comparable counter space, seating and storage while using less open floor area, and it may help separate the kitchen from an adjoining living space without constructing a wall.
The right choice depends on measurable conditions: room dimensions, appliance clearances, household traffic, number of cooks, seating requirements and utility locations.
Choose an island when the room can support safe circulation on all sides. Choose a peninsula when an island would create narrow aisles, interrupt traffic or require unnecessarily complicated utility work.
What is the difference between an island and a peninsula?
Kitchen island
A kitchen island is a freestanding cabinet, work surface or furniture element with circulation around its sides. Depending on its design, an island can include base cabinets, drawers, seating, a sink, dishwasher, cooktop, microwave, beverage refrigerator, electrical outlets, open shelving, decorative panels and waterfall countertops. Because it is freestanding, an island can become the visual center of an open kitchen.
Kitchen peninsula
A kitchen peninsula is connected to a wall, cabinet run or structural element on one end, while the remaining sides extend into the room. A peninsula can provide preparation space, base-cabinet storage, seating, a sink or appliances, serving space, visual separation and a boundary between cooking and living zones. A peninsula does not necessarily look outdated; its success depends on proportions, materials and how it supports movement through the room.
Island vs peninsula at a glance
| Planning factor | Kitchen island | Kitchen peninsula |
|---|---|---|
| Connection | Freestanding | Attached on one end |
| Circulation | Requires clearance around multiple sides | One side is closed |
| Best room shape | Wide square or rectangular room | L-shaped, U-shaped or compact open kitchen |
| Access | Available from several directions | Controlled access |
| Seating | Flexible on one or more sides | Usually along one exposed side |
| Storage | Accessible from multiple sides | Primarily accessible from the kitchen side |
| Plumbing | May require work through the floor | May connect more easily to adjacent utilities |
| Electrical | Requires planned floor or ceiling routing | May connect through an adjoining wall or cabinets |
| Traffic control | Open circulation | Creates a defined kitchen boundary |
| Visual effect | Freestanding centerpiece | Integrated extension |
| Typical complexity | Higher | Often lower |
| Best use | Spacious open kitchen | Space-conscious or zoned kitchen |
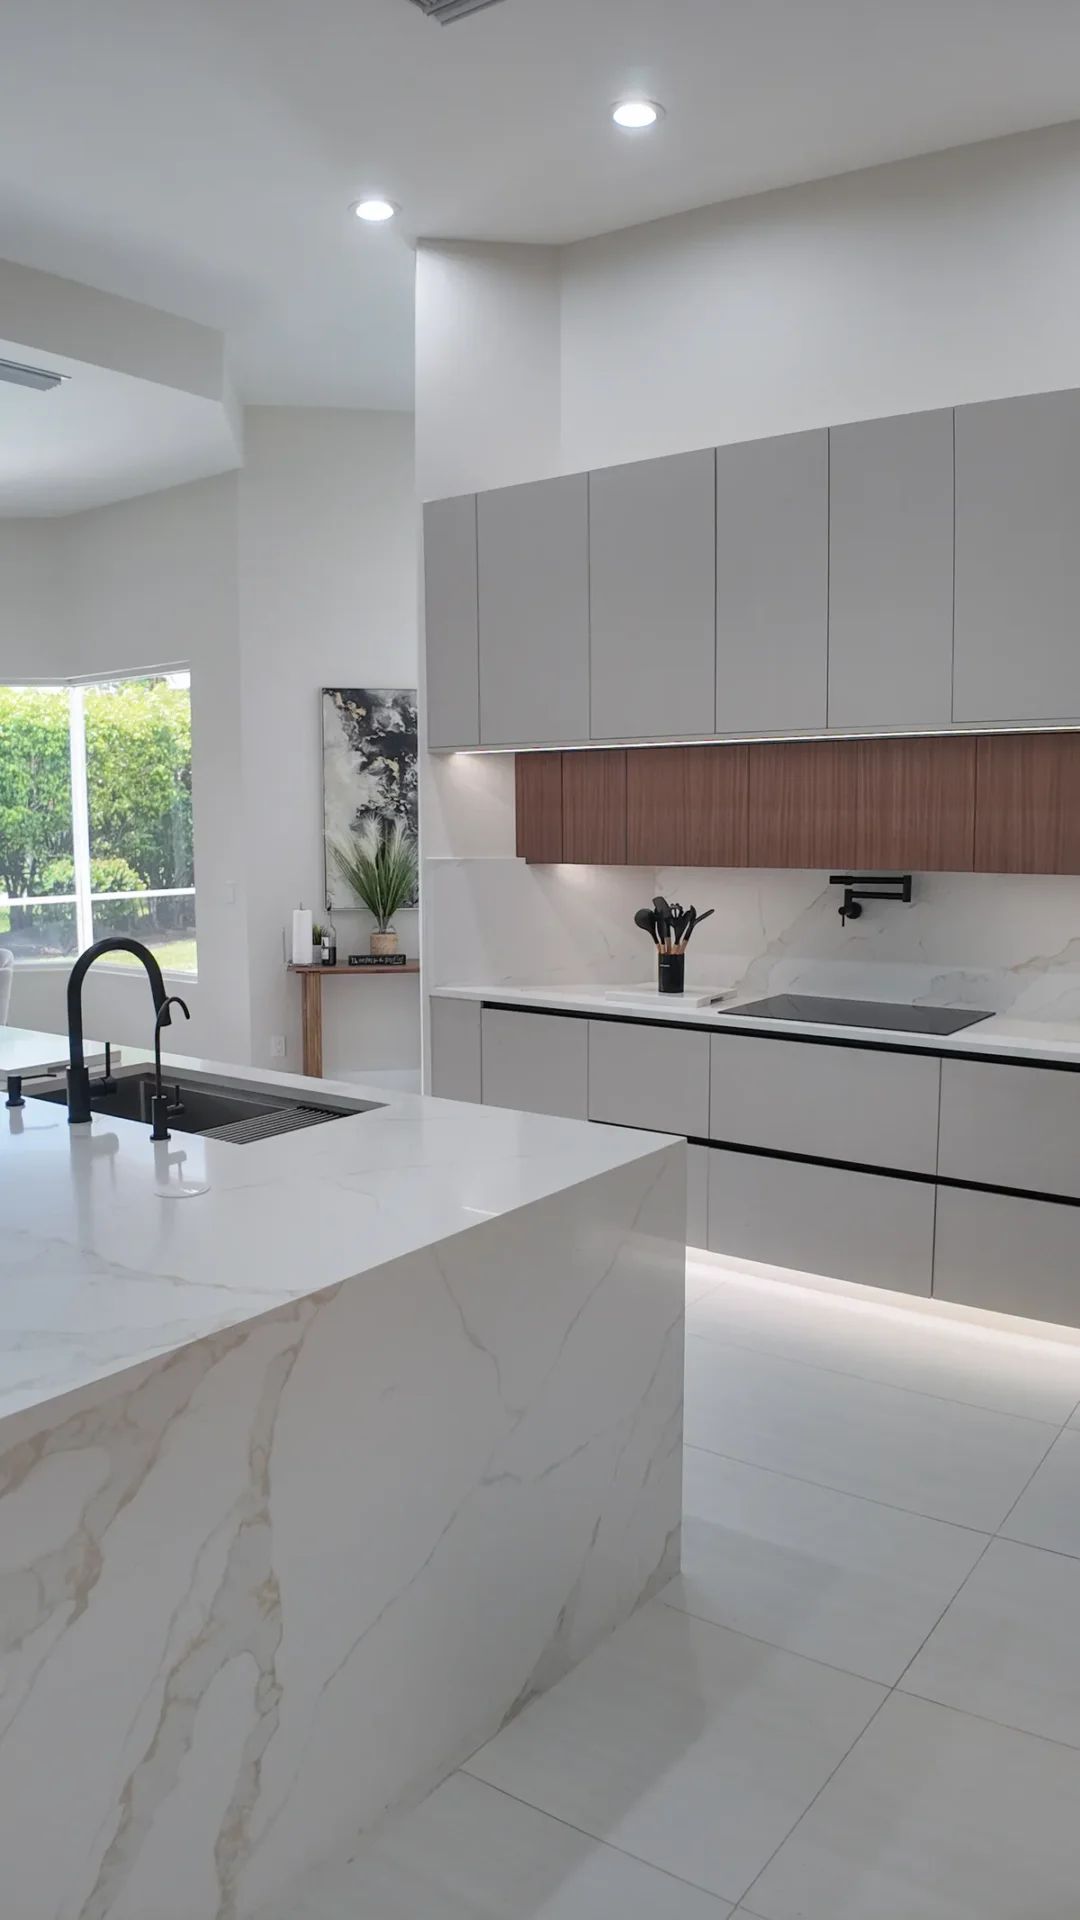
Start with clearances, not appearance
Many poorly designed islands begin with a homeowner selecting the island's size before measuring the room. The correct sequence is:
Measure the complete room
Capture the full dimensions before anything else.
Mark perimeter counters and appliances
Locate everything fixed around the walls.
Reserve appropriate work aisles
Protect the space cooks actually need.
Check appliance-door operation
Confirm doors and drawers open fully.
Account for seating
Include stools and the space behind them.
Route household traffic
Map how people move through the room.
Calculate the remaining dimensions
Whatever is left is your island or peninsula size.
If adequate space does not remain after these requirements are addressed, the proposed island is too large or the room is not suited to one.
How much clearance does a kitchen island need?
The National Kitchen & Bath Association publishes professional planning guidance covering work aisles, clear floor space, equipment locations, seating and accessibility. Its guidance should be considered alongside current building codes and the actual appliance specifications.
Common planning targets include:
- Approximately 42 inches for a one-cook work aisle
- Approximately 48 inches where multiple cooks regularly share the work area
- Approximately 36 inches for a walkway outside the active work zone
- Additional room where people sit, appliance doors open or mobility devices turn
These are planning recommendations, not universal measurements for every kitchen.
Measure from finished surfaces
Aisles should be evaluated between finished countertop edges, appliance fronts, handles, walls and other projecting elements, not merely between cabinet boxes on a floor plan. A refrigerator handle, range control panel or decorative countertop edge can reduce usable clearance.
Open every appliance on the plan
Check the island or peninsula against refrigerator doors and drawers, oven doors, dishwasher doors, microwave drawers, trash pull-outs, cabinet drawers, pantry doors and wine-refrigerator doors. A dimension may appear acceptable until opposing appliances are opened simultaneously.
A simple island-fit calculation
To estimate whether an island can fit between two perimeter cabinet runs, add the depth of the first counter, the required work aisle, the proposed island depth, the required aisle and the depth of the second counter. For example: a 25.5-inch perimeter counter, a 42-inch work aisle, a 36-inch island, another 42-inch aisle and a 25.5-inch perimeter counter requires approximately 171 inches, or 14 feet 3 inches, before considering projecting handles, seating or additional circulation. The example does not establish a minimum room size; it demonstrates why a seemingly spacious kitchen may not accommodate a large island comfortably.
When a peninsula uses space better
A peninsula requires circulation on fewer sides because one end connects to the kitchen. This can create additional counter space without placing a freestanding object in the center of a narrow room.
A peninsula often works well when:
- The kitchen is L-shaped
- The room is too narrow for island clearances
- One side should remain protected from household traffic
- Existing plumbing is near the connecting wall
- The kitchen needs a boundary without a full wall
- Seating is required only on one side
- Removing a wall left a useful short return
- The design should preserve more open floor area
The closed end is not automatically wasted space. It can stabilize the layout, simplify utilities and keep children or guests outside the active cooking zone.
Traffic flow
Traffic patterns can matter more than countertop area. Identify the routes people use between the entry and living room, kitchen and patio, refrigerator and pantry, garage and interior, dining room and sink, and bedrooms and common areas.
Island traffic
An island lets people move around different sides, which can reduce congestion when the room is large enough. It can also create several competing routes through the cooking zone; an island positioned directly between the refrigerator, sink and range may force the cook to walk around it repeatedly.
Peninsula traffic
A peninsula creates a controlled entry into the kitchen, which can keep children, guests and through-traffic away from hot cookware. The potential drawback is a bottleneck: if everyone must enter and exit through one narrow opening, the peninsula can make a busy kitchen feel confined.
Work zones instead of the work triangle
The traditional work triangle remains useful, but modern kitchens often need multiple work zones for food preparation, cooking, cleanup, coffee, baking, serving, refrigeration, children's activities and entertaining.
Island as a work-zone connector
An island can support more than one zone because it is accessible from different sides. One person can prepare food while another sits, serves drinks or unloads groceries.
Peninsula as a work-zone boundary
A peninsula can separate cooking from social activity. Guests can sit on the living-room side while the cook works from the kitchen side. The better configuration depends on whether the household benefits from open access or controlled separation.
Seating comparison
Both islands and peninsulas can provide comfortable seating. The important measurements include counter height, stool height, width per person, knee space, countertop overhang, support requirements, space behind occupied stools, nearby traffic and appliance interference.
Island seating
Islands can place seating along one long side, at one end, around a corner, or on two or three sides, at table, counter or raised bar height. Seating around a corner encourages conversation because people face each other, while a long row of stools is less conversational.
Peninsula seating
Peninsulas commonly place seating along the side facing the living or dining area, creating a clear division between seated guests and the active kitchen. A peninsula may offer the same number of seats as an island when their countertop lengths are similar.
Clearance behind seating
A stool requires more than knee room. The plan must consider whether someone needs to sit without traffic behind them, edge behind an occupied seat, walk normally behind seated people, use a wheelchair or mobility device, or open a nearby door or appliance. Do not position stools directly in a primary route unless adequate clearance remains when they are occupied.
Storage comparison
An island does not automatically provide more storage. Capacity depends on cabinet length, depth, configuration and access.
Island storage opportunities
An island may include deep drawers, pots-and-pans storage, trash and recycling, serving storage, appliance shelves, seating-side cabinets, open display shelving and pet-feeding stations. Very deep cabinets can create inaccessible areas, so back-to-back cabinets may work better when the island is wide.
Peninsula storage opportunities
A peninsula may provide drawer bases, corner storage, trash pull-outs, baking storage, serving cabinets, shallow cabinets beneath seating and open shelving at the exposed end. A poorly designed peninsula corner can become difficult to access, so corner cabinet planning must be resolved before ordering cabinetry.
Adding a sink, cooktop or prep zone
Preparation space
A simple uninterrupted counter is often more useful than an oversized feature filled with fixtures. Before placing a sink or cooktop in an island or peninsula, determine whether enough continuous work surface remains for cutting boards, mixing bowls, groceries, serving trays, small appliances, schoolwork and entertaining. An island overloaded with a sink, dishwasher, cooktop and seating may provide less usable preparation space than a smaller uninterrupted peninsula.
Sink in an island or peninsula
A sink can make either layout a central cleanup or preparation zone. Consider the water-supply route, drain and venting, dishwasher position, trash storage, counter landing areas, dirty-dish visibility, splashing near seating, plumbing access, permit requirements and slab or floor construction.
South Florida slab foundations: many South Florida homes have concrete slab floors. Running new plumbing to a freestanding island may require cutting or trenching the slab, depending on the existing system and approved design. A peninsula connected to a wall or existing cabinet run may allow a simpler utility route. This is not a reason to reject an island automatically; it is a reason to investigate plumbing before finalizing the layout.
Cooktop in an island or peninsula
A cooktop changes the safety, ventilation and electrical or gas requirements of the feature. Evaluate the ventilation method, required clearances, landing space, splash and grease exposure, seating distance, pot handles, overhead hood visibility, fire safety, utility route and manufacturer instructions. Placing seating directly behind a cooktop can expose occupants to heat and splatter, and a decorative island should not take priority over safe cooking clearances.
Electrical and lighting
Electrical planning
Fixed islands and peninsulas may require electrical work under the code adopted by the applicable jurisdiction. Outlet placement and protection requirements have changed across recent code editions, so old rules or online diagrams should not be assumed current. A licensed electrician should determine the applicable code edition, required receptacles, GFCI protection, circuit capacity, appliance circuits, wiring route, pop-up or side-mounted device suitability and permit and inspection requirements. In Miami-Dade, regulated electrical, plumbing, mechanical or gas-system alterations require appropriate permits and inspections, and incorporated municipalities may administer separate requirements.
Lighting
An island often becomes a natural location for decorative pendants, while a peninsula may use pendants, recessed lighting or a coordinated combination. Lighting must provide task illumination, comfortable brightness, minimal glare, clear sightlines, a suitable fixture height, coordination with sprinklers, detectors and HVAC registers, and electrical-box support. Avoid selecting fixtures before the final countertop and seating locations are established.
Cost comparison
An island frequently costs more because it may require finished panels on several sides, a larger countertop, floor attachment and utilities routed through the floor. A peninsula may connect more easily to existing cabinets, walls and utilities; however, a large peninsula with premium cabinetry, waterfall stone and several appliances can cost more than a simple island. Current national guides place basic fixed-island installations in the low thousands, with custom islands containing plumbing, appliances and premium surfaces reaching substantially higher totals.
Island cost factors
- Cabinet size and category
- Finished sides
- Countertop material and slab quantity
- Waterfall panels
- Sink or cooktop, plumbing and gas
- Electrical work and ventilation
- Floor repair and island anchoring
- Lighting and seating support
Peninsula cost factors
- Cabinet length
- Corner configuration
- Countertop shape
- Wall attachment and finished back
- Seating overhang and support posts
- Utility changes
- Removal of existing cabinets or wall
- Flooring and wall repair
Compare both designs using the same appliances, cabinet quality, countertop and construction scope.
South Florida condominium considerations
An island may be more difficult to add in a condominium because floor penetrations, plumbing movement and electrical routing can affect building systems.
Before approval, determine:
- Whether HOA or board approval is required
- Whether plumbing can move
- Whether floor coring is prohibited
- Where post-tension cables or structural components are located
- Whether waterproofing is affected
- Which permits are required
- Whether a licensed design professional is needed
- Whether electrical can route through approved locations
- Whether sprinklers or mechanical systems are affected
A peninsula can sometimes simplify utilities by keeping them near an existing wall. It does not automatically eliminate approval or permit requirements.
Accessibility and aging in place
An oversized island can create barriers for someone using a wheelchair, walker or mobility aid. Consider wider circulation routes, turning space, seated work areas, knee clearance, reachable storage, counter height, appliance accessibility, rounded corners and slip-resistant flooring.
The ADA Standards apply to specific covered facilities and are not automatically the residential code for every private kitchen. However, accessible-design principles can improve long-term usability, and for covered accessible kitchens the standards contain specific requirements for clear floor space, work surfaces and maneuvering.
Island vs peninsula: advantages and disadvantages
Island advantages
- Access from multiple sides
- Strong open-concept appearance
- Flexible seating arrangements
- Multiple storage faces
- Effective separation of work zones
- Potential centerpiece for lighting and materials
- Easy interaction with adjoining rooms
Island disadvantages
- Requires more circulation space
- Can be oversized for the room
- Utilities may be expensive to relocate
- May interrupt the work path
- Requires finished surfaces on several sides
- Can create unsafe seating near cooking
- May complicate condominium approval and often costs more
Peninsula advantages
- Uses less open floor area
- Adds counter space efficiently
- May simplify plumbing and electrical routing
- Creates a defined kitchen boundary
- Keeps guests outside the cooking zone
- Works in L-shaped and U-shaped rooms
- Often costs less than a comparable island
Peninsula disadvantages
- May create a single-entry bottleneck
- Offers less circulation flexibility
- Can make a room feel enclosed
- May produce an awkward corner cabinet
- Seating is usually limited to one side
- Length and shape depend on the connecting wall
- Can interrupt access to nearby rooms
Decision guide by kitchen type
| Kitchen type | Recommended starting point | Why |
|---|---|---|
| Wide open-concept kitchen | Island | The room can support circulation around a central social zone |
| Narrow kitchen | Peninsula or no fixed feature | A narrow aisle should not be sacrificed for an island |
| L-shaped kitchen | Either | Island if width permits; a peninsula can create an efficient U |
| U-shaped kitchen | Existing U or careful peninsula | An island inside a compact U can create narrow aisles |
| Galley kitchen | No fixed island, or a peninsula at one end | A permanent island duplicates the galley's central obstruction |
| Kitchen open to a patio | Island, if it does not block exterior traffic | Map the route between refrigerator, outdoor kitchen and patio doors |
| Miami condominium kitchen | Peninsula when utilities cannot move easily | An island may still work when approvals and routing support it |
Alternatives to both
Not every kitchen needs a fixed island or peninsula. Alternatives include a freestanding worktable, a rolling cart, a narrow furniture island, a dining table, a mobile butcher-block station, an extended counter, a fold-down work surface or simply open central floor space. Open space can be more valuable than additional cabinetry in a compact room.
Common mistakes
Choosing an island before measuring clearances
An island must fit after work aisles, appliances, seating and traffic are considered.
Making the island too large
A larger island is not more functional when users must walk excessive distances around it.
Assuming a peninsula is outdated
Proportion, materials and detailing determine appearance, not the attachment point.
Putting too many features in one place
A sink, cooktop, seating and several appliances can eliminate useful preparation space.
Ignoring occupied stools
Measure circulation with stools and people in place.
Forgetting appliance handles
Clearance should be measured from the most projecting finished surfaces.
Moving plumbing without investigating the floor
Concrete slabs and condominium structures can make utility changes more complicated.
Designing only for resale
A poorly proportioned island will not improve value simply because islands are popular.
Questions to answer before finalizing the layout
- How many people cook at the same time?
- Which routes cross the kitchen?
- How many seats are genuinely needed?
- Will people walk behind occupied stools?
- Which appliances open toward the feature?
- Is the feature for preparation, cleanup, cooking or entertaining?
- How much uninterrupted counter space remains?
- Where will trash and recycling go?
- Can plumbing reach the location?
- How will electrical service be provided?
- Is ventilation required?
- Does the countertop need a seam?
- How will the overhang be supported?
- Can the floor support and anchor the cabinetry?
- Are permits required?
- Does a condominium association need to approve the work?
- Can a person with reduced mobility use the layout?
- Would open floor space be more valuable?
Final verdict
Choose an island because the room supports it, not because it appears in popular kitchen photographs. Choose a peninsula because it improves the layout, not merely because it costs less. A successful island provides circulation, storage and work space without becoming an obstacle, and a successful peninsula increases function while maintaining a comfortable entrance and connection to adjacent rooms.
Test both options on a dimensioned plan with appliances and seating shown in use. The layout that preserves the best movement and work zones is the correct choice.
Frequently asked questions
Is a kitchen island better than a peninsula?
An island is better when the room provides adequate circulation on all sides. A peninsula is better when space, traffic control or utility routing makes a freestanding feature impractical.
Does a peninsula provide as much storage as an island?
It can. Storage depends on cabinet dimensions and configuration rather than whether the feature is attached.
Which is cheaper, an island or a peninsula?
A peninsula is often less expensive because it may require fewer finished sides and simpler utility connections. Project-specific features can reverse the comparison.
How much space is needed around an island?
Common planning guidance starts around 42 inches for a one-cook work aisle and 48 inches for multiple cooks, but appliance doors, seating, accessibility and code may require more.
Can a small kitchen have an island?
Possibly, but a rolling cart, worktable or peninsula may provide better function without restricting circulation.
Can a peninsula have seating?
Yes. Peninsulas commonly provide counter-height seating on the side facing the living or dining area.
Can a peninsula contain a sink?
Yes, when plumbing, drainage, venting, cabinet space and permits are properly coordinated.
Can an island contain a cooktop?
Yes, but ventilation, landing space, seating separation, utilities and manufacturer requirements must be addressed.
Does an island add more home value?
A well-designed island can improve appeal. An oversized island that restricts movement can reduce kitchen functionality.
Is a peninsula outdated?
No. A properly proportioned peninsula can look contemporary and function better than an island in a constrained room.
Do kitchen islands require permits in Miami?
Cabinetry alone may be treated differently from electrical, plumbing, gas, ventilation or structural alterations. The applicable city or county should confirm project requirements.
Is an island or peninsula better for a two-cook kitchen?
An island can provide multiple work faces when wide aisles are available. A peninsula may be better when it keeps household traffic outside the cooking zone.
Plan your kitchen layout with MIA Remodeling Contractors
MIA Remodeling Contractors helps South Florida homeowners evaluate kitchen layouts, cabinetry, islands, peninsulas, plumbing, electrical work, countertops and permitting. Our team can develop measured layout options so you can compare circulation, storage and construction scope before ordering cabinets.
Florida general-contractor license CGC1535875. Serving Miami-Dade, Broward and Palm Beach counties.