Call (954) 355-1520

Home  /  Services  /  Kitchen Remodeling  /  Kitchen Design

Kitchen Design in Miami You Approve in 3D Before Demo Begins

Layout, cabinets, countertops, lighting, and finishes designed as one composition and rendered in 3D, by the same team that builds it. Change your mind on a screen for free, not mid-construction for thousands.

Kitchen Design
Good Kitchen Design Is How the Room Works, Not Just How It Looks

Anyone can pick pretty finishes. Kitchen design is the harder question underneath: where the fridge lands so the door doesn’t block the walkway, whether the island seats four or crowds the range, how the work triangle flows when two people cook, where the trash pulls out. Get the layout wrong and no countertop can save it.

MIA’s kitchen design service is design-build: the people drawing your kitchen are the same company building it. That matters for one blunt reason: our designs come with real prices attached. A standalone kitchen designer can draw anything; we design what your budget actually builds, and we’re accountable for the result matching the rendering.

Every design covers layout, cabinet designcountertop selection, backsplash, lighting plan, and appliance placement, rendered in 3D from your actual measurements. It’s the first step of every kitchen remodel we build.

Explore The MIA Experience →

What Your Kitchen Design Includes

One composition, not a pile of separate decisions.

Layout & Work Triangle

Sink, range, and fridge placed for how you actually cook. Galley, L-shape, U-shape, or open concept with an island, tested against walkways, door swings, and seating before anything is fixed.

Island Design

Seating overhangs, prep sinks, storage, and outlet placement. We size the island to the room, because an island six inches too big ruins a kitchen every day.

Cabinet Design & Storage Mapping

Door styles, finishes, and a storage plan: pot drawers, pantry pullouts, appliance garages, corner solutions. Every zone gets a job before it gets a look.

Materials & Color Palette

Countertops, backsplash, flooring, and hardware selected as one palette, with samples viewed in your actual light, not showroom light.

Lighting Plan

Layered lighting: recessed ambient, under-cabinet task, and pendants over the island, on dimmers. The difference between a kitchen that photographs well and one that lives well.

3D Renderings & Walkthrough

Photorealistic 3D views of the finished kitchen from your real measurements. Revise until it's right; every change on screen is free.

Kitchen Design Style

Kitchen Design Styles We Build in Miami

Style is the first decision; everything else hangs on it. These are the directions Miami homeowners choose most, and what defines each.

Modern Kitchen

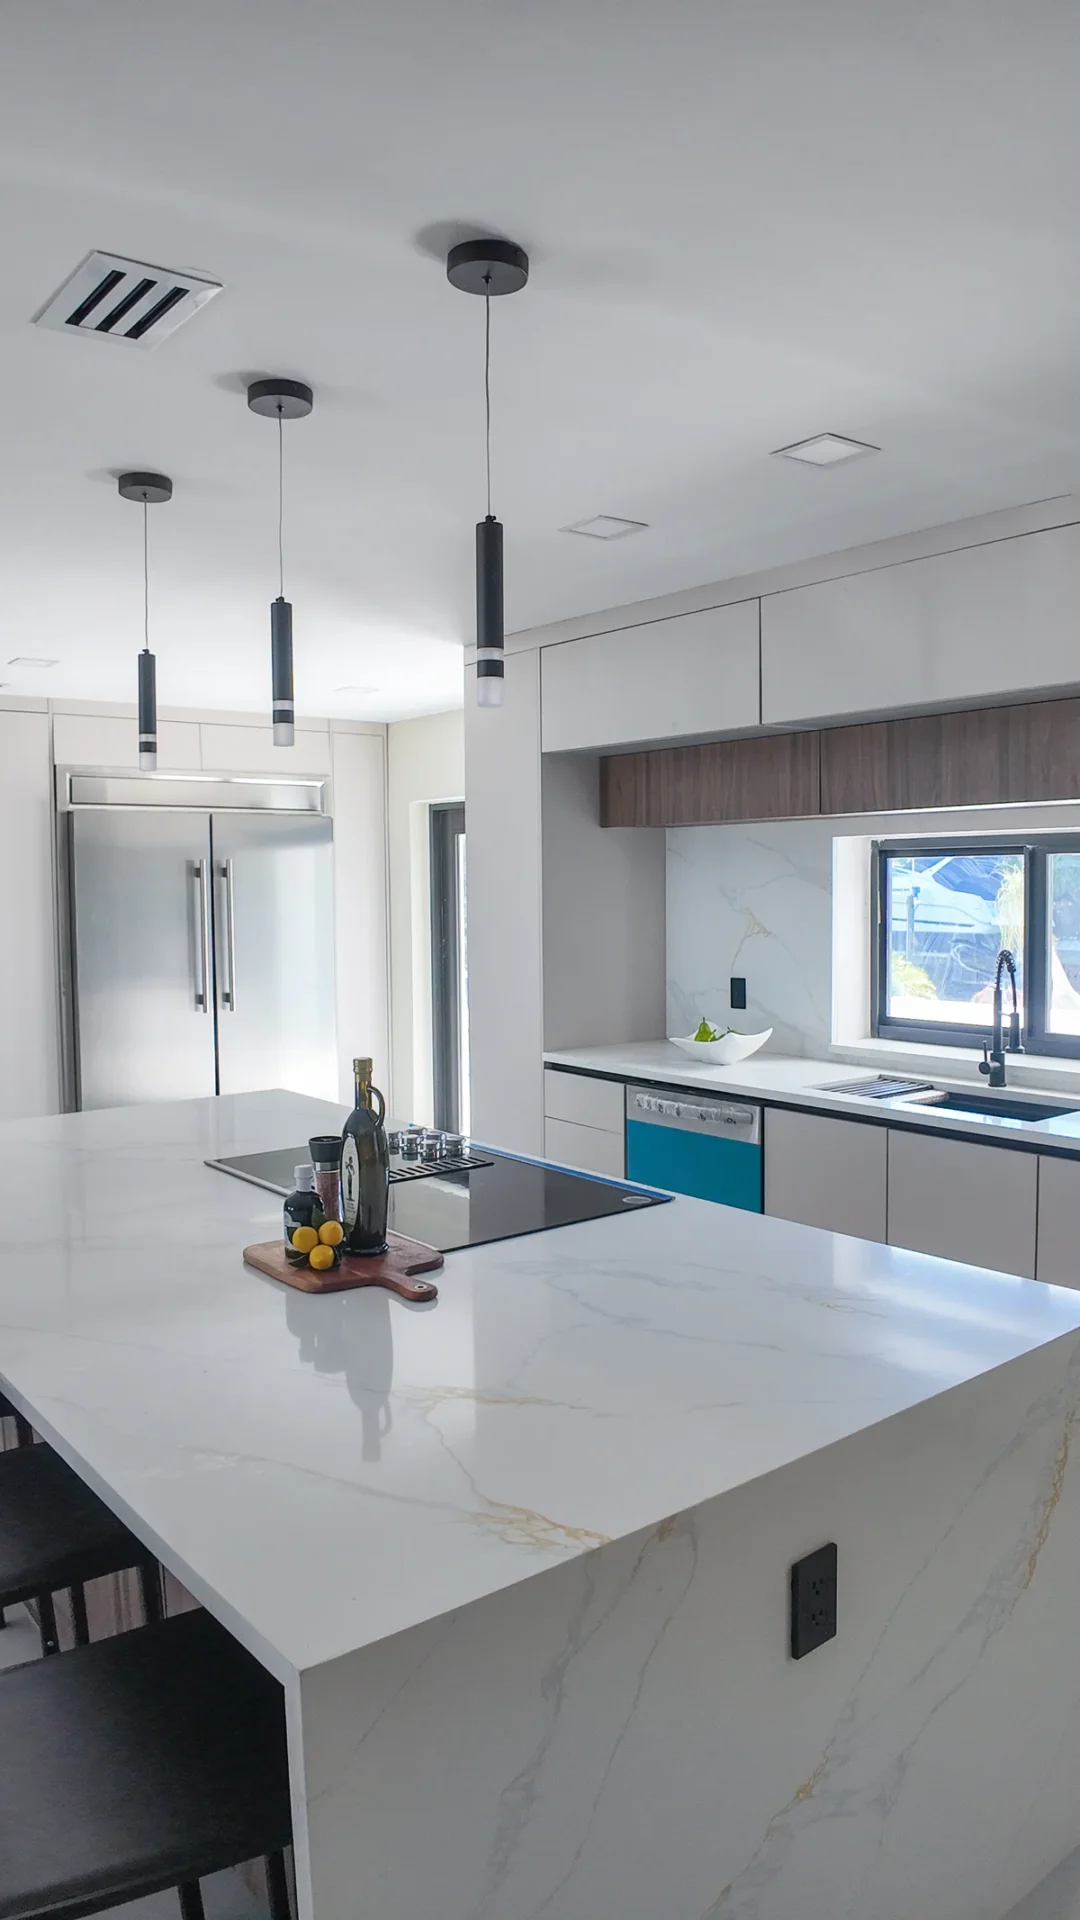
Flat-panel (slab) cabinets, handleless or minimal hardware, quartz or porcelain counters, and clean horizontal lines. Often paired with a waterfall island and full-height backsplash. The dominant style in Miami condos and new builds.

Contemporary Coastal

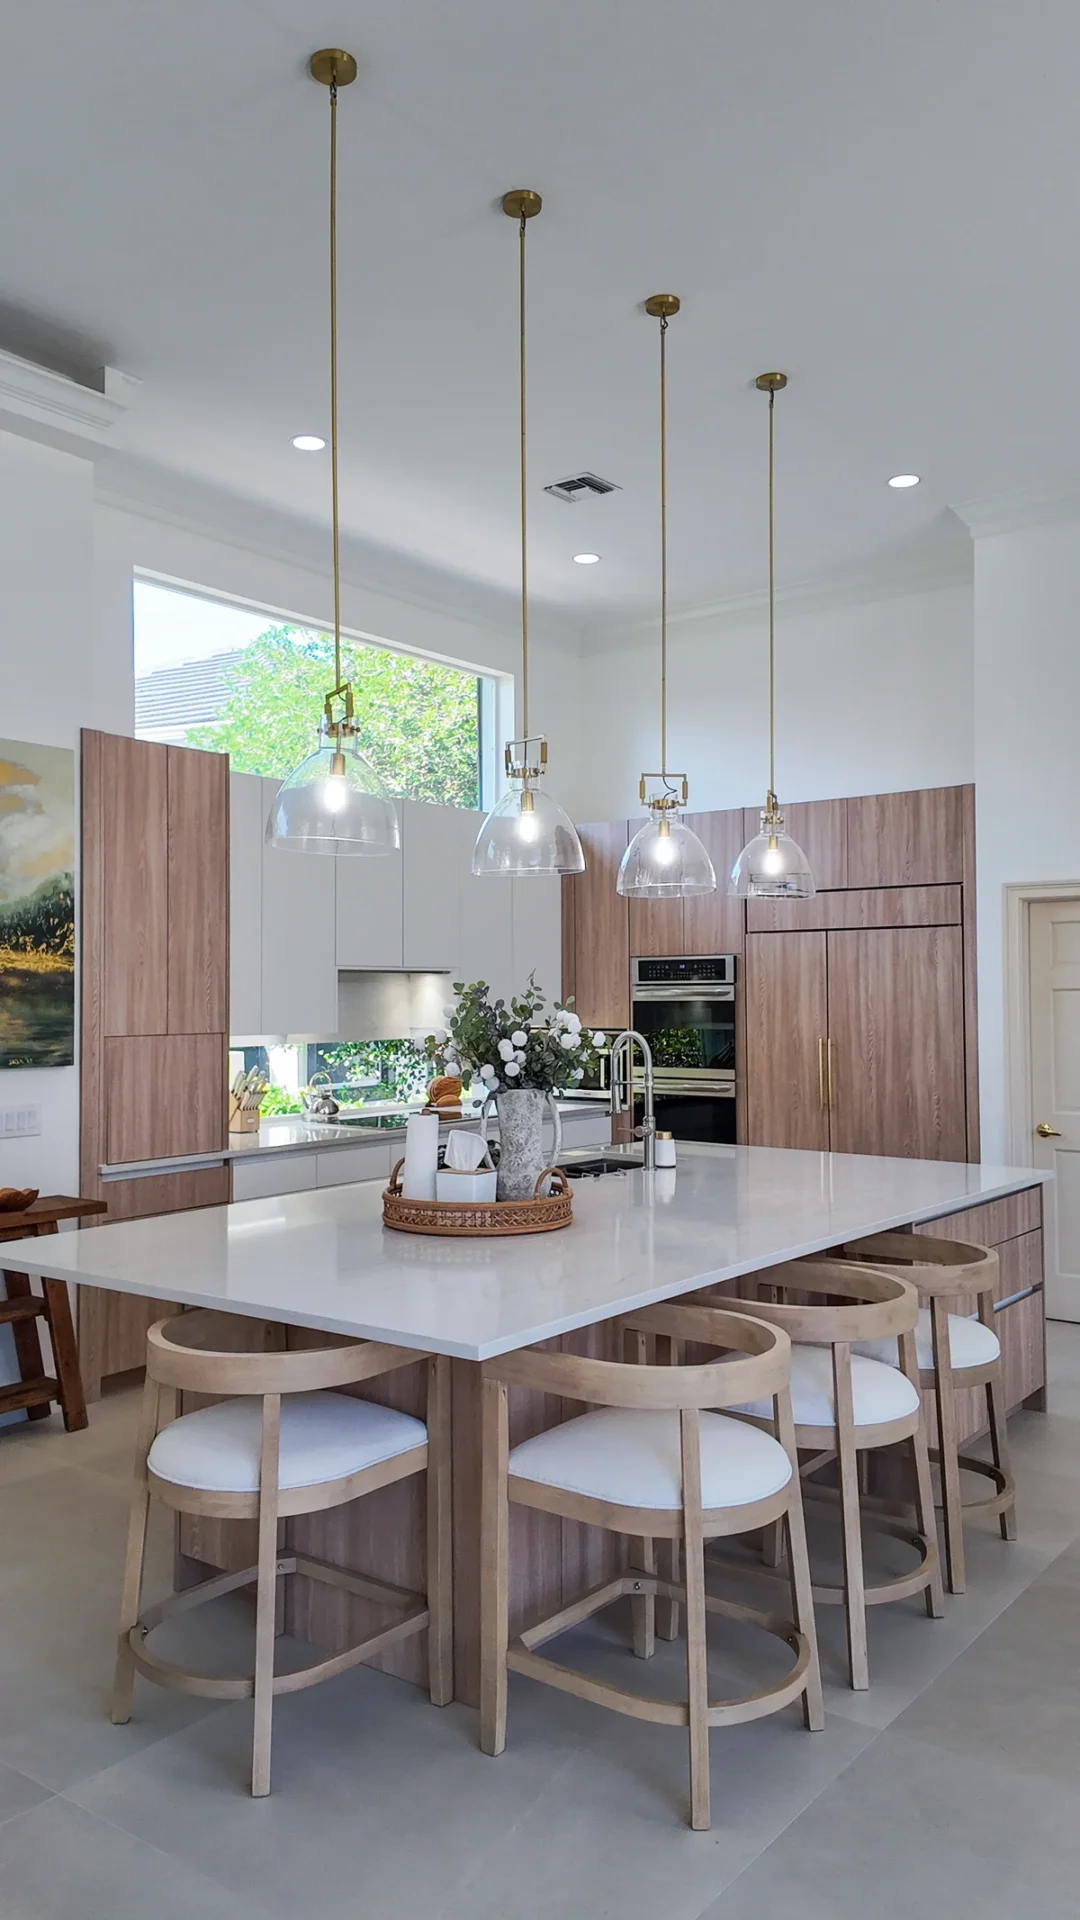
Miami's signature look: white or sand-toned cabinets, warm wood accents, rattan or brass details, and light stone. Bright, breezy, and built to feel like the beach without the kitsch.

Transitional Kitchen

Shaker cabinets, mixed classic and modern elements, and a neutral palette. The safest resale style because it ages gracefully, and the most flexible if your furniture spans eras.

Warm Minimal / Organic Modern

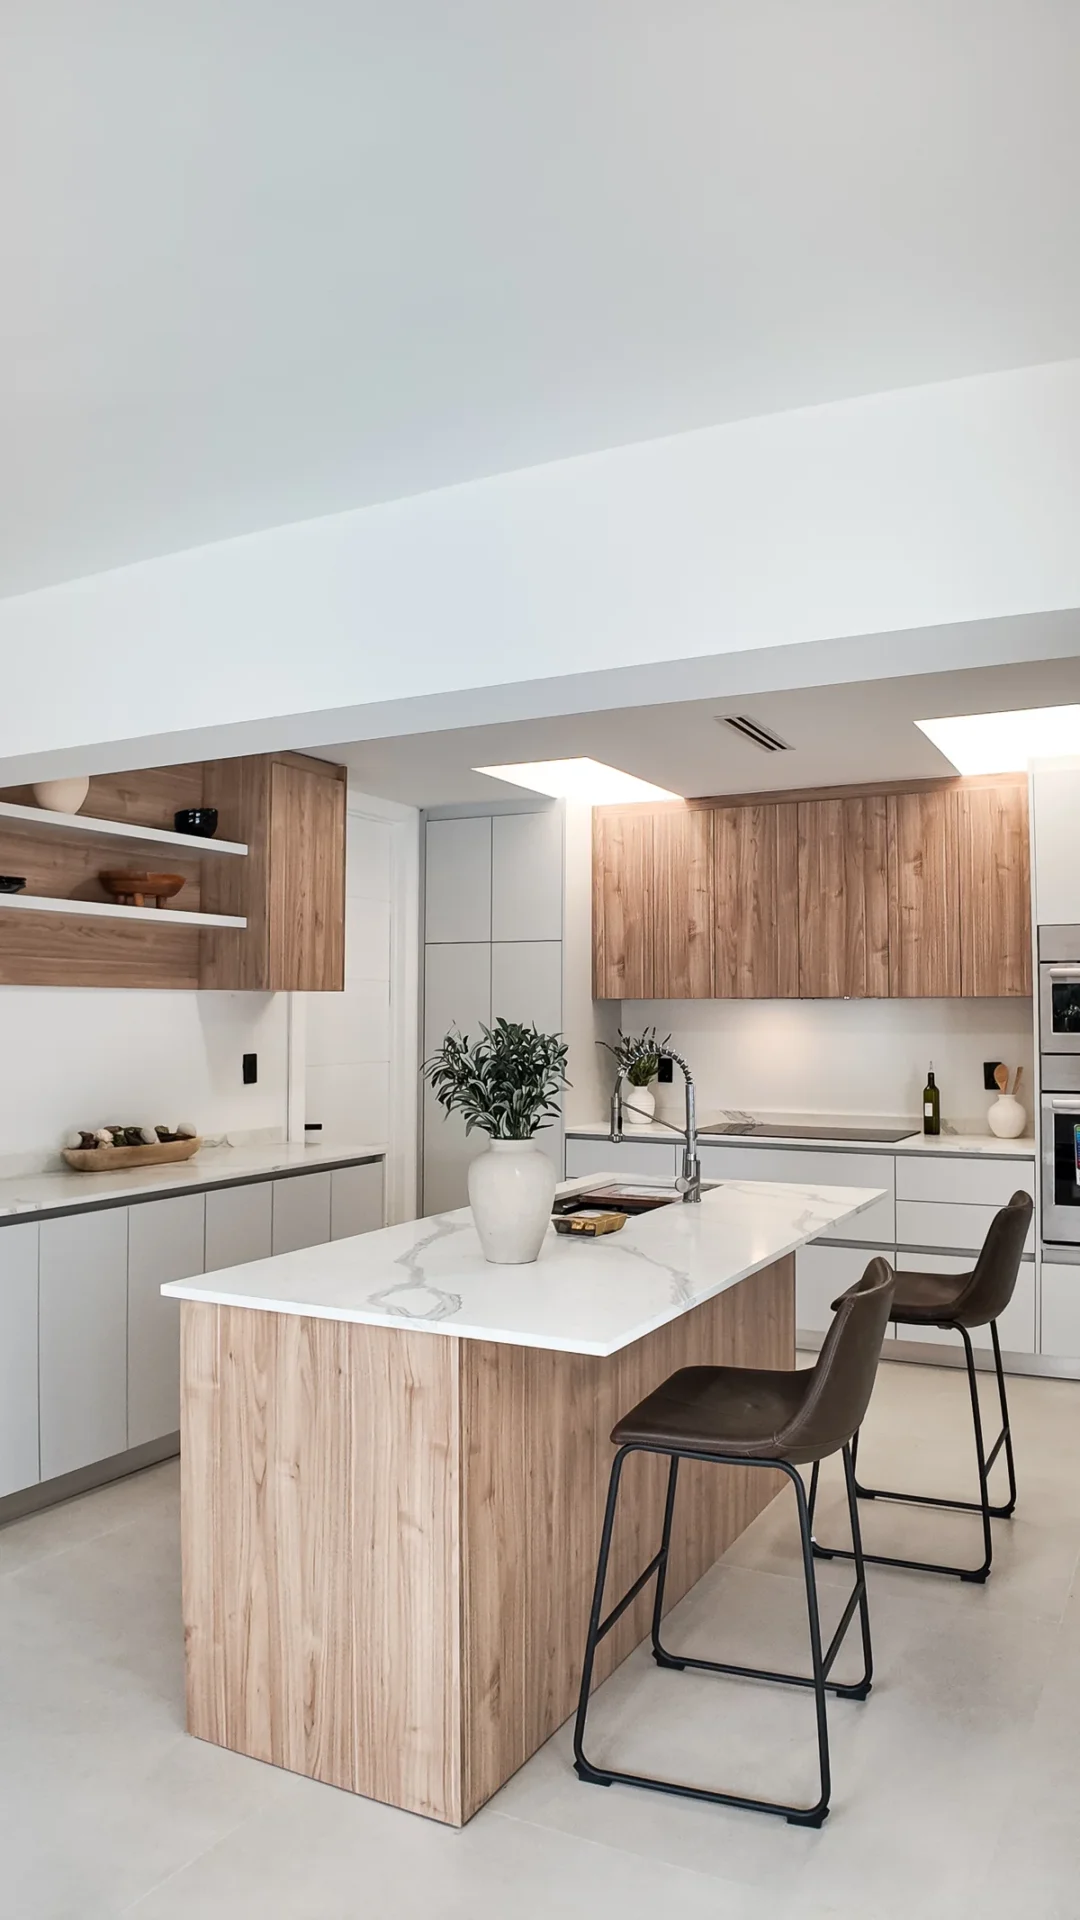
Wood-grain flat panels, stone with soft veining, muted earth tones, and hidden storage. Minimal without feeling cold, the fastest-growing request in our design studio.

Traditional & Mediterranean

Raised-panel cabinets, warm stains, decorative range hoods, and natural stone. At home in Coral Gables and older Miami neighborhoods where the architecture calls for it.

Two-Tone Kitchen

Contrasting island and perimeter, white uppers over wood or navy lowers, or a statement island color. The easiest way to add personality without committing the whole room to a bold choice.

How It Works

From First Sketch to Approved Design

01

Measure & Discovery

We measure the space wall to wall and ask how you live: who cooks, who gathers, what drives you crazy about the current kitchen.
02

Layout Concepts

Two or three layout directions with honest trade-offs: keep the footprint, open a wall, add the island. Each comes with a realistic budget range.
03

3D Design & Selections

Your chosen layout rendered in 3D with cabinets, counters, backsplash, and lighting. We revise until you’d sign your name to it.
04

Approved Design, Fixed Scope

The final design becomes the build contract: exact materials, exact price, exact plan. Then the same team builds it, accountable to the rendering you approved.

Kitchen Colors

Kitchen Colors That Work in Miami Light

Miami sun is bright, direct, and unforgiving to the wrong undertone. We design palettes in your actual light, and these are the combinations that consistently succeed here.

Whites & Warm Neutrals

Crisp white, ivory, and greige cabinets keep kitchens bright and make smaller Miami condo kitchens feel larger. We steer undertones carefully: cool whites can go clinical under strong sun, so most Miami kitchens land warm.

Wood Tones

White oak, walnut, and warm teak-look finishes ground a bright room and pair with every counter we install. Wood-grain panels also hide fingerprints better than painted slab doors, a real factor for busy families.

Black & Charcoal Accents

Matte black hardware, faucets, and window frames sharpen any palette. Full black or charcoal cabinetry works in larger, well-lit kitchens and reads unmistakably high-end with wood and stone.

Blues & Greens

Navy, deep teal, sage, and olive are the statement colors of the moment, usually on the island or lower cabinets, balanced by light counters and walls. They photograph beautifully in Miami's light.

Counter & Backsplash Pairing

The rule we design by: one hero, everything else supports. A veined quartz or marble-look counter carries the room with quiet cabinets; bold cabinets want calm stone. Two heroes fight.

Seeing It Before You Commit

Every palette is rendered in your kitchen's real dimensions and orientation in 3D, then confirmed with physical samples in your own light. Color regret is the most common kitchen mistake; the rendering is how we eliminate it.

Designed & Built

Kitchen Design Projects

Service areas

We Serve Miami and All of South Florida

Two office locations. One licensed team. Wherever you are in Miami-Dade, Broward, or Palm Beach County, we have likely built nearby.

Miami Dade County Miami Beach

FAQ

Kitchen Design, Answered

Is the 3D kitchen design really free?

Yes, for kitchens we're quoting to build. The design consultation, layout concepts, and 3D renderings are part of our proposal process. We invest in the design because it's how we make sure the build goes right.

A standalone designer hands you drawings; you then find a contractor to price and build them, and any gap between drawing and reality is your problem. Design-build means one company designs and builds, so every design decision comes with a real price and one team is accountable for the finished kitchen matching the rendering.

Typically one to three weeks from measure to approved design, depending on how many revisions you want. It's time well spent: an approved design lets us order every material before demo, which is what keeps the build itself on schedule.

Yes. Keeping good appliances is smart budgeting. We design cabinet openings and clearances to their exact specs, and plan the layout so a future appliance upgrade won't require rework.

Modern kitchen design leads: flat-panel or shaker cabinets in white, warm wood, or two-tone with a contrasting island, quartz or porcelain counters, waterfall islands, and large-format backsplashes. Coastal and warm-minimal palettes are strong in beachside neighborhoods. We design to your taste, not a trend cycle.

That's the point of design-build: the rendering is built from your real measurements and the exact materials in your contract, and the team that made it is the team installing it. The rendering isn't a sales picture; it's the build plan.

See Your New Kitchen Before You Build It

Free consultation, layout concepts with honest trade-offs, and a 3D design of your kitchen with a real price behind it.