Home / Miami-Dade / Miami Beach
Remodeling in Miami Beach can mean transforming an oceanfront condo, modernizing a mid-century apartment, refreshing an older residence or redesigning an entire island home — each with its own decisions before construction begins. MIA Remodeling Contractors provides residential renovation services built around those differences.
Neighborhoods & Buildings
Miami Beach does not have one dominant residential style. South Beach includes the city’s internationally recognized Art Deco environment, while Mid-Beach and North Beach contain significant examples of Miami Modern, or MiMo, architecture. The City says its historic districts encompass more than 2,600 buildings, with roughly 70% classified as contributing or historic.
Miami Beach also includes modern condominium towers and single-family homes on residential islands and waterfront streets. That mix makes understanding the individual building especially important before choosing layouts, materials or the scale of renovation.
The full range of MIA residential renovation work — planned around how each Miami Beach property is built and how the household actually uses it.
We renovate condo kitchens, bathrooms, flooring and complete interiors while planning the work around the unit and the requirements established for the building.
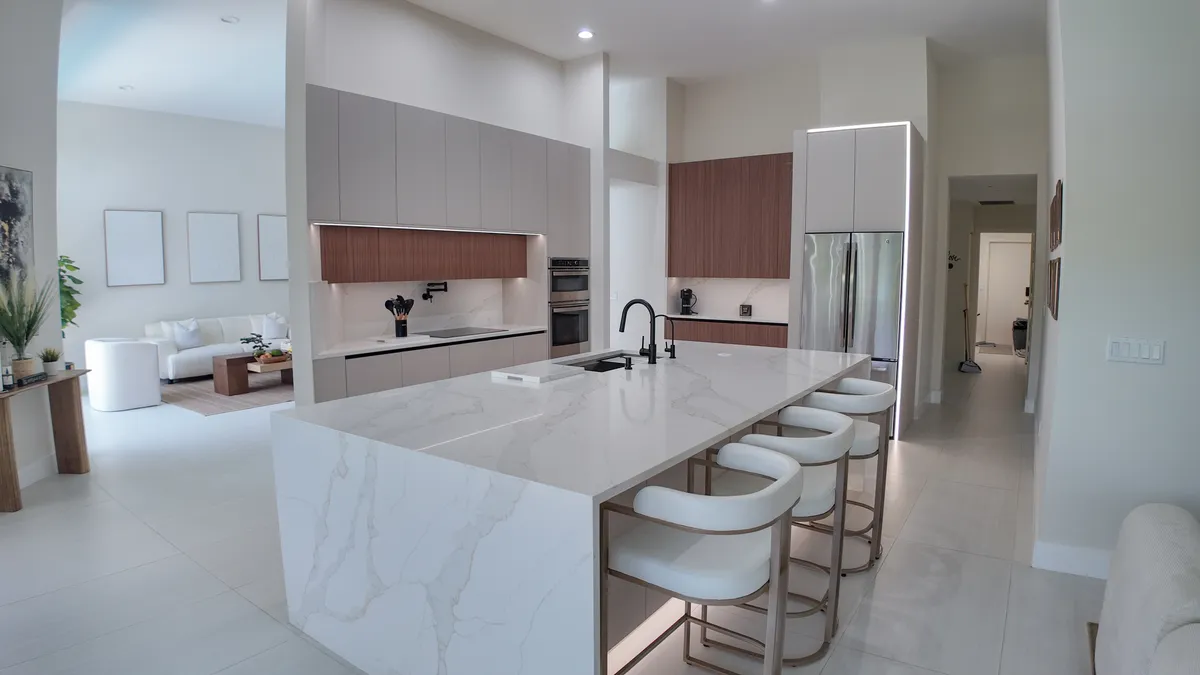
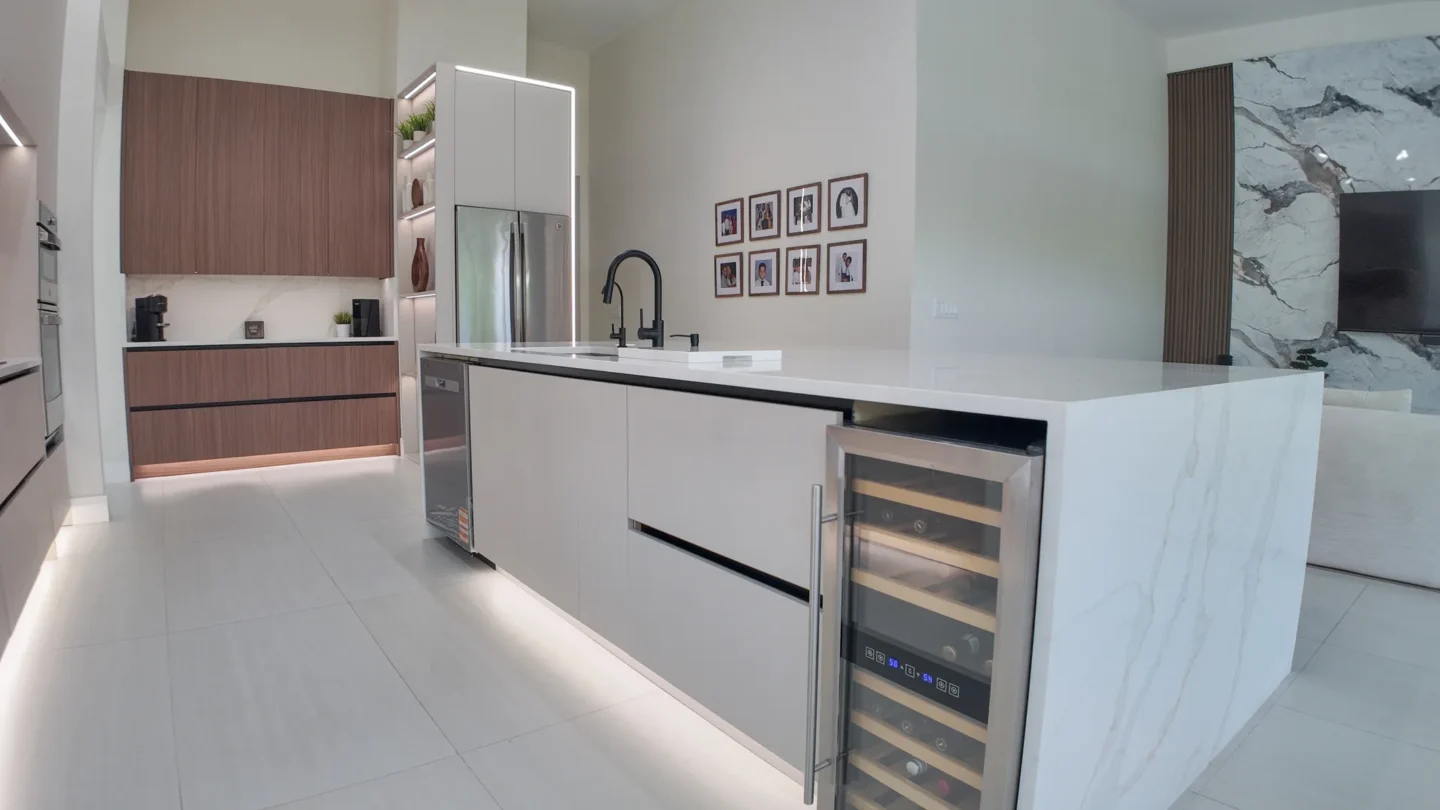
Cabinetry, countertops, islands, backsplashes, fixtures, lighting and flooring, redesigned to improve storage and circulation within a defined footprint.
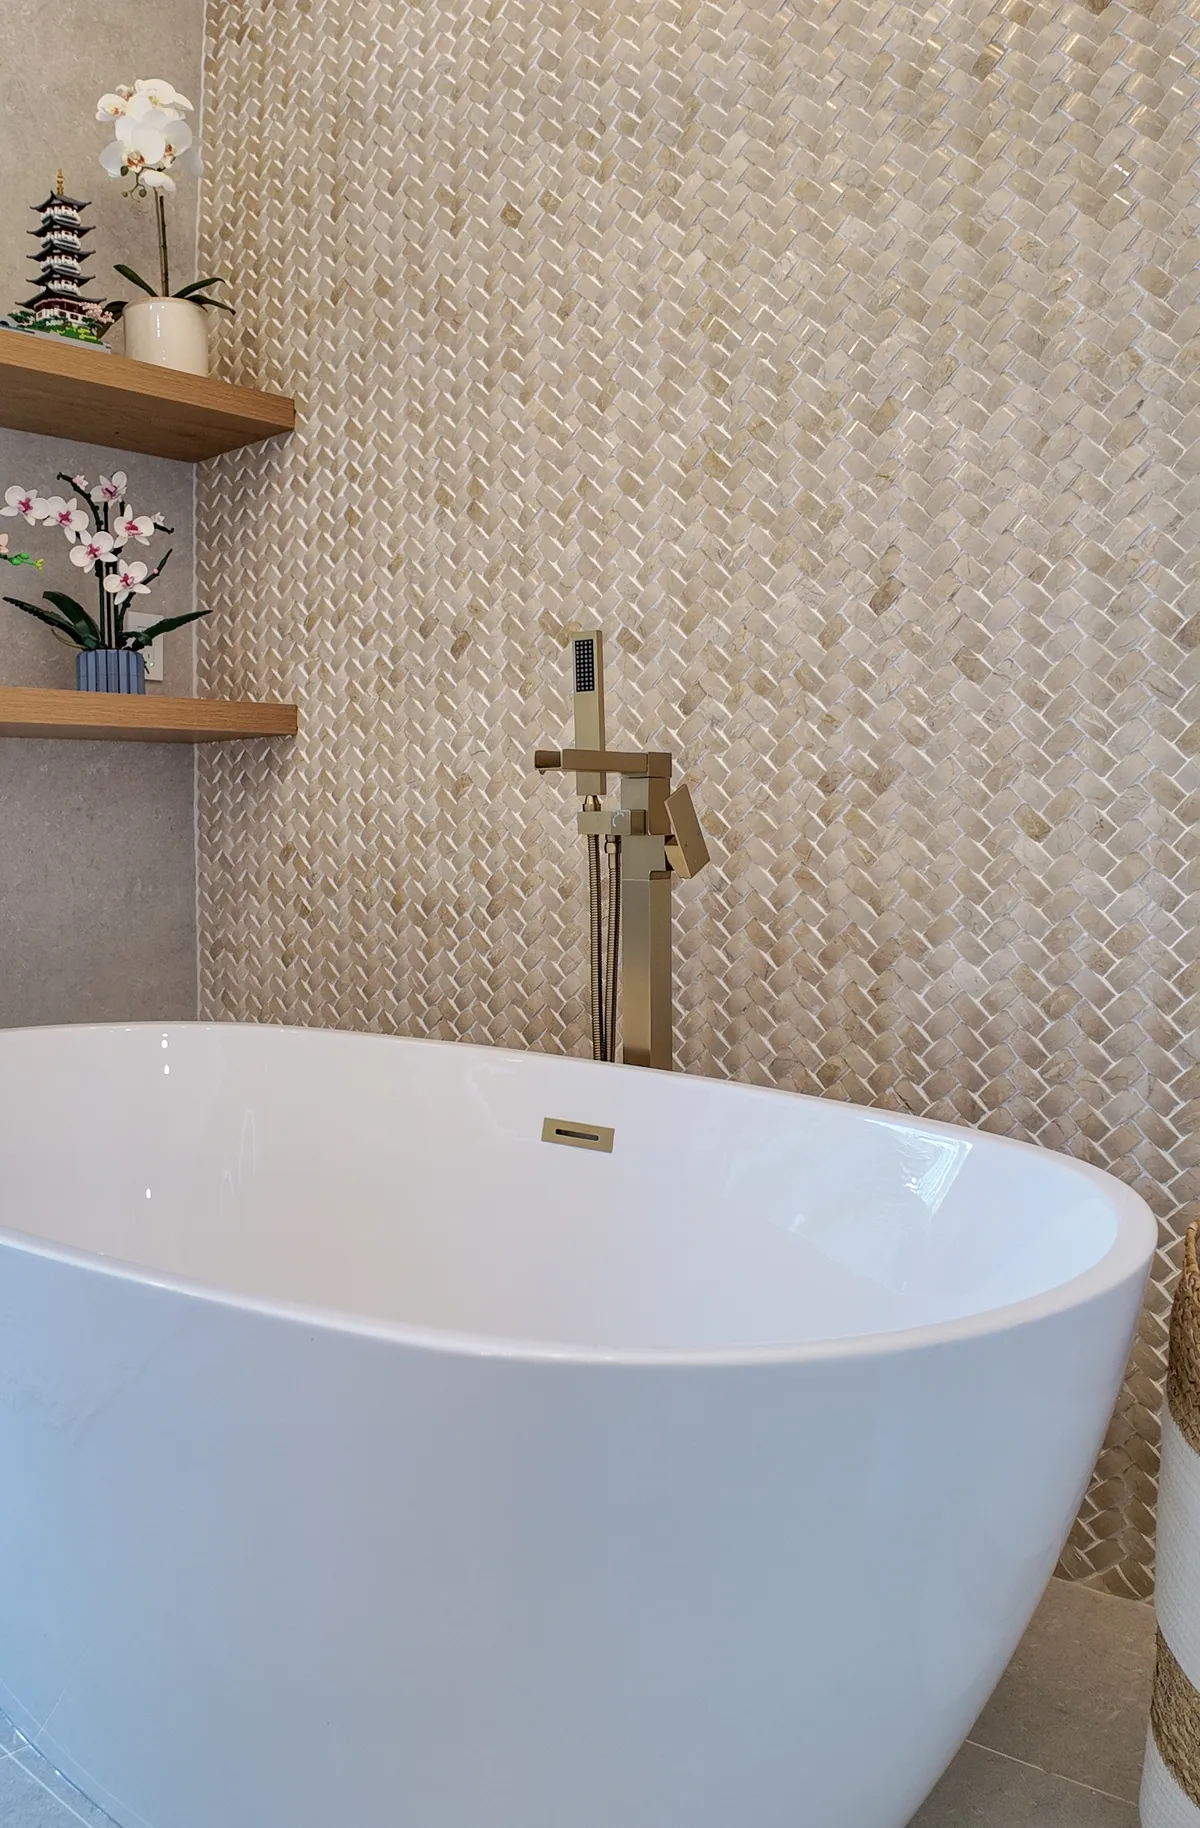
Walk-in showers, updated vanities, tile, fixtures, lighting and storage, developed around daily use with attention to waterproofing and the details behind the finish.
Kitchens, bathrooms, bedrooms, living areas, flooring and lighting developed around one design direction instead of being updated separately.
Better circulation, storage, lighting and room relationships without increasing the footprint, so the interior feels calmer, more useful and visually consistent.
Material choice plus the City's condo flooring permit pathway, with soundproofing specifications and underlayment inspections handled as part of the install.
Refreshing aging surfaces and architectural elements for a more unified appearance, responding to the architecture already present rather than covering it.
New square footage planned as an extension of the existing home, with zoning, design and permitting feasibility understood before the layout is final.
Historic Preservation
Renovating an older Miami Beach property is not always about making it look new. In some homes and buildings, existing proportions, terrazzo, curved forms, decorative details or other period characteristics may be part of what makes the property desirable in the first place.
Miami Beach’s preservation framework protects individually designated properties and buildings within historic districts, and the Historic Preservation Board has authority over alterations subject to that framework. Determining historic status early can prevent a design from developing in a direction that conflicts with applicable review requirements.
A thoughtful renovation can still introduce modern kitchens, bathrooms and living spaces while respecting the features worth keeping.

Before You Build
The City's condo interior-alteration checklist can call for architectural plans plus plumbing, electrical, mechanical or other trade plans when they apply to the scope.
Supporting documents may include soundproofing and waterproofing information, and condo flooring can require a separate permit with related inspections.
The City's guidance identifies a condo or homeowners association approval letter as part of the application package when it applies to your building.
Our Process
One coordinated team, from the first property review to the final walkthrough.
We first look at the type of property being remodeled and discuss the changes the homeowner wants to make. For condo owners, this is also the right stage to identify relevant building or association procedures before they begin affecting the construction schedule.
Next, we develop the layout and visual direction around the way the homeowner intends to use the space. Materials, fixtures and finishes are selected as part of the overall design rather than as unrelated individual purchases. A free 3D design can help make those decisions easier to visualize.
Once the design becomes clear, the construction scope can be organized around the trades involved and applicable property requirements. This is when permit, association and building documentation considerations should be incorporated into the plan where required.
Work proceeds according to the developed scope, with demolition, rough work, installations and finish stages coordinated in sequence. In occupied condominium buildings, organized scheduling and controlled movement of materials are particularly important.
The finished renovation is reviewed with the homeowner so remaining details can be addressed before the project closes. The objective is a space that feels complete not only visually, but in everyday use.
Why MIA
MIA Remodeling Contractors identifies Florida Certified General Contractor license CGC1535875 and Certified Plumbing Contractor license CFC1434602 on its company materials. Those qualifications matter on renovations where general construction and plumbing-related work intersect, particularly kitchens and bathrooms.
Condo remodeling requires awareness of circumstances that do not exist in a detached house. Building access, shared spaces, flooring assemblies, deliveries and association procedures can all shape how the project is planned.
We prefer to resolve layout and finish decisions before active construction whenever practical. A clear design direction early keeps the finished rooms connected instead of making individual choices reactively throughout the renovation.
A kitchen floor may continue into the living area, and bathroom plumbing can influence surrounding construction. We plan these relationships as one project instead of treating each improvement in isolation.
Nearby work
This Miami Beach renovation concept focuses on updating a dated condo without overcrowding the existing footprint. The kitchen, bathrooms, flooring, lighting and main living areas are coordinated as one interior so the residence feels calmer and more connected from the entry to the balcony.
The design direction emphasizes efficient cabinetry, durable coastal-appropriate finishes, improved storage and flooring that visually connects the main rooms. For condo projects, association requirements, sound-control flooring, deliveries and building access would also be addressed before construction begins.
Service areas
Two office locations. One licensed team. Wherever you are in Miami-Dade, Broward, or Palm Beach County, we have likely built nearby.
5.0 ★ across 280+ verified Google reviews · BBB Accredited
Organized from beginning to end. The team handled the work, permits, and inspections and kept us updated throughout. Professional and on schedule.
Diego L.
Miami Beach, FL
They handled everything from design to the final walkthrough. Clean, communicative, and the quality of the finish is excellent.
Maria D.
Miami Beach, FL
Finished on time and the price was fair for the quality. The crew was professional and respectful of our home throughout.
Santiago R.
Miami Beach, FL
Questions
Start with the building or association's renovation requirements in addition to the proposed construction scope. Depending on the project, documentation, contractor requirements, flooring specifications, deliveries and access procedures may need to be addressed before work begins.
Miami Beach has a specific permit checklist for condominium interior flooring. The City's guidance calls for a unit floor plan and can require a soundproofing specification sheet and flooring affidavit, with inspections related to the soundproofing or underlayment and final installation.
Possibly. The City's permit guidance specifically identifies a condo or homeowners association approval letter as part of an application package when applicable. Your individual association may have additional procedures separate from the municipal permit process.
Yes. A larger condo renovation can combine the kitchen, bathrooms, living areas, bedrooms, flooring, lighting and finishes into one coordinated project, subject to the building and permitting requirements that apply to the planned work.
Historic designation should be identified before finalizing alterations that may be regulated. Miami Beach has an extensive preservation program, and changes to designated properties or properties within historic districts can be subject to historic-preservation review.
The City's interactive permit guide states that replacing kitchen cabinets in condominium units requires a permit and that the work must be performed by a licensed contractor.
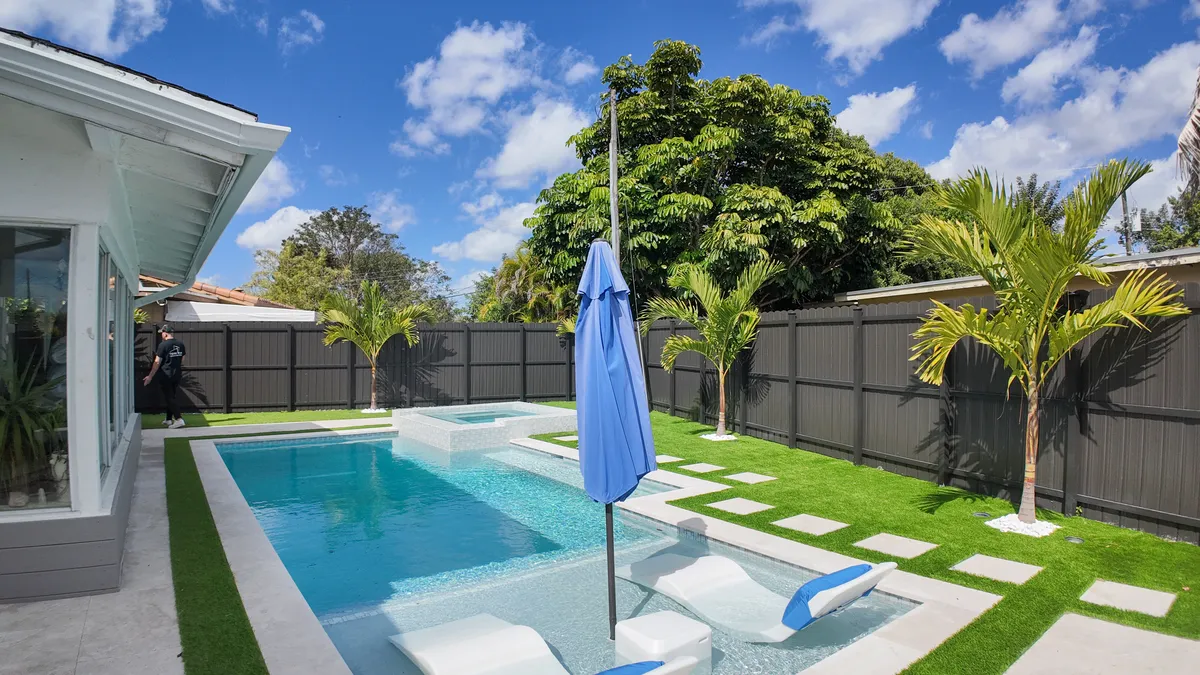
Yes. MIA's residential remodeling work can include kitchens, bathrooms, interiors, flooring, larger home renovations and additions for single-family properties as well as condominium units.
Yes. Combining connected spaces can make sense when the improvements share flooring, plumbing, lighting or a common design direction. Planning those relationships together can create a more cohesive finished home.
Yes. Layout, finish and material decisions can be developed before construction, and MIA offers a free 3D design to help homeowners visualize the proposed renovation.
Begin with the property and the problems you want the renovation to solve. From there, the existing space, building conditions and intended scope can be reviewed before the project moves into detailed design and construction planning.
Get a free, no-pressure consultation and a 3D design. See your remodeled home before demo day, with a transparent price and a realistic timeline. We reply within one business day.