Home » Bathroom Design » Bathroom Design Weston

Bathroom Design in Weston, FL

Bathroom Design In Weston by Mia Remodeling Contractors. Create a custom layout with quality finishes, smart storage, and expert guidance from start to finish

Table of Contents

Bathroom Design in Weston, FL

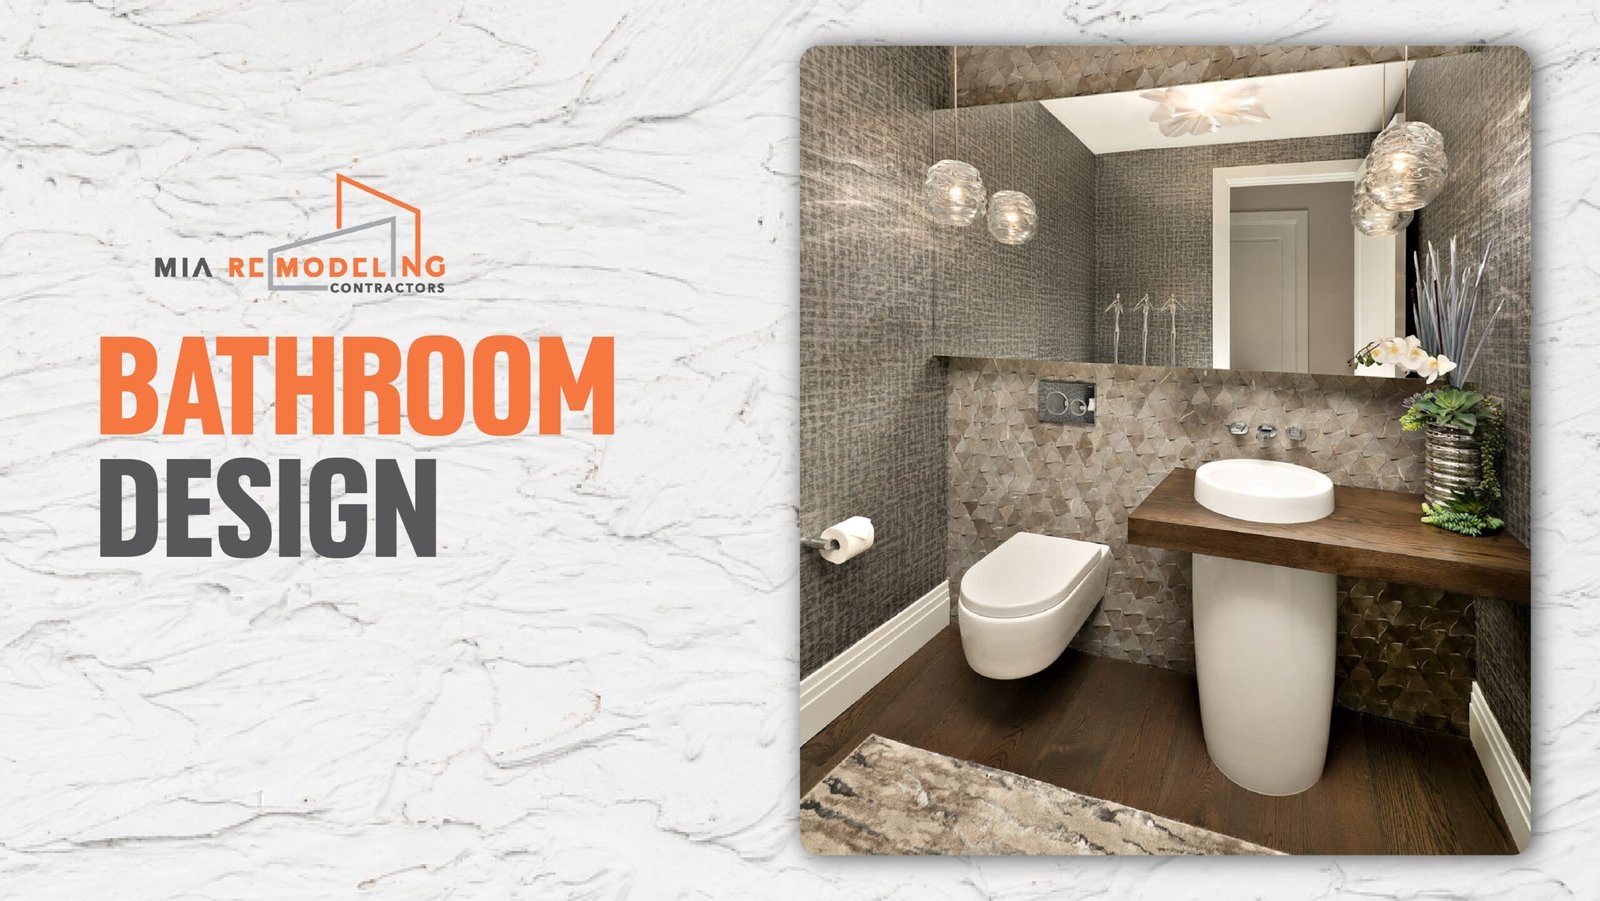
Mia Remodeling Contractors provides Bathroom Design in Weston, FL to help turn an outdated or awkward bathroom into a space that works better day to day. The design phase covers layout, storage, lighting, finishes, and the small details that keep mornings moving and evenings calm.

We help Weston homeowners and property managers map out a clear plan, then move forward step by step. You can expect a practical conversation about how you live, what is not working now, and what options fit your space. For a broader view of projects that connect bathrooms to the rest of the house, see Home Remodeling in Weston, FL.

Need Help? Call Mia Remodeling Contractors Near You

What bathroom design includes and what it does not

Bathroom design is the decision making before any major work starts. It is where you prevent headaches by thinking through real life use.

Bathroom design often includes

  • Layout planning for shower, tub, vanity, toilet, and doors
  • Storage planning for towels, toiletries, and cleaning supplies
  • Finish selections for tile, vanity style, counters, fixtures, and paint
  • Lighting and mirror planning for daily grooming
  • Ventilation planning to reduce moisture issues
  • Accessibility and comfort upgrades when needed

Bathroom design is not just picking a tile you saw on a screen. It is also not a quick fix for hidden issues behind walls. If there is plumbing wear, water damage, or old wiring, we plan around it once we can confirm what is there.

remodeling company miami

Is bathroom design worth it if the layout stays the same

Yes. Even if the plumbing stays put, design work still matters. In Weston, many homes have bathrooms where everything technically fits, but nothing feels right. The mirror lighting is harsh. The vanity drawers bump the door. The shower feels cramped. Storage is missing.

  • Switching a vanity depth to gain walkway space
  • Choosing a shower door style that clears the toilet area
  • Adjusting towel bar and hook placement so they are reachable
  • Selecting a brighter wall color and better lighting temperature

A common line we hear is we just want it to look cleaner. That usually means a better plan for finishes and lighting, not a full rearrange.

How we approach bathroom design for Weston homes

Weston has a mix of townhomes, gated communities, and larger single family homes. Many bathrooms share similar pain points.

  • Two people getting ready at once
  • Not enough counter space
  • A tub that never gets used
  • A shower that sprays outside the door
  • A bathroom that looks dated next to the rest of the home

Then we look at what the room will allow. Some bathrooms give you room to expand. Others need clever choices to feel bigger without changing the footprint.

Real world Weston scenario. You have kids in school and mornings are a relay race. One person needs the mirror, someone else needs the sink, and the door swing blocks the traffic. A double vanity is not always the answer. Sometimes the answer is a wider single vanity with better storage, a smarter mirror cabinet, and lighting that does not create shadows.

First step for bathroom design in Weston

The first step is a site visit and a conversation. We look at your existing bathroom and listen to what you want from it.

  • A quick list of what frustrates you now
  • Any must haves and nice to haves
  • Photos of looks you like even if they are not exact matches
  • Notes on who uses the bathroom and when

If you want a little humor, this is where someone usually says please anything but that 90s tile. Many people in Weston are ready to move on from heavy borders, busy patterns, and dim lighting.

Layout planning that helps the bathroom feel open

An open feeling bathroom is usually about clear walking paths and fewer visual interruptions. Even a modest size bathroom can feel calm if the layout is clean.

  • Centering the vanity to give each side breathing room
  • Using a frameless shower glass to keep sight lines open
  • Choosing a pocket door when the swing causes pinch points when the wall layout allows
  • Keeping the toilet tucked slightly out of the main view when possible
  • Avoiding oversized vanities that eat the walkway

We also pay attention to door clearance. A door that clips a vanity corner is a daily annoyance.

Choosing between a tub and a shower

Yes, and we will ask questions that match how you live in Weston.

A shower focus often makes sense when

  • The tub is mostly a laundry basket stand
  • You want easier entry and less climbing
  • You want a larger shower with a bench or niche

Keeping a tub often makes sense when

  • You have younger kids or frequent guests who prefer a tub
  • You want resale flexibility within your neighborhood
  • You already have a good tub location and it is not eating space

We also see a compromise win in Weston primary bathrooms. A larger shower with a comfortable bench. A separate soaking tub when space allows. Or a tub shower combo that looks updated and is easier to clean.

Need Help? Call us for Remodeling Services!

Finishes that work well for Weston style homes

Weston homes often lean clean, bright, and easy to maintain. The goal is to pick finishes that will still look good after a few summers of humidity and daily use.

  • Large format wall tile for a quieter look with fewer grout lines
  • Porcelain tile floors with slip resistance
  • Quartz counters for a clean, simple surface
  • Matte black or brushed nickel fixtures depending on the home style
  • Warm white paint tones that do not turn yellow under bathroom lighting

We also talk about reflectivity. A glossy tile can bounce light nicely, but it shows water spots. A matte look hides more.

Lighting planning that is not harsh

Bathroom lighting should help you see. The usual problem is a single ceiling light that throws shadows on your face. For a plain language overview of lighting concepts, you can review https://en.wikipedia.org/wiki/Lighting.

  • Overhead light for general brightness
  • Mirror lighting for grooming often from the sides or an even lighted mirror
  • Shower rated lighting when needed
  • Night lighting options for late trips

We also consider the natural light. In some Weston homes, the bathroom has a small window or a glass block wall. In others, it is fully interior.

Storage planning without making the room feel bulky

Storage is a big deal in bathroom design. It is also easy to overdo it and make a bathroom feel crowded.

  • Vanity drawers instead of doors when possible
  • A recessed medicine cabinet for daily items
  • A shower niche at the right height
  • A tall linen cabinet when the layout allows
  • Wall hooks placed where towels actually land

We also plan storage for hair tools and cords, cleaning supplies, extra soap and paper products, and kid items if it is a shared bathroom.

Ventilation and moisture in a South Florida bathroom

In Weston, moisture control is not optional. Steam and humidity can turn a pretty bathroom into a problem if airflow is ignored. You can read more about indoor humidity basics at https://en.wikipedia.org/wiki/Humidity.

  • Fan placement and venting path
  • Shower enclosure choices that contain water better
  • Paint and materials that tolerate moisture
  • Grout and caulk locations that are easy to maintain

If your current bathroom mirror stays fogged forever, that is a signal that ventilation needs attention.

Making a bathroom feel bigger without moving walls

Often, yes. You can change the feel of a bathroom with smart selections.

  • Light, consistent finishes from floor to shower walls
  • A larger mirror to expand the visual space
  • Glass shower panels instead of heavy frames
  • Floating vanity styles to show more floor
  • Better lighting distribution so corners are not dark

We will also be honest if the room is simply tight. The goal is to make it function well and look calm.

Accessibility options in bathroom design

Bathroom design can support comfort for all ages. Many Weston homeowners think about this when parents visit, or when they plan to stay in the home long term.

  • Curbless or low threshold shower entry when the structure allows
  • Grab bar blocking and placement planning
  • Comfort height toilet planning
  • Wider clearances for entry and movement
  • Lever handles that are easier on hands
  • Non slip flooring

These choices can look clean and modern.

Coordinating bathroom design with the rest of the home

A bathroom should make sense with the home, especially in Weston where open layouts and updated kitchens are common. If you are already thinking about bigger updates, explore Home Remodeling for context on how finishes and style direction can carry through.

  • Cabinet style and color direction used elsewhere
  • Hardware finishes in nearby rooms
  • Flooring tones and undertones
  • Overall vibe more modern, transitional, or classic

Quick scenario. If your home near Bonaventure has warm wood tones and soft neutrals, an ultra bright cool gray bathroom can feel out of place. We steer finishes so they blend naturally.

Mia Remodeling Contractors

Common mistakes we help people avoid

Bathroom design is full of small choices that can cause daily frustration. We try to catch those early.

  • Choosing a vanity that leaves no room for door swing
  • Picking a tile that is too slippery when wet
  • Putting the shower controls where you get sprayed when you turn it on
  • Installing a niche that conflicts with plumbing lines
  • Using poor lighting around the mirror
  • Skipping storage and relying on the counter

If you have to shuffle sideways to get past something, the layout needs another look.

Typical process

Mia Remodeling Contractors keeps the steps clear so you are not guessing what happens next.

  • Walkthrough and measurements in Weston
  • Discussion of goals, style direction, and usage
  • Layout and selection planning
  • Finalizing key choices so everything aligns
  • Scheduling and coordination for the work

We also talk through daily logistics. People still need to live in their homes. If it is the only bathroom, we plan carefully. If you have a guest bath, we talk about how to keep disruption reasonable.

Quick timing factors

Factor Why it matters
Hidden conditions Water damage, older plumbing, or wiring can change the plan once confirmed
Material lead times Specialty tile lots or custom cabinetry can affect sequencing
Access and approvals Some communities have work hour rules, parking limits, or approval steps
Seasonal delivery patterns Storm season can impact deliveries and scheduling in South Florida

Condos, townhomes, and community guidelines in Weston

Weston has many communities with rules about work hours, noise, parking, and material disposal. Townhomes and condos can have extra steps for approvals and coordination.

  • Work hour restrictions
  • Elevator use and protection requirements when applicable
  • Dumpster and debris planning
  • Material staging when space is limited
  • Neighbor friendly scheduling

If you have ever tried carrying boxes of tile through a narrow hallway, you already know why planning matters.

Neighborhoods and local areas in Weston

Bathroom projects in Weston often come from Bonaventure, Weston Hills, Windmill Ranch, The Ridges, Savanna, and Country Isles.

We are also familiar with the usual drives and errands that come with a remodel. Picking up selections near Weston Road, running along I 75, or squeezing in a design meeting between school pickup and a stop near Peace Mound Park.

ZIP codes we serve near Weston

For bathroom design in Weston, we commonly work in and around these ZIP codes.

  • 33326
  • 33327
  • 33331
  • 33332
  • 33323
  • 33324
  • 33029

If you are nearby and not sure which side of a line you fall on, ask.

How to prepare for a bathroom design visit

A little prep makes the meeting more productive.

Before we arrive

  • Clear off the vanity top and a small area of floor
  • Make a quick note of what you want to keep and what you want gone
  • Gather inspiration photos if you have them
  • Tell us if there have been leaks or past repairs

During the visit we will likely ask

  • Who uses the bathroom and at what times
  • What you store in the bathroom now
  • What you wish you had more drawers, more counter, a better shower
  • What parts of the home you want the bathroom to match

If you do not know your style name, that is fine. Clean and bright not fussy is a solid starting point.

Small design choices that make a big daily difference

These are the little things that clients mention after the fact.

  • A place for the hand towel that is not behind the door
  • An outlet location that works with hair tools
  • A shower niche size that fits your actual bottles
  • A toilet paper holder that is reachable
  • A mirror height that fits everyone in the household

Short dialogue we hear a lot. Why is the towel bar over there. I do not know it came with the house. We can fix that.

Related services in Weston, FL

Ready to talk about bathroom design in Weston

Mia Remodeling Contractors can help you plan a bathroom that fits your home and your routine in Weston. To schedule a conversation, use the Contact Us page or call +19543551520.

If you want to learn more about the team behind the work, visit About Us.

Frequently Asked Questions (FAQs)

Many bathroom projects may require permits, especially when plumbing, electrical, or structural changes are involved. Mia Remodeling Contractors offers a range of services including Bathroom Design and can help you understand the typical permitting steps for your project.

Start by considering how the space is used daily, storage needs, and traffic flow around key fixtures. Mia Remodeling Contractors offers a range of services including Bathroom Design to help explore layout options that fit your home’s existing conditions.Answer 2

Homeowners often lean toward clean, bright, and low-maintenance looks, but preferences vary by home and neighborhood. Mia Remodeling Contractors offers a range of services including Bathroom Design and can help align finishes and features with your style goals.

In many cases, you can update the look and function while keeping major fixtures in place, depending on the existing setup. Mia Remodeling Contractors offers a range of services including Bathroom Design to help evaluate what changes may be practical.

Proper ventilation is important for comfort and moisture management, especially in South Florida conditions. Mia Remodeling Contractors offers a range of services including Bathroom Design and can help plan for suitable ventilation strategies.

Walk-in showers can be a popular choice for accessibility and a streamlined look, depending on space and household needs. Mia Remodeling Contractors offers a range of services including Bathroom Design to help compare shower options and configurations.

Look for materials commonly used in wet areas and consider slip resistance, ease of cleaning, and moisture tolerance. Mia Remodeling Contractors offers a range of services including Bathroom Design and can help narrow selections based on general performance considerations.

Many bathrooms benefit from layered lighting—task lighting near mirrors, general overhead light, and optional accent lighting. Mia Remodeling Contractors offers a range of services including Bathroom Design to help plan lighting placement and overall ambiance.

Options often include vanity storage, recessed shelving, and space-saving cabinetry, depending on wall and layout constraints. Mia Remodeling Contractors offers a range of services including Bathroom Design and can help identify storage approaches suited to your space.

Yes. Mia Remodeling Contractors offers a range of services including Bathroom Design, and can also assist with broader remodeling needs depending on your project goals and scope.

Kitchen Remodeling | Eco Friendly Choices for a Green Culinary Haven

Kitchen Remodeling | Eco Friendly Choices for a Green Culinary Haven

Kitchen Remodeling | Professional Service Are you looking to transform your kitchen into a sustainable…

Bathroom Remodeling | Unique Patterns and Textures of Tile

Bathroom Remodeling | Unique Patterns and Textures of Tile

Bathroom Remodeling | Trained Team of Experts When it comes to bathrooms, tile is a…

Flooring Installation | Pet Friendly Flooring Combining Style with Practicality

Flooring Installation | Pet Friendly Flooring Combining Style with Practicality

Flooring Installation | Residential and Commercial When selecting flooring for pets, it is essential to…