Call (954) 355-1520

Home Additions

Home Additions in Boca Raton, FL

The street is right, the yard is right and the drive to work is right. The house just ran out of room: you want a ground-floor primary suite, a bedroom for a growing family, an office with a door that closes, or a Florida room for enjoying the breeze without mosquitoes.

Home Additions
Is an Addition Right for Your Boca Raton Home?

Plenty of Boca families find that building on beats selling. You hold on to the neighborhood, the school zone and the friends nearby, skip agent commissions and moving trucks, and avoid financing a larger house in a tight market. An addition also fits your routine precisely, rather than forcing you into someone else's layout.

That said, adding square footage isn't always the smartest move. Reworking the current floor plan, converting a little-used garage or removing a wall can sometimes deliver the room you need for less. At your consultation we weigh both paths openly, so your money goes toward the option that truly suits your house and budget.

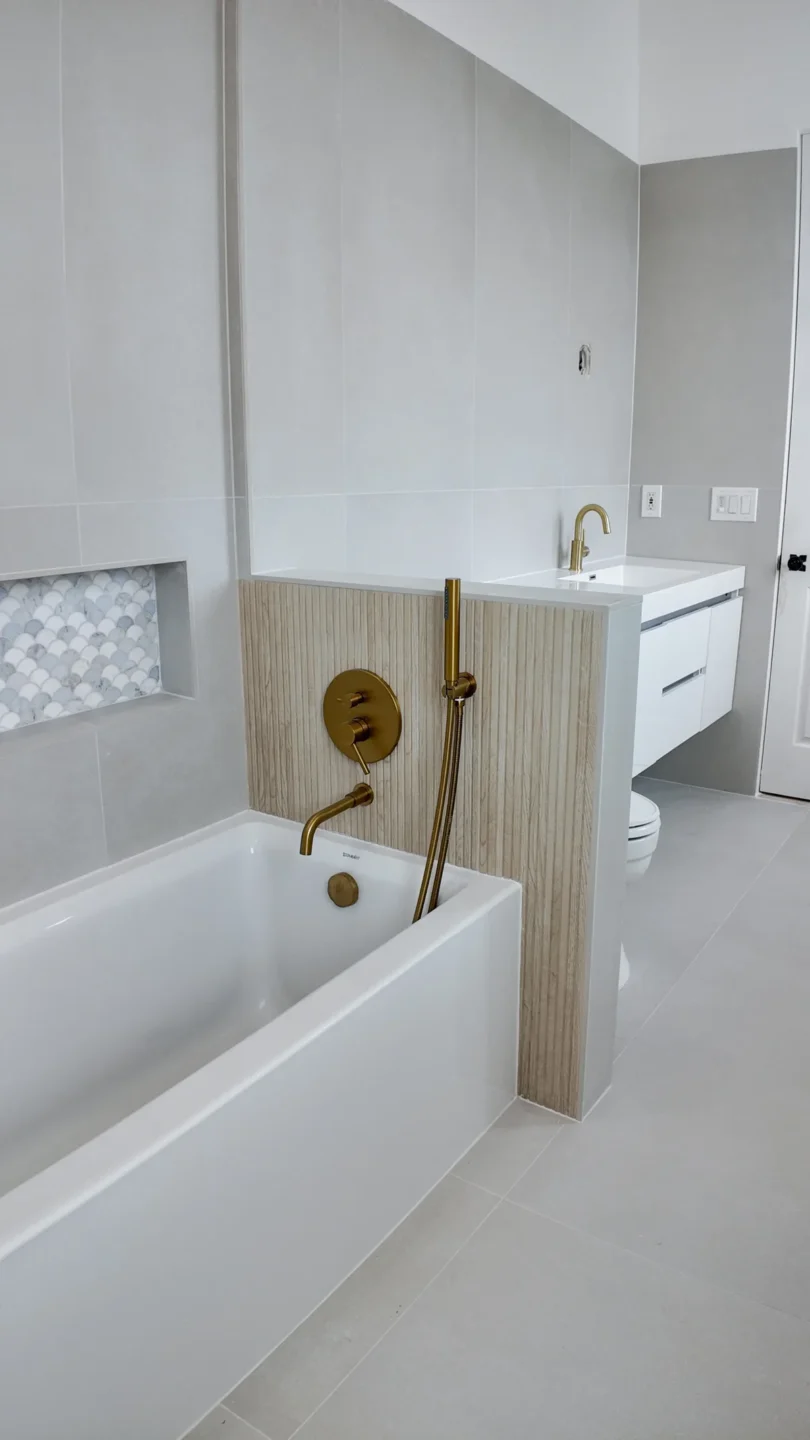
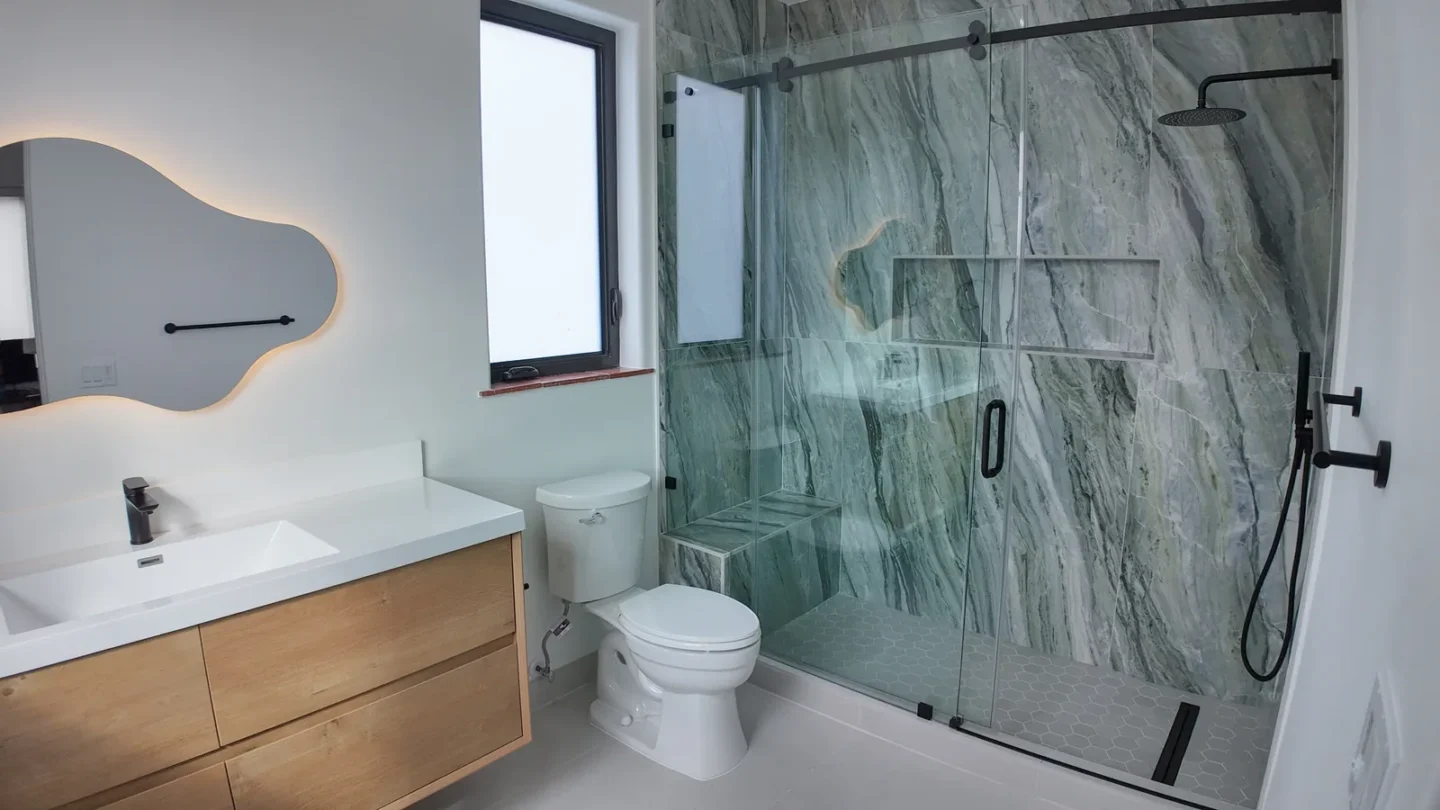
Bathroom remodel project in North Palm Beach, FL by MIA Remodeling Contractors

Types of Home Additions We Build in Boca Raton

Every addition below is engineered, permitted and finished to match your house. Here are the projects Boca homeowners ask us about most often:

Primary Suite Additions

A main-floor owner's suite ranks among Boca's favorite additions, especially for homeowners staying put. We plan the bedroom, bath and walk-in closet as one unit, often with a curbless shower and wider doors so it works comfortably for decades ahead.

Bedroom and Family Room Additions

Bigger families, visiting grandkids and multigenerational households all need breathing room. We add bedrooms, bonus rooms and dens that flow from the existing plan, matching ceiling heights, flooring and trim so nobody can easily spot where the old meets new.

Florida Rooms and Sunrooms

These bright, airy rooms let in sunlight and views while keeping out heat, rain and bugs. Enclosing an old patio often needs brand-new footings, and we help you choose between a fully conditioned room and a lighter, simpler screened enclosure.

Second-Story Additions

When the lot can't grow sideways, going up adds serious space. An engineer first checks whether the existing foundation and walls can carry the extra load, then we plan stairs, roof, ductwork and plumbing so both floors work well together.

Garage Conversions

Turning a garage into a bedroom, office, gym or in-law suite is often the most budget-friendly way to gain living space. After checking HOA and parking rules, we insulate, add windows and cooling, level the floor and finish it properly.

Kitchen Bump-Outs and Bath Expansions

Sometimes just a few extra feet solve everything. A modest bump-out can fit a kitchen island, a breakfast nook or a roomier primary bath, without the cost, timeline and permitting scope of a full room addition on your existing property.

Guest Suites and ADUs

An attached or detached guest suite gives aging parents, adult children or visitors their own private space. Zoning and community rules control size, parking and permitted use, so we confirm what your property allows before any plans are drawn up.

What Determines Whether You Can Build an Addition

Before a single sketch, we verify that your lot can legally accept an addition, so you never pay for drawings the building department will reject:
Setbacks

Zoning sets minimum distances between any new structure and your property lines. Those distances decide where the addition sits and sometimes push it upward.

Lot Coverage and Floor Area

Rules cap how much of your parcel the house may cover. Homes already near that ceiling need careful planning to fit a new room.

Height Limits

Each zoning district caps building height, which matters most for second stories, raised flood-zone floors and any roofline that must match the original home.

Easements

Utility and drainage easements are strips of land that generally can't hold structures. We mark them on your survey before the design work starts.

Flood Zone Status

FEMA maps flood risk parcel by parcel. A lot inside a mapped zone may need a raised floor and flood-resistant materials below that elevation.

HOA and Community Rules

Many Boca communities review exterior changes before construction. Their style, material and timing requirements are written into your project schedule from the very start.

Jurisdiction

Lots inside city limits follow Boca Raton zoning, while many western addresses use Palm Beach County code, and each office applies different setback rules. When a full addition won't fit, we look at alternatives such as building up rather than out, shrinking the footprint or converting space you already have.

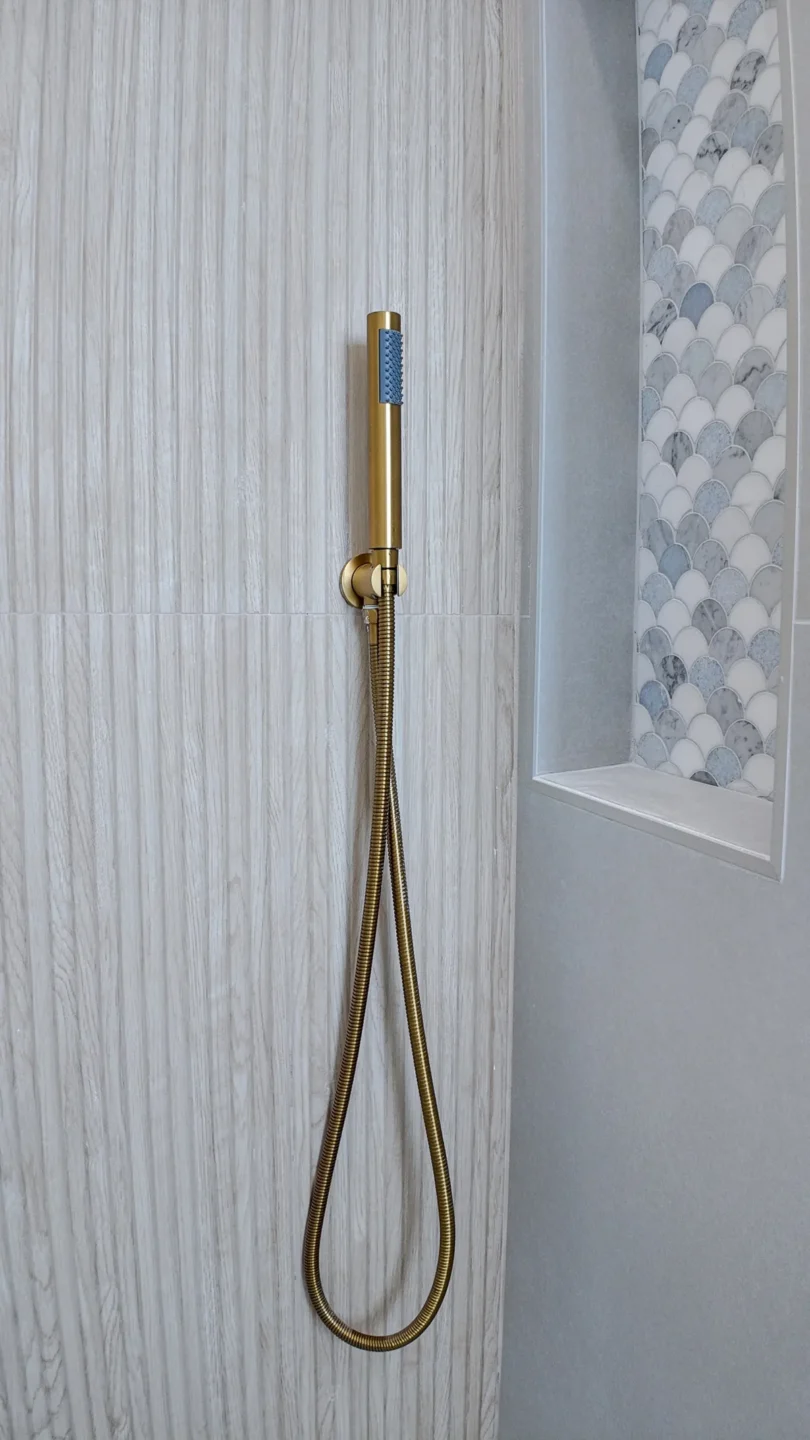
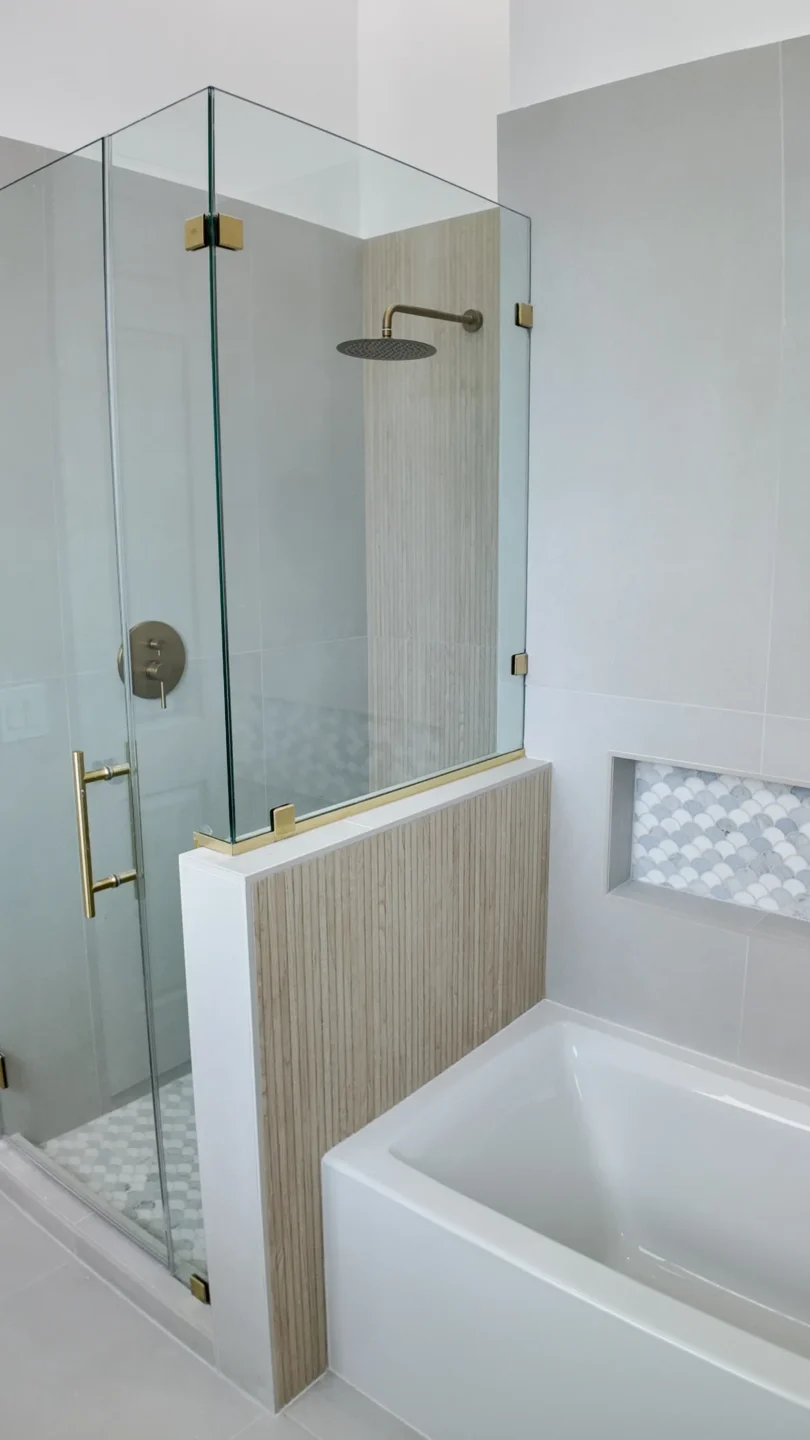
Bathroom remodel project in North Palm Beach, FL by MIA Remodeling Contractors

Home Additions

Flood Zones, Elevation and Additions in Boca Raton

Flood designations are assigned lot by lot rather than by neighborhood, and they affect additions more than nearly any other project. Inside a FEMA flood zone, a new room may need its floor at or above the required elevation, and a project large enough to cross the substantial improvement threshold can pull the existing house into flood compliance too.

In practice that can mean a step up into the new space, a raised foundation or design tweaks that keep floor levels comfortable to walk between. We pull your parcel's flood data during the first visit, so the design handles it from the beginning rather than at permit review.

Home Additions

Engineering, Foundations and Florida Building Code

Every MIA addition is engineered and permitted, covering the foundation, the structural connection to the existing house, roof framing and tie-downs, and the wind-load provisions of the Florida Building Code. Because much of the city sits within the wind-borne debris region, new windows and doors in an addition generally must be impact-rated or shuttered.

Blending old and new is part of the engineering as well. Roof pitch, ceiling heights, floor levels, stucco texture, roof tile and window profiles are all planned so the addition looks original from the curb and continuous inside. Air conditioning, wiring and plumbing are extended or upsized so the new rooms don't strain existing systems.

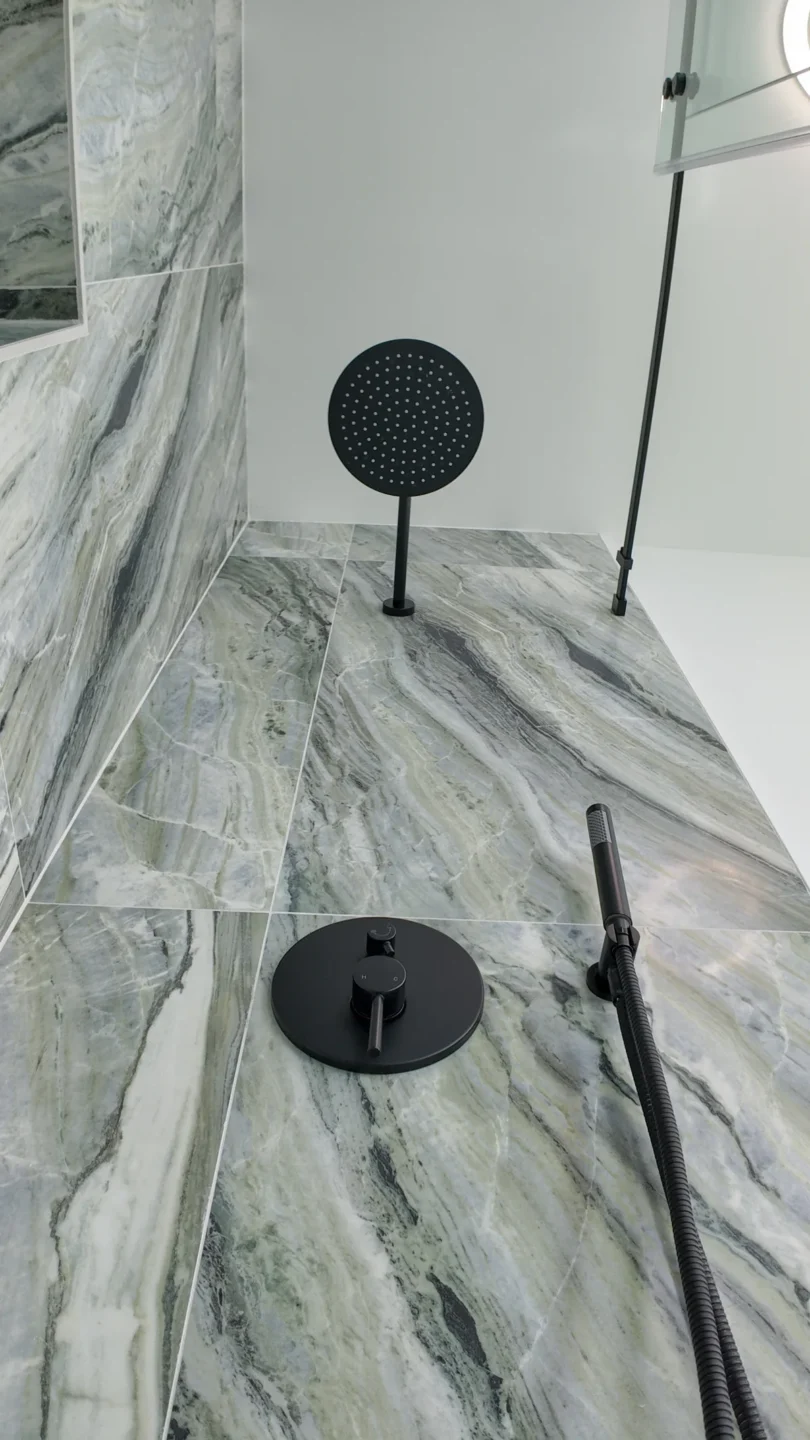
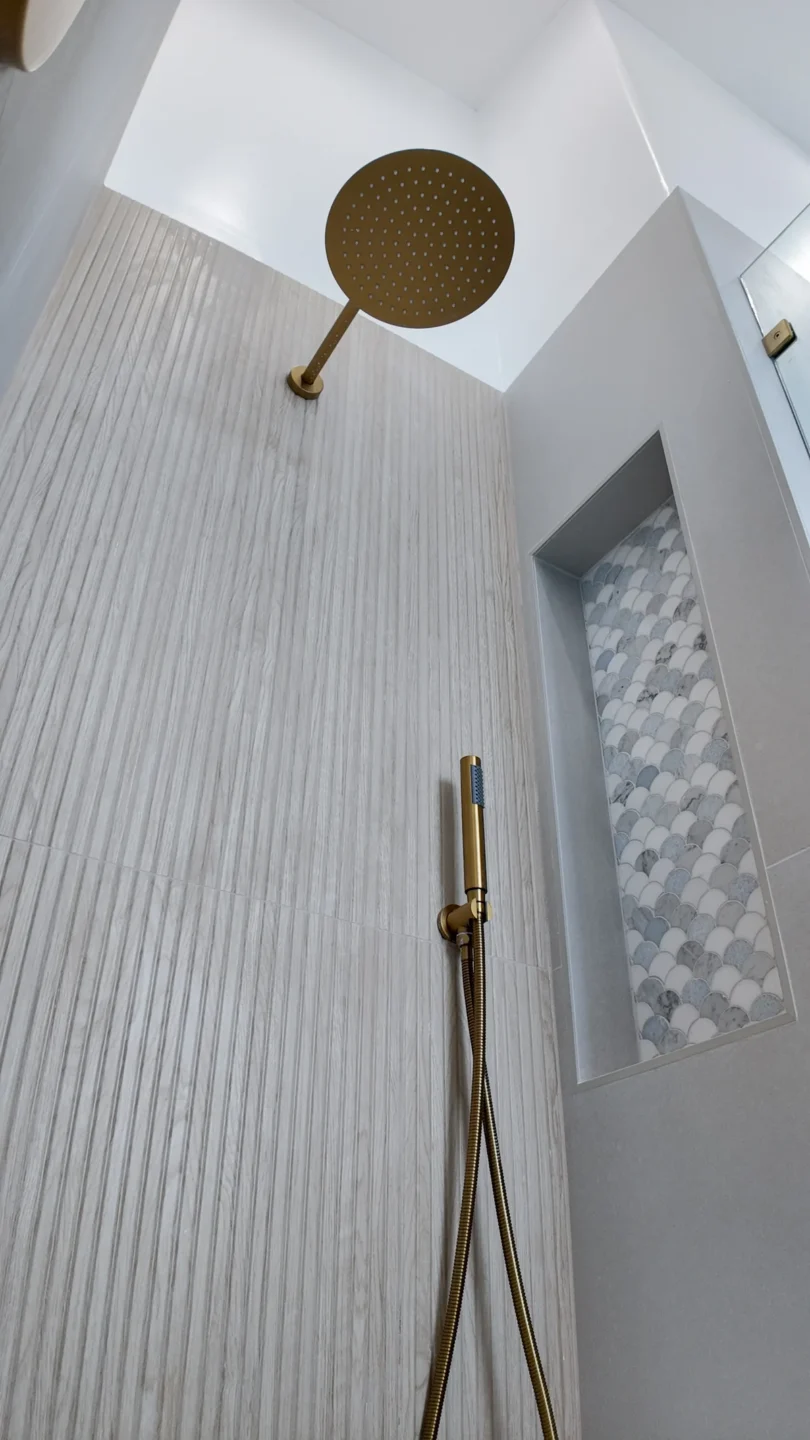
Bathroom remodel project in North Palm Beach, FL by MIA Remodeling Contractors

Home Additions

Permits and Approvals for Boca Raton Home Additions

Most additions require zoning review, a building permit and a string of inspections covering foundation, framing, electrical, plumbing, mechanical, insulation and final. Lots inside city limits answer to the City of Boca Raton, while many western addresses go through Palm Beach County, and exterior changes visible from public view in the city may also need Community Appearance Board review.

Homes in an HOA or private community usually need the architectural committee to approve design, materials and colors before the building permit is issued. We prepare every submission, monitor its progress and fold the approval timeline into your schedule, so expectations are clear from day one.

What Affects the Cost of a Home Addition in Boca Raton

Additions swing in price more than almost any other remodel, because no two lots, houses or designs match. Rather than quote a guess, here is what shapes the budget:

Size and Type

A garage conversion, an enclosed Florida room and a two-story primary suite are different projects, and room purpose matters as much as square footage.

Foundation and Site Work

Soil conditions, required flood elevation, extra fill and how easily equipment reaches the work area all affect foundation cost before any walls even rise.

Structure and Framing

Second stories, wide open spans and complicated roof tie-ins demand more engineering and heavier framing, while simple single-story layouts keep structural costs noticeably lower.

Plumbing, Electrical and HVAC

A new bath, kitchenette or laundry adds supply and drain lines, and every addition needs circuits and cooling, sometimes requiring a larger electrical panel.

Finish Selections

Flooring, windows, doors, cabinetry, counters and fixtures range from practical to luxurious, creating the widest budget swing and the easiest place to adjust spending.

Matching the Existing House

Blending roof tile, stucco texture, window style, trim and floor height makes the addition look original, though discontinued tile or custom windows add cost.

Permits and Professional Fees

Zoning review, building permits, engineering, HOA architectural review and any Community Appearance Board filing are included upfront, so none of them surprise you later. Once feasibility and design are settled, you receive a line-by-line estimate showing each cost, so size, finishes or phasing can be adjusted before you commit.

Our Process

How a MIA Home Addition Comes Together

An addition has more moving parts than an interior remodel. Here's the order we work in, keeping everything organized from the first visit to move-in day:

01

Consultation and Feasibility

We walk the property, discuss goals and budget, and check setbacks, flood status and community rules before any money goes into full construction drawings.

02

Design and Engineering

The layout takes shape in 3D, then a structural engineer prepares stamped drawings for the foundation, framing and the connection to your existing house.

03

Estimate and Contract

A line-item estimate and written agreement set the scope, schedule and milestone payments, so cost and timing stay clear throughout the entire build process.

04

Approvals and Permits

HOA or architectural review, zoning sign-off, building permits and a recorded Notice of Commencement are secured before any heavy equipment arrives at your property.

05

Shell and Systems

Site prep, foundation, framing, roofing, windows, mechanical, electrical and plumbing rough-ins, inspections and interior finishes follow a fixed order, supervised by one project manager.

06

Tie-In and Walkthrough

We open the new room into your house, finish the connection, pass final inspection and walk every detail with you before handing over keys. During construction we shield the rest of your home, keep the site secure and tidy, and time the tie-in so daily disruption lasts as briefly as possible.

Why Boca Raton Homeowners Choose MIA for Home Additions

An addition ranks among the largest investments you'll make in your home, and the builder decides whether it feels original or bolted on. Here's what MIA brings:

Licensed and Accountable

MIA carries general contractor license CGC1535875 and plumbing contractor license CFC1434602, so one company owns the structure, plumbing and permits from start to finish.

Feasibility Before Plans

Setbacks, lot coverage, height limits, easements, flood status and HOA rules are checked before you pay for drawings, and alternatives are shown when needed.

Designed to Look Original

Roof pitch, tile, stucco texture, window style, ceiling heights and floor levels are matched carefully, so the addition blends from the curb and indoors.

Engineering and Permits Handled

We coordinate the structural engineer, drawings, zoning, HOA approval, permits and every inspection, giving you one schedule instead of juggling offices and inspectors yourself.

Local Boca Raton Team

Based on W Rogers Circle, our Boca crew reaches job sites quickly and already knows the local permit offices, private communities and building conditions.

Proven Reputation

MIA earned BBB Accreditation in 2025 and holds a 5.0-star average across 213 Google reviews, all public for you to read before choosing us.

Home Additions

Home Additions Throughout Boca Raton

MIA builds additions all over Boca Raton, from established streets in Old Floresta, Boca Villas, Boca Square and Camino Gardens to waterfront lots in Golden Harbour and Boca Raton Riviera, and out to West Boca enclaves like Polo Club, Boca West, Woodfield Country Club and Mission Bay. Families in Highland Beach, Parkland, Deerfield Beach and Delray Beach call on us too.

Each corner of the city brings different constraints. Older East Boca lots often have tight setbacks that favor going up, waterfront parcels usually need flood elevation planning, and gated communities expect architectural sign-off before any exterior work. We shape each addition around the realities of your property.

Home Additions

Recent Boca Raton Home Addition Projects

Primary suites, garage conversions and Florida rooms: here are additions MIA has built for homeowners across Boca Raton and neighboring South Florida towns.

What Boca Raton Homeowners Say About Their Home Addition

5.0 ★ across 280+ verified Google reviews · BBB Accredited

★★★★★

They did a big remodeling project, a new kitchen, two bathrooms, a full roof replacement, and a new pergola. The process was organized from beginning to end. The team handled the work, permits, and inspections and kept us updated throughout.

Diego L.

South Florida

★★★★★

We gave our home a complete makeover, new porcelain flooring, lighting upgrades, a full kitchen transformation, and a master bathroom renovation. The entire project took just over three months and every day we are reminded it was worth it.

Wendy M.

South Florida

★★★★★

MIA remodeled our property completely, two bathrooms, new vinyl flooring throughout, and a beautiful kitchen. Everything turned out better than we imagined. The quality is outstanding, pricing was fair, and communication was excellent at every step.

Martica B.

South Florida

Ready to Add Space to Your Boca Raton Home?

Tell us how much room you need and how you plan to use it. We'll visit, review what your lot and community permit, and lay out your options, from a garage conversion to a full primary suite. The first consultation costs nothing and carries no obligation. Our office gets back to every request by the next working day. MIA Remodeling Contractors, Boca Raton 6560 W Rogers Circle, Suite 27, Boca Raton, FL 33487 (561) 264-5385 / Monday to Friday, 8:00 AM to 6:00 PM FAQ section These questions cover the cost, feasibility and permit questions homeowners ask before an addition, plus the Florida room and ADU searches. Every answer is under 60 words. Use the same text in the FAQPage schema.

FAQs
Boca Raton Home Addition FAQs

How much does a home addition cost in Boca Raton?

It depends on the size and type of addition, foundation and flood requirements, structural complexity, plumbing, finish level and how closely it must match the existing house. A garage conversion and a two-story addition are very different budgets. MIA provides an itemized estimate after a feasibility review and design.

Setbacks, lot coverage, height limits, easements, flood zone status and HOA rules decide what can be built. MIA reviews these for your specific property during the first consultation, before you pay for full plans, and suggests alternatives if a full addition isn't possible.

Yes. Additions require zoning review, building permits and multiple inspections from the City of Boca Raton or Palm Beach County, depending on your address. HOA or architectural review approval is often required too. MIA prepares and manages every submission.

It depends on size, engineering, HOA review and permit timelines. Design, engineering and approvals often take as long as construction itself. After the feasibility review, MIA gives you a written schedule that covers approvals, construction and the final tie-in.

Often, yes. The existing patio slab may need new footings or a new foundation to support walls, and the design must meet wind and energy code requirements if the room will be conditioned. We evaluate your slab and patio cover and recommend the right approach.

It depends on your zoning district and community rules, which can limit size, parking and how the unit is used. MIA checks what your property allows before design, then handles the design, permits and construction if it's permitted.

That's the goal on every MIA project. We match roof pitch and tile, stucco texture, window styles, ceiling heights, flooring and trim, so the addition looks original from the street and feels continuous inside.

In most cases, yes. Most construction happens outside the existing house until the final tie-in. We protect the rest of the home, keep the site secure and clean, and schedule the tie-in to keep disruption as short as possible.