Home / Miami-Dade / Doral
A Doral home may still have the right location, neighborhood and amount of space while its interior no longer fits the household, a kitchen separated from family activity, storage that no longer keeps up, a dated primary bathroom. MIA Remodeling Contractors improves these areas through design and construction tailored to the house, not a standard package.
Planned Communities
Much of Doral’s residential growth came through planned development rather than century-old housing stock. Communities such as Doral Park and Doral Estates helped establish the city’s residential identity, followed by later neighborhoods, townhome developments and newer mixed-use areas. That creates a different remodeling opportunity from cities dominated by historic homes.
Many properties already have practical foundations and usable layouts. What they need is refinement: smarter kitchens, improved storage, better-connected living spaces, updated bathrooms, more consistent flooring and interiors that feel less tied to their original builder selections. A successful renovation keeps what works while improving the parts that no longer suit the household.
The full MIA design-build service line - measured, designed, permitted, and constructed for Doral homes and condos.
When several areas feel dated but the property is worth keeping, kitchens, bathrooms, bedrooms, flooring, lighting and living areas are coordinated under one direction, preserving useful features while concentrating construction where it improves comfort most.
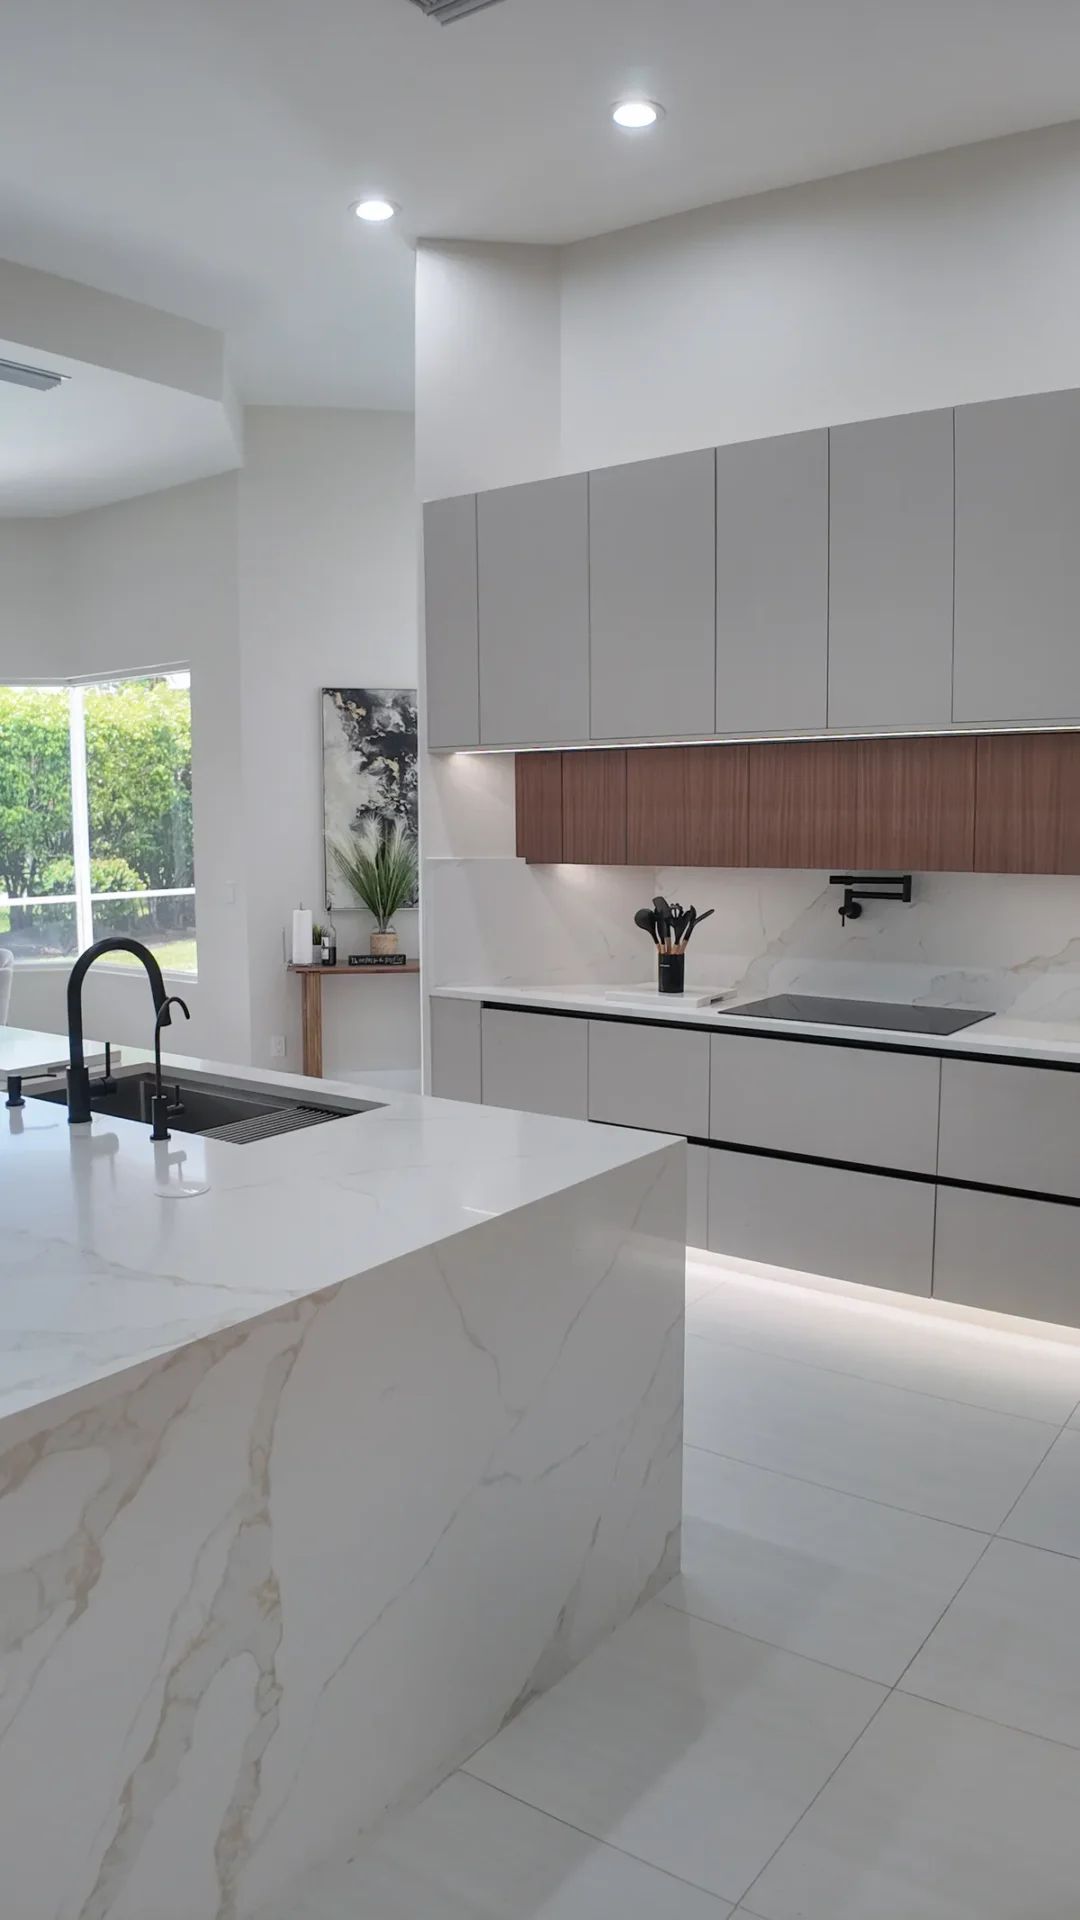
Cabinetry, countertops, islands, backsplashes, lighting, fixtures and flooring redesigned around cooking, storage and gathering, more pantry capacity, better seating and a stronger connection to adjoining rooms without losing organization.
Change how the house feels without adding footprint, using living areas, bedrooms, hallways, lighting, storage and selective layout changes that improve circulation and give underused spaces clearer purposes while keeping useful separation.
Showers, tubs, vanities, tile, lighting, fixtures and storage renovated around how people actually use the room, with stronger vanity organization and comfortable showers in primary baths and durable materials and simple layouts in shared ones.
Kitchens, bathrooms, flooring and living areas renovated within defined square footage, adding storage and visual continuity without crowding, with community or association requirements reviewed separately from City permits.
New surfaces planned around room connections, cabinetry, durability and maintenance rather than as a last-stage pick, so one coordinated direction makes the main level feel calmer and reduces transitions between materials from different phases.
A bedroom, office, family room or expanded primary suite that feels like part of the original residence, planned around circulation and proportions, with zoning, setbacks, structure and community restrictions guiding what can be built.
Finishes, doors, windows and architectural elements updated to feel current while keeping a visual relationship with surrounding homes, so in planned communities association standards and City requirements are considered together.
Beyond the Builder Finish
Builder finishes are chosen to appeal to many buyers at once. Over time you learn which parts fit your routine, an island that is the wrong size, insufficient bathroom storage, flat lighting, and remodeling moves the home from a standardized start toward something personal.
Much of Doral is planned development with practical foundations and usable layouts, so the opportunity is refinement: smarter kitchens, improved storage, better-connected living spaces and more consistent flooring, keeping what already works.
A Doral kitchen may handle breakfast, remote work and family dinner in one day while a spare room doubles as an office. Storage, walkways and lighting are designed around those overlapping uses, not a single decorative scene.
The location, neighborhood and space may still be right while the interior no longer fits. Remodeling updates the home you have without giving up the community you chose.
Approvals & Records
An HOA may review exterior colors, windows, doors or additions under its governing documents, while the City handles building permits. Neither replaces the other, since a project can need community approval and a City permit.
Doral identifies many residential improvements that can involve permits, from kitchen and bathroom remodeling to wall changes, plumbing, electrical, doors, windows and patios. Two projects both called a kitchen remodel can follow very different approval paths, so scope is defined first.
Doral kept its own building records after taking over permitting in 2004, so earlier approvals may sit with Miami-Dade County. Reviewing existing plans before opening walls reduces assumptions about how the house was built or changed.
City permits and HOA or condominium procedures stay separate but are best resolved within the same planning timeline, before drawings or materials become difficult to change.
Our Process
From finding the friction to settling the home back into daily life.
We start by identifying what repeatedly creates inconvenience, limited pantry storage, awkward circulation, poorly used rooms or inconsistent finishes, which reveals where remodeling creates the most meaningful change.
We distinguish functional requirements from design preferences. Storage and layout issues are solved before deciding whether the finished room should feel warm, contemporary, transitional or minimal.
With functional decisions established, cabinetry, flooring, fixtures, surfaces and lighting are coordinated as one visual system, with 3D design to help you understand spatial changes before construction.
The project is checked against applicable City permits and, where relevant, HOA or condominium procedures, separate requirements resolved within the same timeline.
Construction begins with the work that disappears behind finished surfaces. Plumbing, electrical and structural changes are coordinated before cabinetry, flooring and decorative finishes.
At completion, the focus shifts to how the rooms function together, with final details reviewed so the home feels ready for routines rather than only for photographs.
Why MIA
MIA holds Florida Certified General Contractor license CGC1535875 and Certified Plumbing Contractor license CFC1434602, particularly relevant when renovations combine construction and plumbing work.
Doral homes sit in a broader South Florida building environment where local permits, community requirements and climate-conscious materials affect decisions beyond aesthetics.
A kitchen renovation may affect family-room flooring and a bathroom change may involve plumbing beyond the visible fixtures. One residential team plans those relationships so one area is not designed without the next.
We look at routines, storage needs, room relationships and long-term use before recommending changes simply because a layout is currently popular.
Nearby work
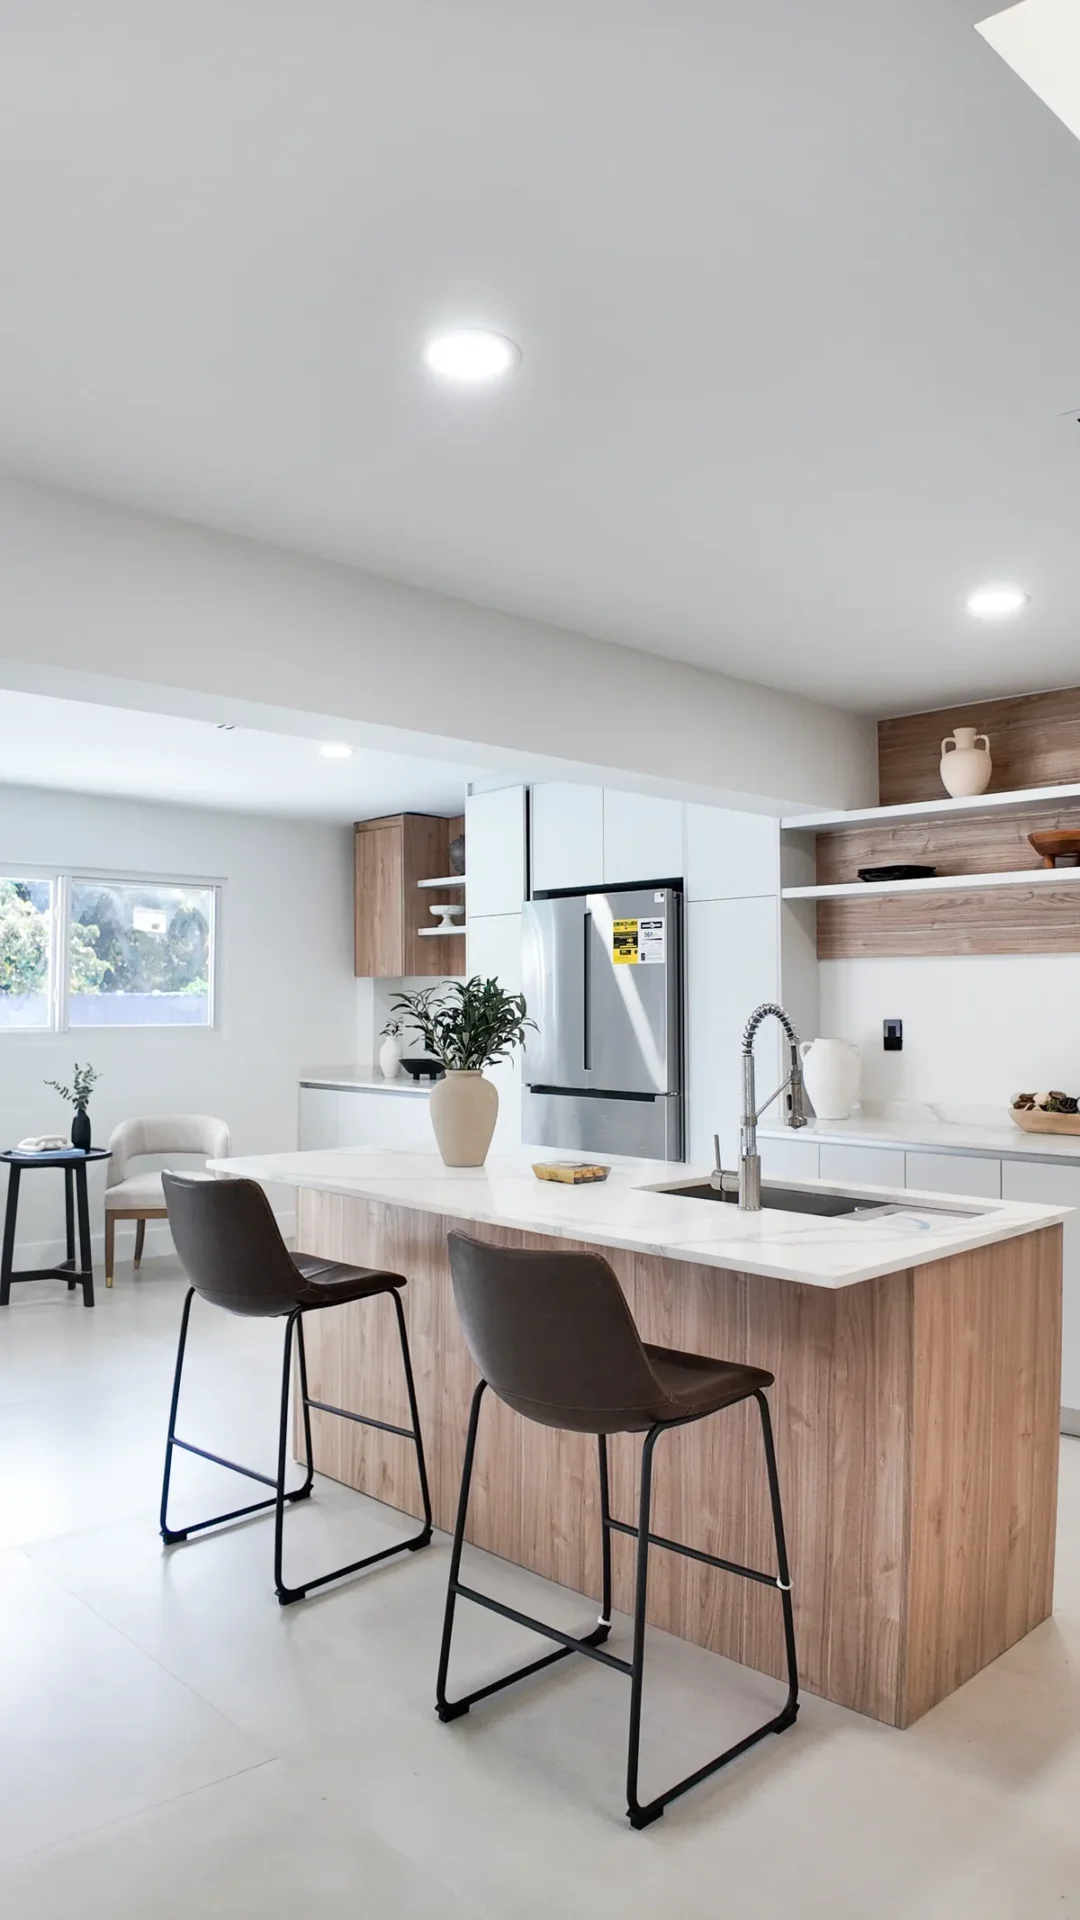
The first floor was redesigned around how the household actually uses the home. Pantry storage was expanded, the kitchen gained a more practical island, an underused formal area received a new purpose, and consistent flooring helped the main spaces feel connected rather than individually finished.
Doral includes a range of planned residential environments, from established communities such as Doral Park and Doral Estates to Doral Isles, Downtown Doral and newer townhome developments. These areas can differ in age, housing type and community controls.
A house built during an earlier stage of Doral’s growth may need significant interior modernization while still having useful proportions. A newer townhome may require less construction but more thoughtful storage and personalization, and homes within association-managed developments may have added considerations when work affects visible exterior elements.

Service areas
Two office locations. One licensed team. Wherever you are in Miami-Dade, Broward, or Palm Beach County, we have likely built nearby.
5.0 ★ across 280+ verified Google reviews · BBB Accredited
Organized from beginning to end. The team handled the work, permits, and inspections and kept us updated throughout. Professional and on schedule.
Diego L.
Doral, FL
They handled everything from design to the final walkthrough. Clean, communicative, and the quality of the finish is excellent.
Maria D.
Doral, FL
Finished on time and the price was fair for the quality. The crew was professional and respectful of our home throughout.
Santiago R.
Doral, FL
Questions
Yes. A relatively newer home can still have inefficient storage, generic builder finishes or layouts that no longer match the household. Remodeling can personalize these areas without requiring a complete reconstruction.
Yes. Selective changes can improve connections between rooms without removing all separation. The existing structure and intended use should guide whether an opening is widened, a wall remains or another solution makes more sense.
Yes, when the proposed work falls under community architectural rules. Knowing any restrictions early can prevent purchasing materials that later require replacement or redesign.
No. Private association approval and municipal permitting are separate. Depending on the project, you may need one or both.
Yes. Kitchens, bathrooms, flooring and interiors can all be improved in townhomes. The scope should account for the property layout as well as any community or shared-property requirements.
Yes. Planning them together can make cabinetry, flooring transitions and adjoining living areas feel more consistent while avoiding the need to disturb newly installed finishes during a later project.
The City maintains records from the period after it assumed permitting functions in 2004. Earlier property records may need to be obtained through Miami-Dade County.
Potentially. An addition depends on zoning, setbacks, available lot area, structure and any applicable community restrictions. Those factors should be checked before the layout is finalized.
Yes. MIA holds Certified Plumbing Contractor license CFC1434602, which is relevant to kitchens, bathrooms and other renovations involving plumbing changes.
Walk through the house and identify recurring problems rather than immediately choosing finishes. The most useful starting points are usually storage, circulation, room function and the spaces that create the most frustration during an ordinary day.
Get a free, no-pressure consultation and a 3D design. See your remodeled home before demo day, with a transparent price and a realistic timeline. We reply within one business day.