Home / Broward / Fort Lauderdale
Fort Lauderdale residences can look very different from one street to the next, canal-front houses near established inland neighborhoods, older properties beside contemporary homes, and coastal condominium buildings. MIA Remodeling Contractors provides residential renovations across Fort Lauderdale, from kitchens and bathrooms to complete interiors, flooring, additions and larger transformations, beginning with the space that already exists.
The Address Matters
Fort Lauderdale’s residential landscape is closely connected to its waterways. Areas such as Las Olas Isles, Harbor Beach, Rio Vista and Coral Ridge include canal or Intracoastal-adjacent residences, while neighborhoods such as Victoria Park contain an established mix of architecture recognized in the City’s official neighborhood data.
This variety affects renovation priorities. A waterfront house may bring flood elevation and exterior considerations into a major project, an older inland residence may benefit more from improved room relationships, storage and updated systems, and a condo introduces decisions involving shared structures and building procedures. That is why the address matters before the design begins.
The full MIA design-build service line - measured, designed, permitted, and constructed for Fort Lauderdale homes and condos.
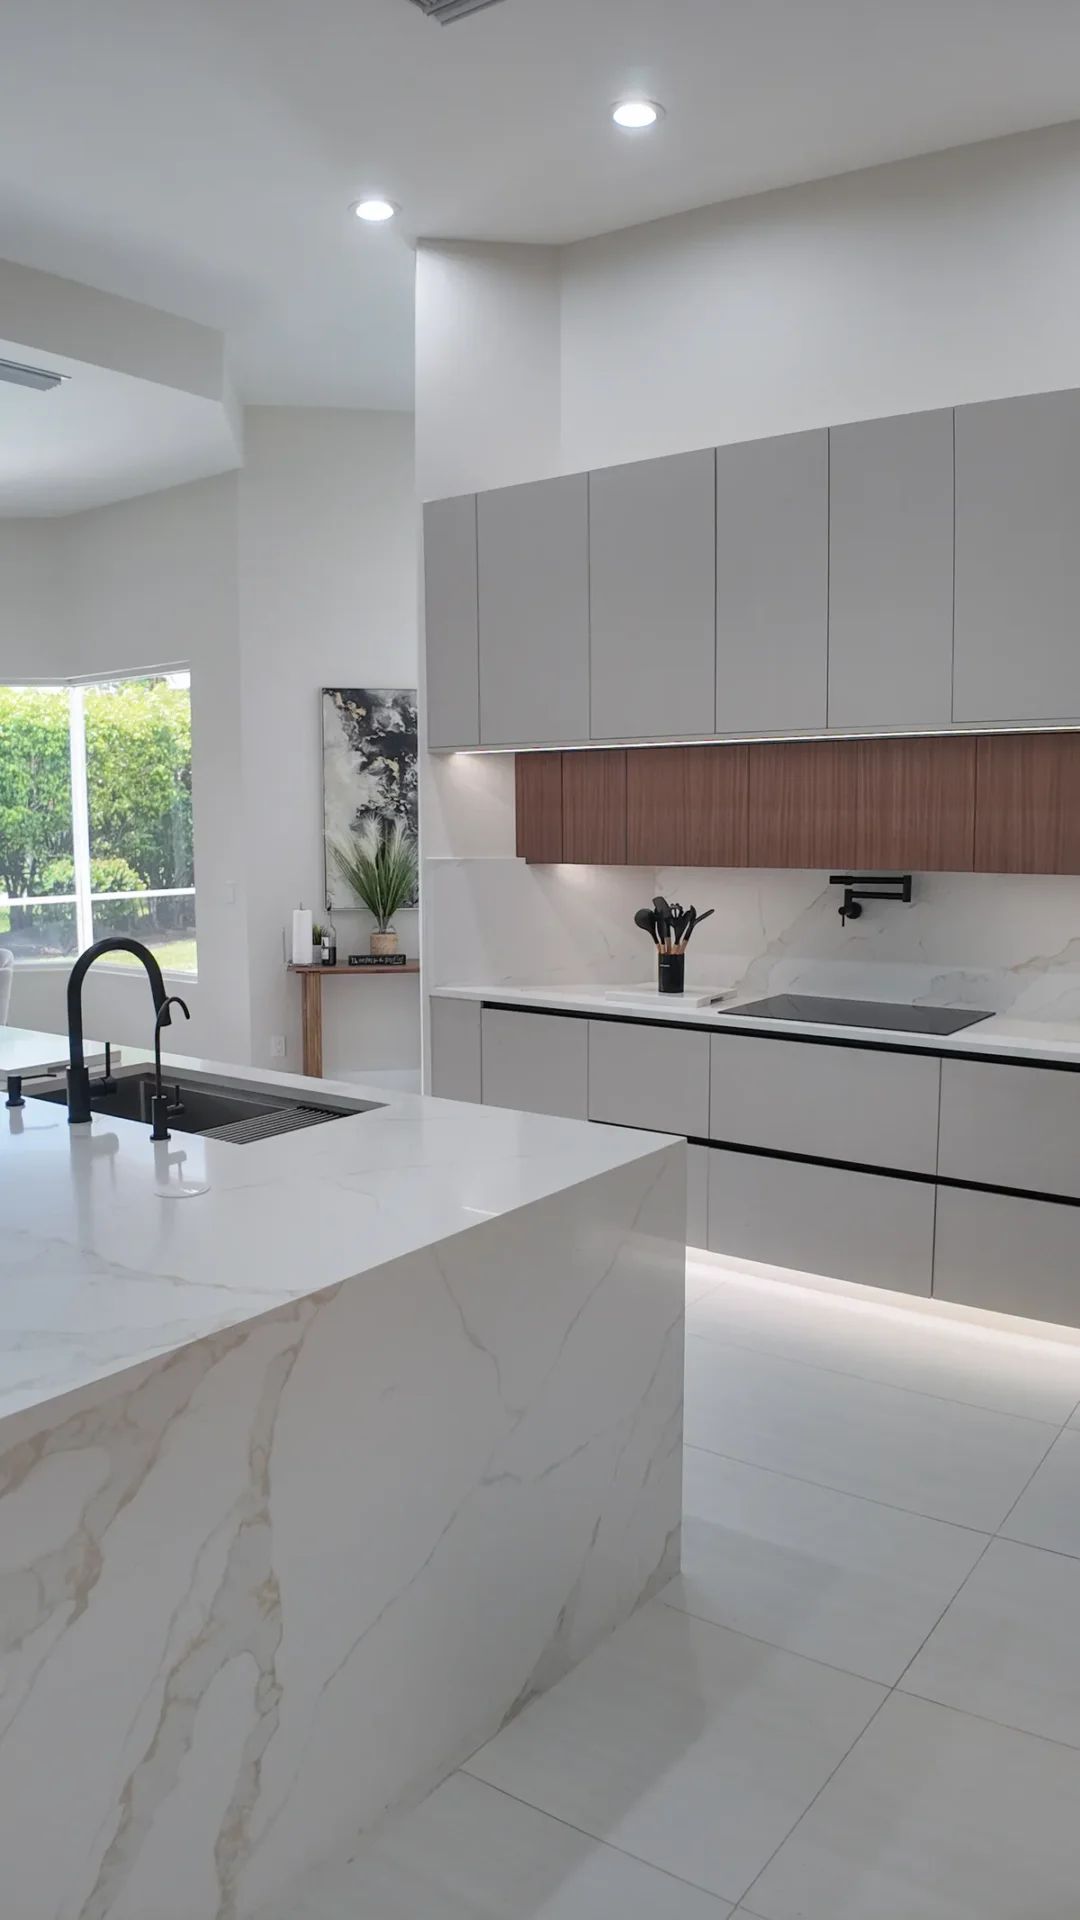
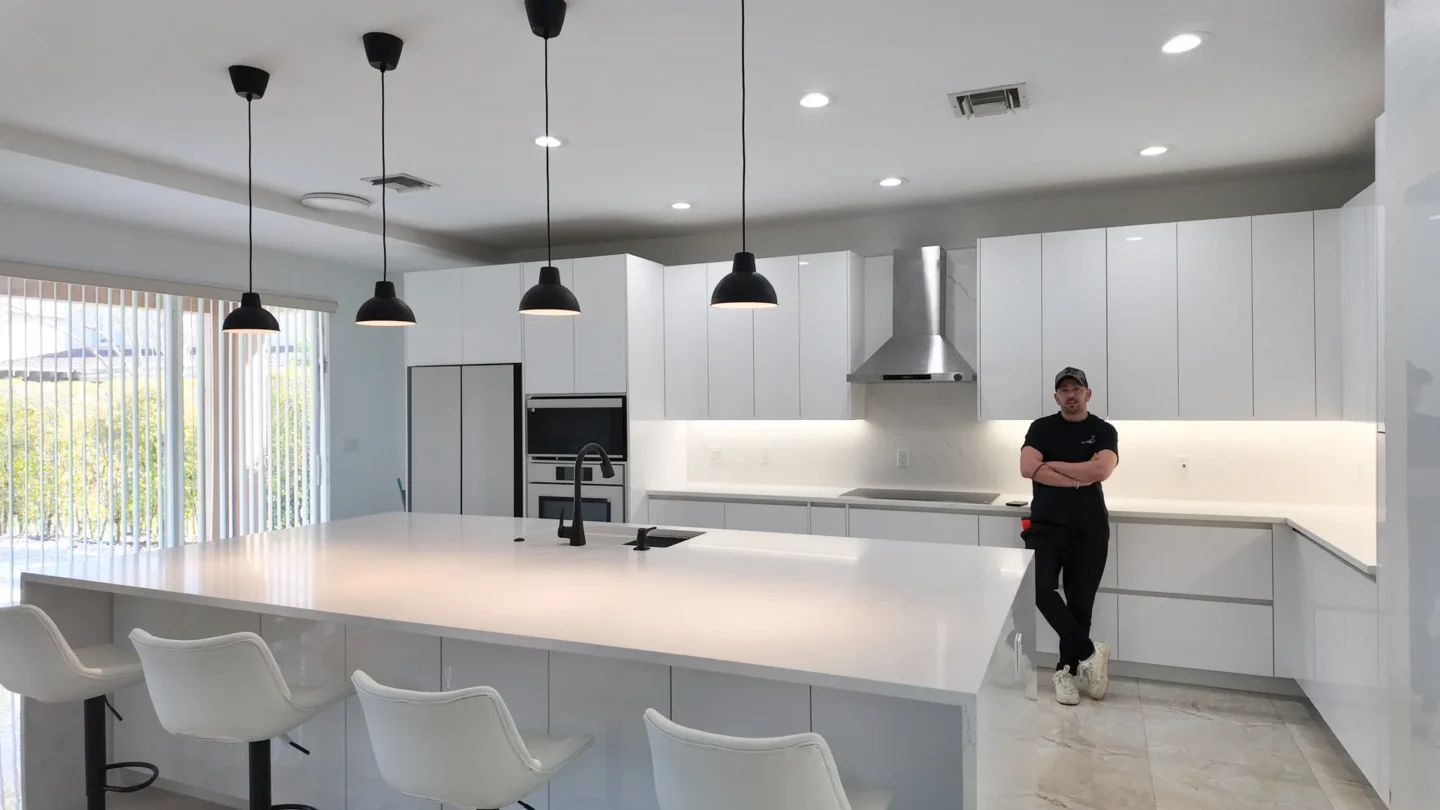
Storage, preparation areas, seating and movement considered together, with cabinetry, countertops, islands, backsplashes, lighting, fixtures and flooring developed around the household, footprint and style of the residence rather than forced into the same open-plan formula.
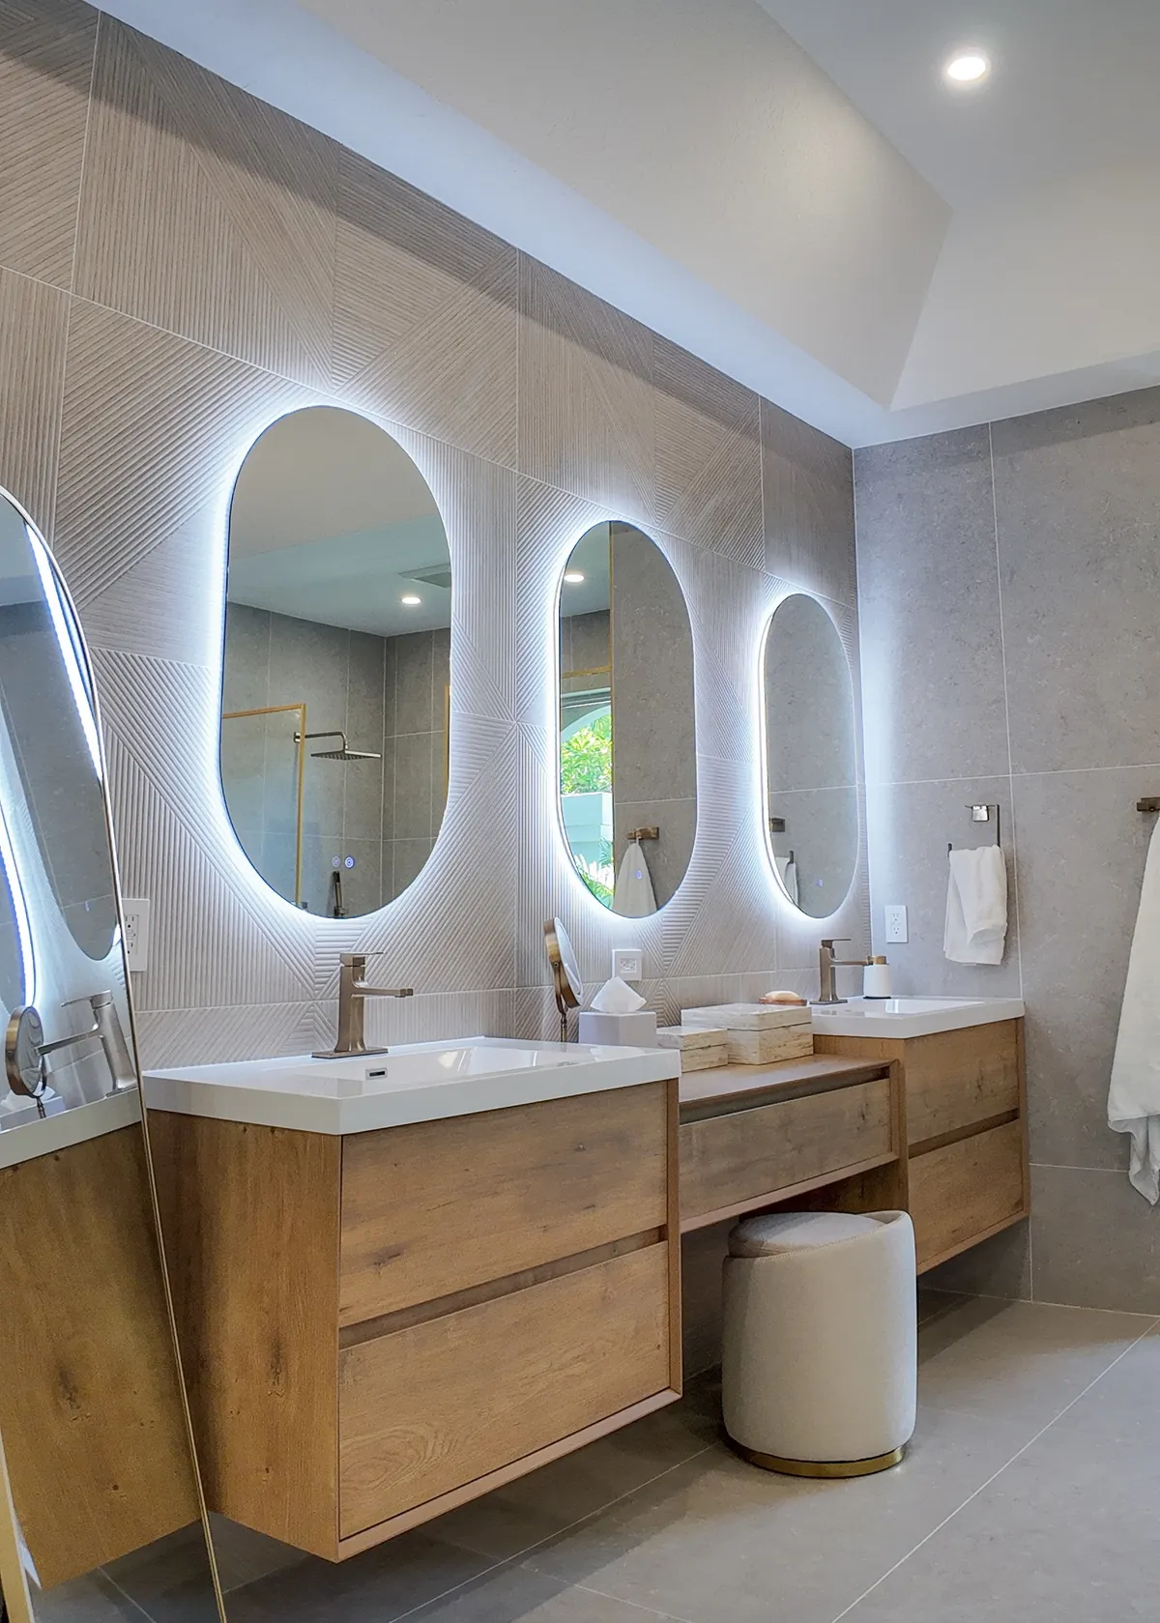
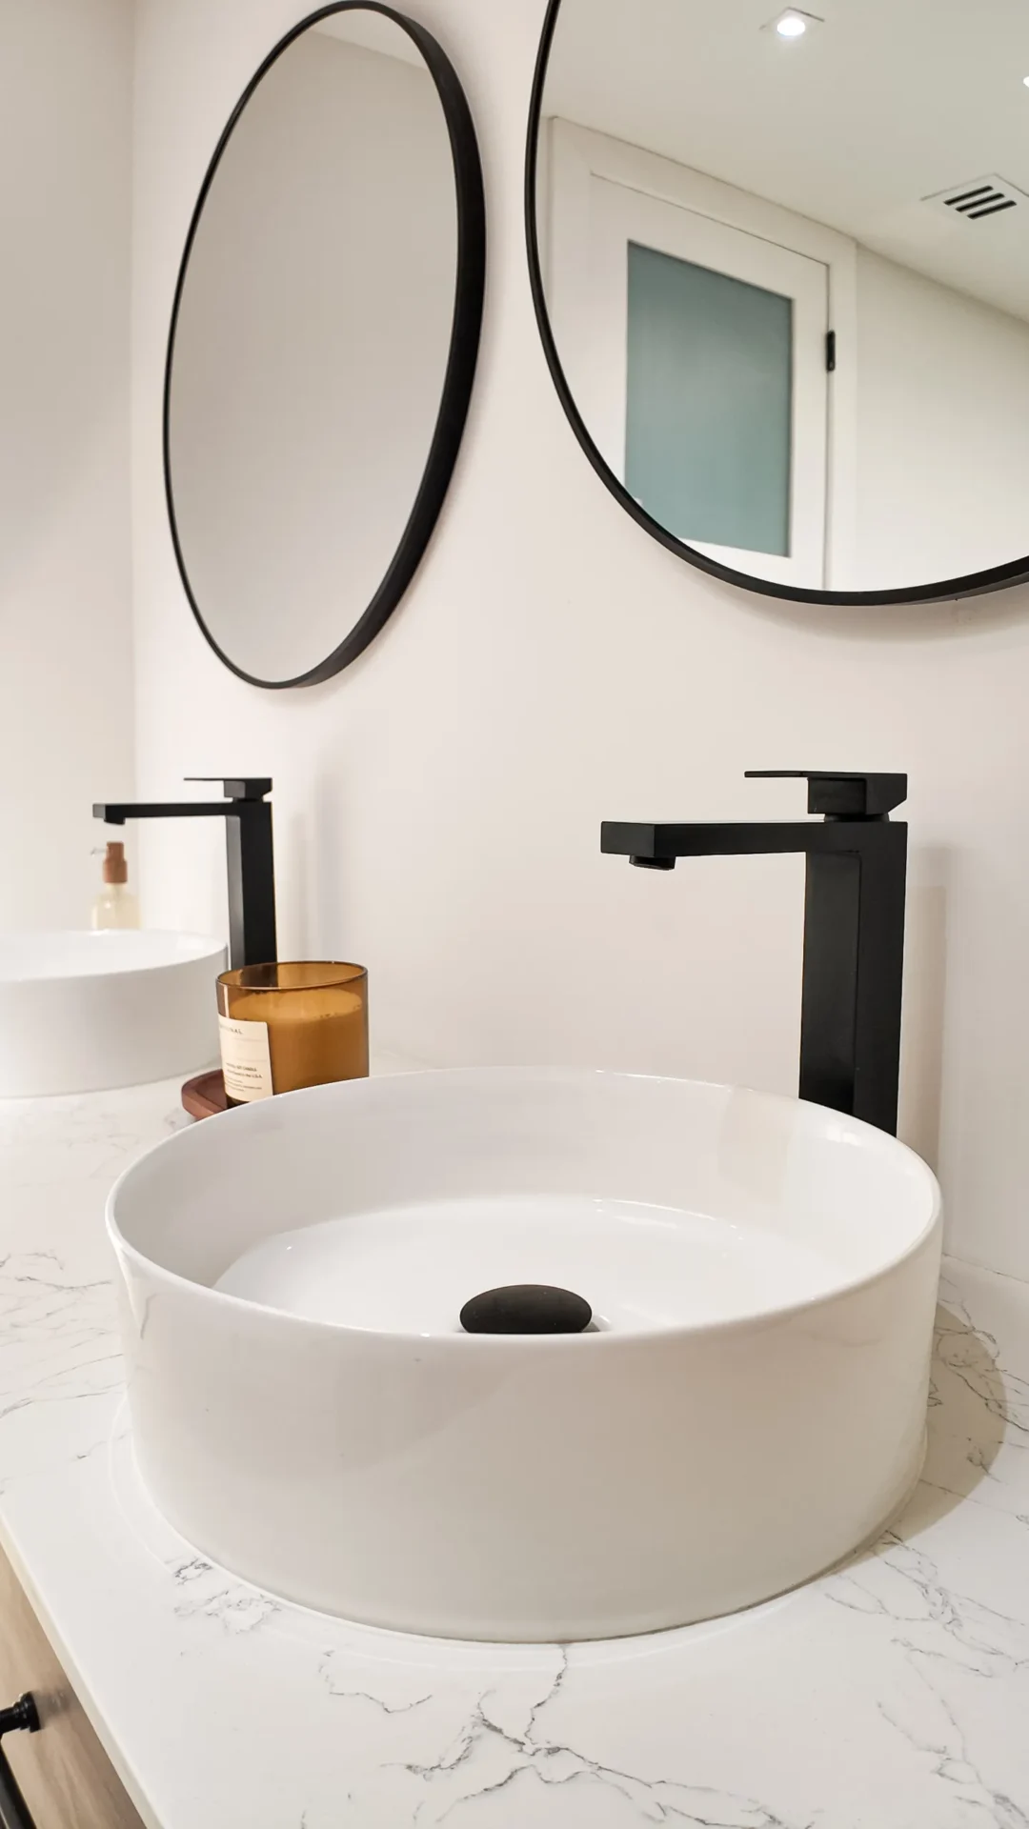
Primary, guest and family bathrooms with showers, tubs, vanities, tile, lighting, storage and fixtures, planned around clearances and circulation, a full layout change where needed or better fixture placement, with waterproofing and plumbing handled behind the finishes.
When problems extend across several rooms, kitchens, bathrooms, bedrooms, living areas, flooring, lighting and finishes are developed within one design direction, especially effective where past remodeling left mismatched floors and disconnected styles.
Get more from the existing square footage through selective layout changes, flooring, lighting, storage and finishes, keeping the boundaries that are useful and changing the ones that interfere with circulation and daily activities.
Kitchens, bathrooms, flooring and living spaces within the unit footprint, with association procedures, contractor documentation, elevator scheduling, deliveries, work hours and flooring requirements verified before a schedule is set.
New flooring that creates continuity between areas that felt divided, chosen early so cabinetry, wall finishes and other materials develop around a shared foundation, with durability, maintenance and transitions considered.
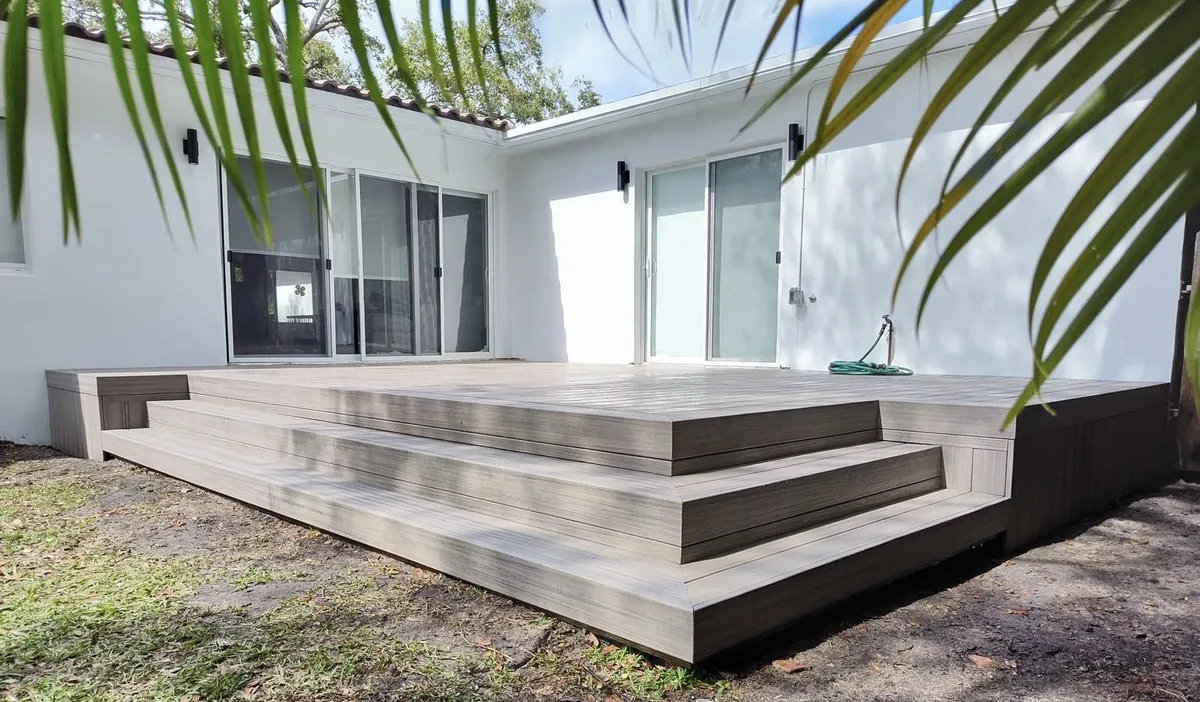
Updates developed around the existing architecture, condition and scope, with exposure to rain, sun, humidity and flood conditions in mind, and regulated exterior work evaluated against City and building-code requirements first.
New bedrooms, offices, primary suites or family spaces connected naturally to the original house. Fort Lauderdale requires elevation certificates for additions, so flood and elevation planning is relevant before the project advances too far.
Local Conditions
For a canal-side residence, indoor improvements can be designed around views, entertaining and better connections to the rear of the property. But flood-zone information should be checked before extensive construction, so substantial renovations, additions and exterior changes are planned with actual parcel conditions in mind.
In established neighborhoods, age can be part of a property identity. The City documents historic resources in Victoria Park, so renovation separates outdated features from worthwhile character, modernizing a kitchen while keeping valuable proportions or details.
Effective July 1, 2026, certain cosmetic, non-structural work under $7,500 in single-family homes may be exempt under Fort Lauderdale HB 803 process, but not automatically, and structural work, utilities, window replacement, condos, multifamily and flood-zone homes are excluded. Define the scope, then the permit path.
Under NFIP requirements, improvements reaching 50% or more of a building market value can trigger substantial-improvement rules, and elevation certificates are required for new construction, substantial improvements and additions. Scale is identified early so design responds to it.
Our Process
From defining what needs to change to closing out the whole renovation.
The first stage is about priorities, not products, which spaces create problems, how the household moves through the property and where storage, better connections or new functions would make the greatest difference.
Room layouts and design relationships are explored, with cabinetry, fixtures, flooring and finishes coordinated around the proposed space and a free 3D design to help you understand the result before construction.
The scope is reviewed alongside applicable permits, building procedures, flood conditions or association requirements, giving the project a clearer framework before demolition and installation.
Work progresses through demolition, underlying trade work, installation and finishing, with the order coordinated carefully when several rooms or systems change at once.
Near completion, finished areas are reviewed in the context of the whole project so rooms not only look finished individually but work together as the home that was planned.
Why MIA
MIA lists Fort Lauderdale among the communities it serves throughout Broward County and maintains a Fort Lauderdale remodeling page.
MIA identifies Florida Certified General Contractor license CGC1535875, relevant for residential projects that extend beyond decorative improvements into regulated construction.
We focus first on the renovation problem and the property. Establishing layout and construction direction before choosing every finish keeps decorative decisions from controlling a project that needs functional improvement.
Kitchens, bathrooms, floors and living areas affect one another, so treating the project as one connected residence creates consistent transitions and avoids several unrelated remodels under one roof.
Nearby work
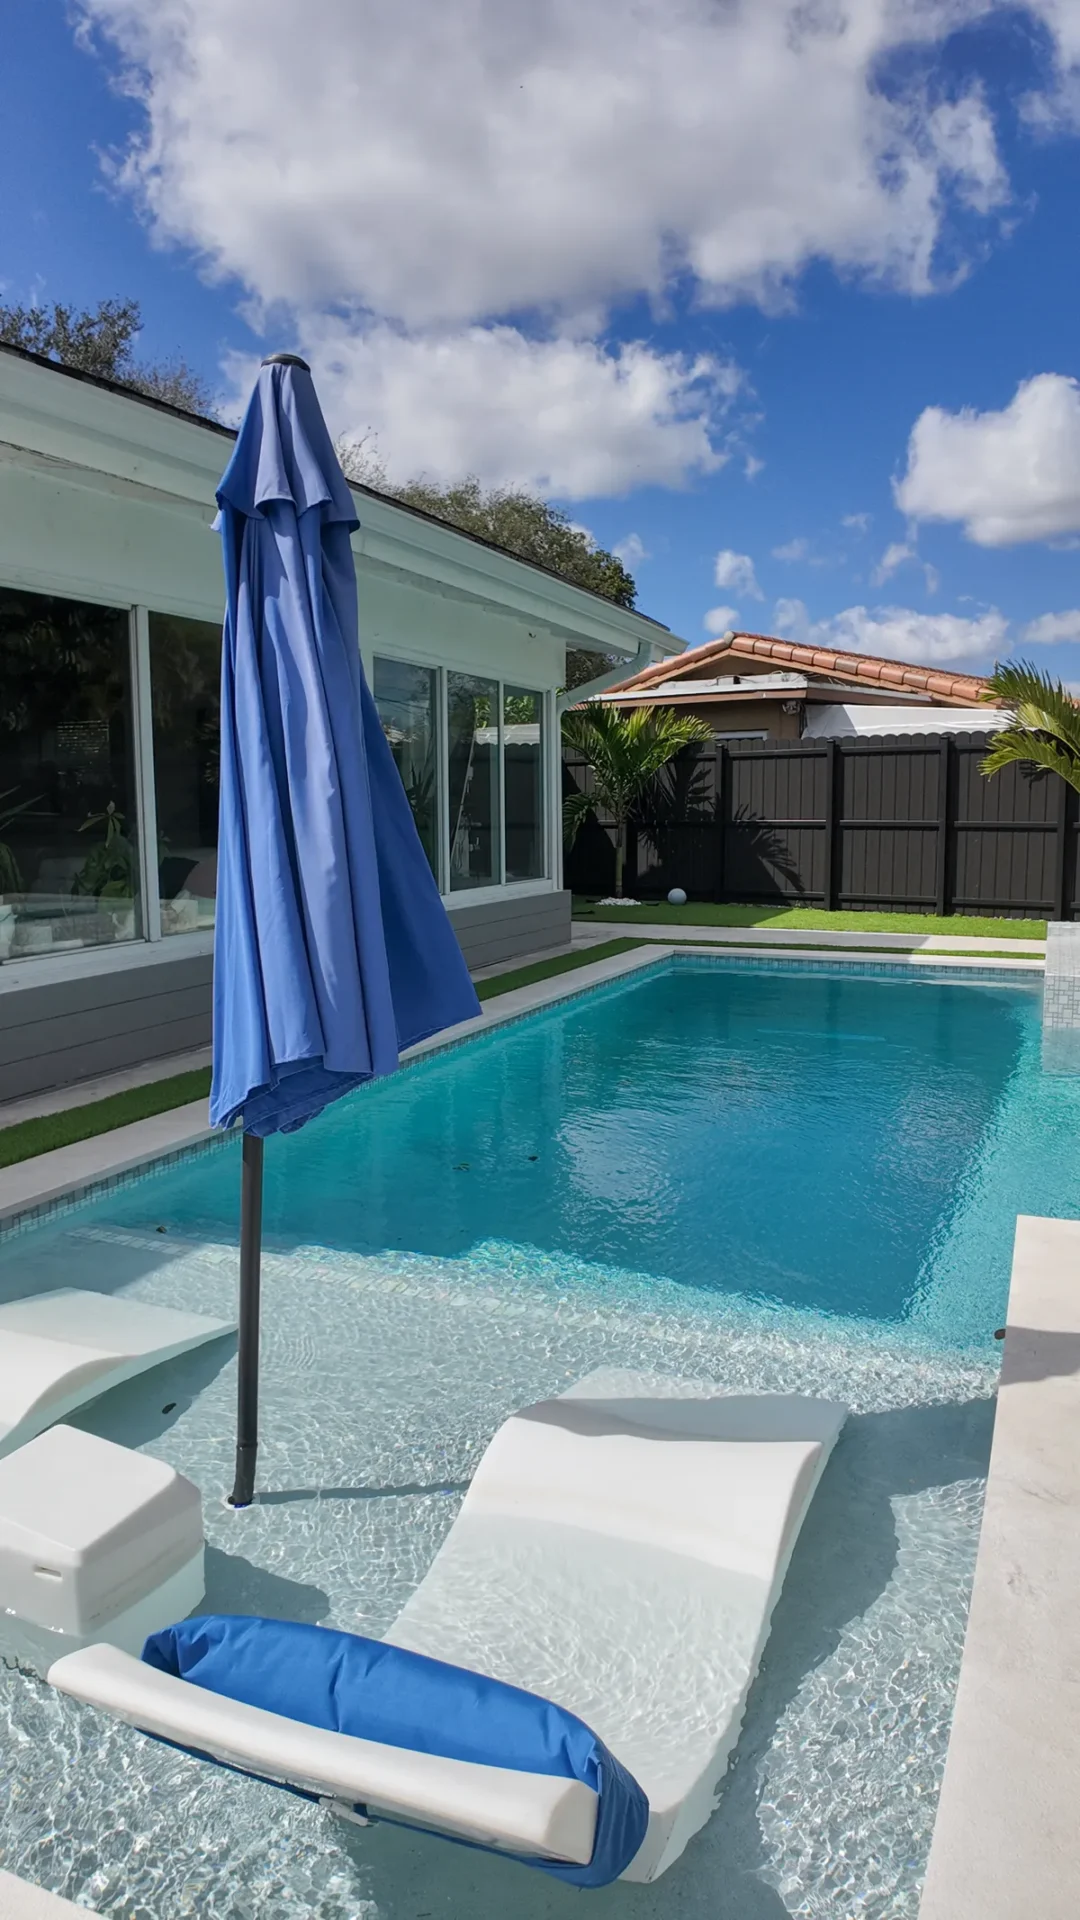
This Fort Lauderdale home was reworked around frequent movement between the interior, patio and waterfront. The renovation introduced easier-care flooring, a more practical kitchen, improved storage near outdoor access and a primary bathroom designed for a humid coastal environment.
MIA provides residential remodeling throughout Fort Lauderdale, including Las Olas Isles, Victoria Park, Rio Vista, Coral Ridge, Harbor Beach, Lauderdale Isles, Seven Isles, Sunrise Intracoastal and surrounding communities recognized in the City’s neighborhood-association data.
Their properties can present very different renovation conditions. Las Olas Isles and Harbor Beach can involve waterfront lots, Victoria Park is a diverse established residential environment, and Coral Ridge combines single-family housing with proximity to the Intracoastal and coastal condo corridor. The scope should reflect those real differences rather than one Fort Lauderdale design formula.
Service areas
Two office locations. One licensed team. Wherever you are in Miami-Dade, Broward, or Palm Beach County, we have likely built nearby.
5.0 ★ across 280+ verified Google reviews · BBB Accredited
Organized from beginning to end. The team handled the work, permits, and inspections and kept us updated throughout. Professional and on schedule.
Diego L.
Fort Lauderdale, FL
They handled everything from design to the final walkthrough. Clean, communicative, and the quality of the finish is excellent.
Maria D.
Fort Lauderdale, FL
Finished on time and the price was fair for the quality. The crew was professional and respectful of our home throughout.
Santiago R.
Fort Lauderdale, FL
Questions
No. As of July 1, 2026, certain qualifying cosmetic, non-structural work under $7,500 in single-family homes may be exempt under the City HB 803 process. The exemption is not automatic and excludes several project and property types, including structural work, regulated utilities, multifamily buildings, condos and homes in flood zones.
No. Fort Lauderdale guidance specifically states that condominiums, apartments and multifamily properties are not included in the small residential project exemption created under the City HB 803 update.
It can, particularly when the project involves an addition or extensive improvement. The City administers floodplain requirements and identifies multiple FEMA flood-zone categories within Fort Lauderdale.
Fort Lauderdale states that elevation certificates are required for new construction, substantial improvements and additions made to existing structures.
Yes. Kitchens, bathrooms, interiors and broader renovations can be planned for waterfront properties. Larger additions or exterior work should take the individual property flood, elevation and permitting conditions into account.
Yes. Established residences can be modernized through kitchens, bathrooms, flooring and interior changes while retaining valuable features. Because Fort Lauderdale has documented historic resources in Victoria Park, historic status should be checked where it may apply.
Yes. Connected remodeling is particularly effective when a kitchen, flooring and adjacent living areas share circulation and visual space, making material and layout transitions easier to coordinate.
Yes. Condo projects can include kitchens, bathrooms, floors and larger interior renovations. Building-specific procedures should be confirmed before construction planning is finalized.
Yes. MIA promotes a free 3D design, which can help homeowners evaluate the planned layout and design direction before work begins.
Begin by defining the scope and checking the property conditions that could influence it, permit requirements, condominium procedures, flood-zone status and elevation requirements in addition to the interior design itself.
Get a free, no-pressure consultation and a 3D design. See your remodeled home before demo day, with a transparent price and a realistic timeline. We reply within one business day.