Home / Broward / Hallandale Beach
Hallandale Beach may be compact, but its homes are anything but uniform, a coastal high-rise condo, a Golden Isles waterfront residence and a detached home farther west each present different challenges. MIA Remodeling Contractors plans kitchens, bathrooms, condo interiors, flooring, full-home updates, exteriors and additions around the property itself.
One City, Many Homes
Hallandale Beach residential properties can generally be viewed through three very different remodeling environments. Along the eastern side of the city, condominium living makes efficient layouts, storage and building coordination particularly important. Around Three Islands, homeowners often work within managed residential communities where association procedures can influence construction. In Golden Isles and other single-family areas, projects may involve larger interiors, waterfront relationships, additions or more extensive property improvements.
The city may be geographically small, but those differences make a one-size-fits-all remodeling approach especially ineffective.
The full MIA design-build service line - measured, designed, permitted, and constructed for Hallandale Beach homes and condos.
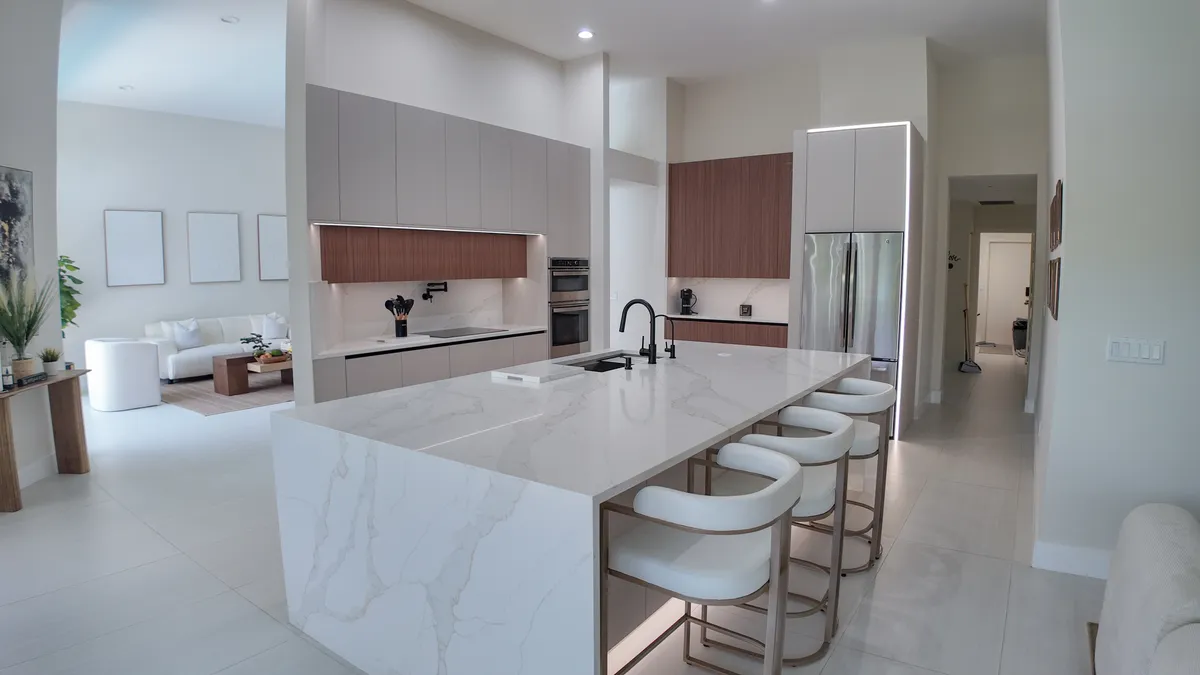
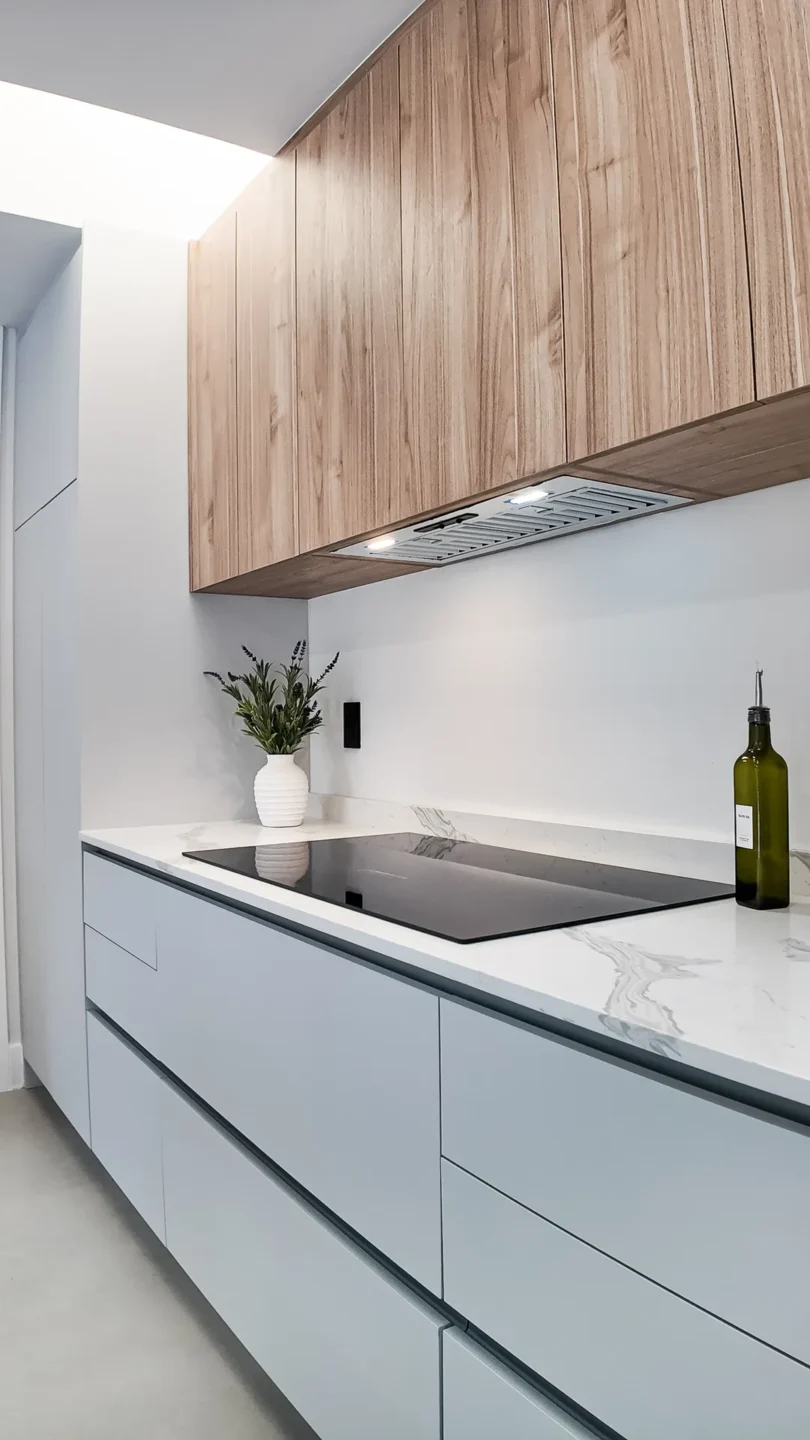
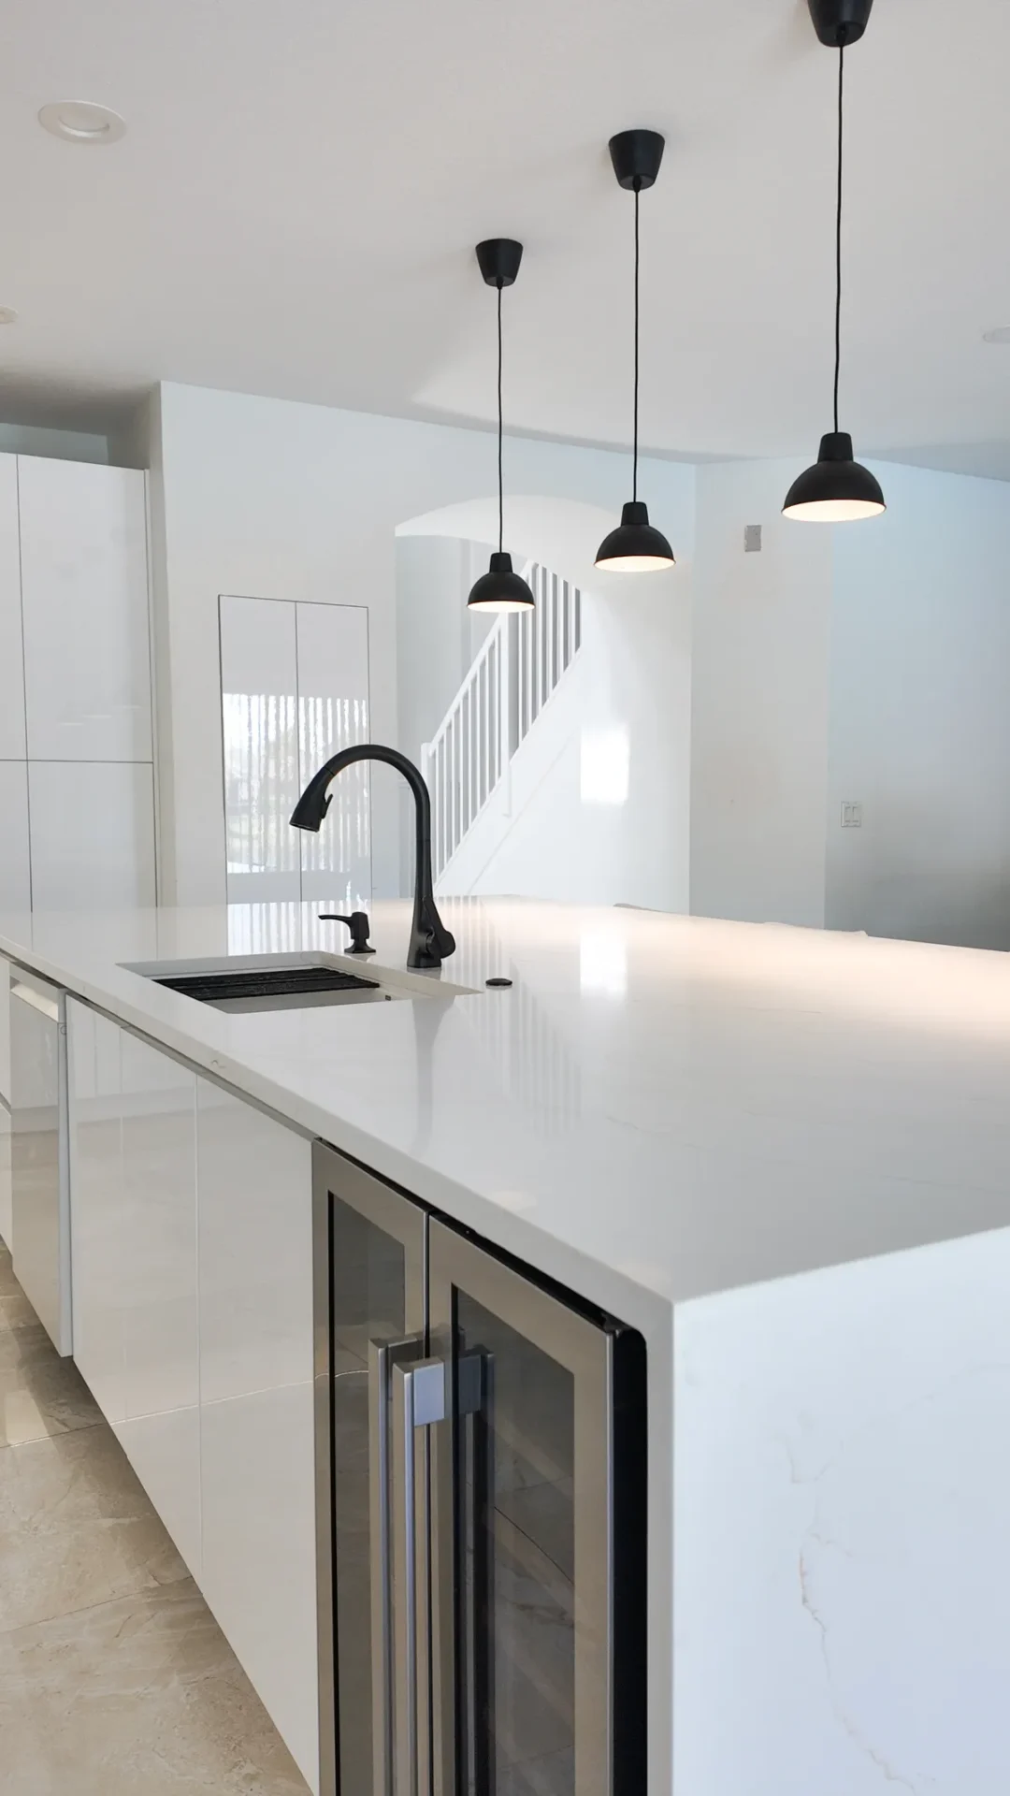
From compact condo layouts to larger kitchens built for entertaining: cabinetry, countertops, islands, backsplashes, lighting, fixtures and flooring coordinated around the footprint, with attention to storage, movement and the connection to dining and living areas.
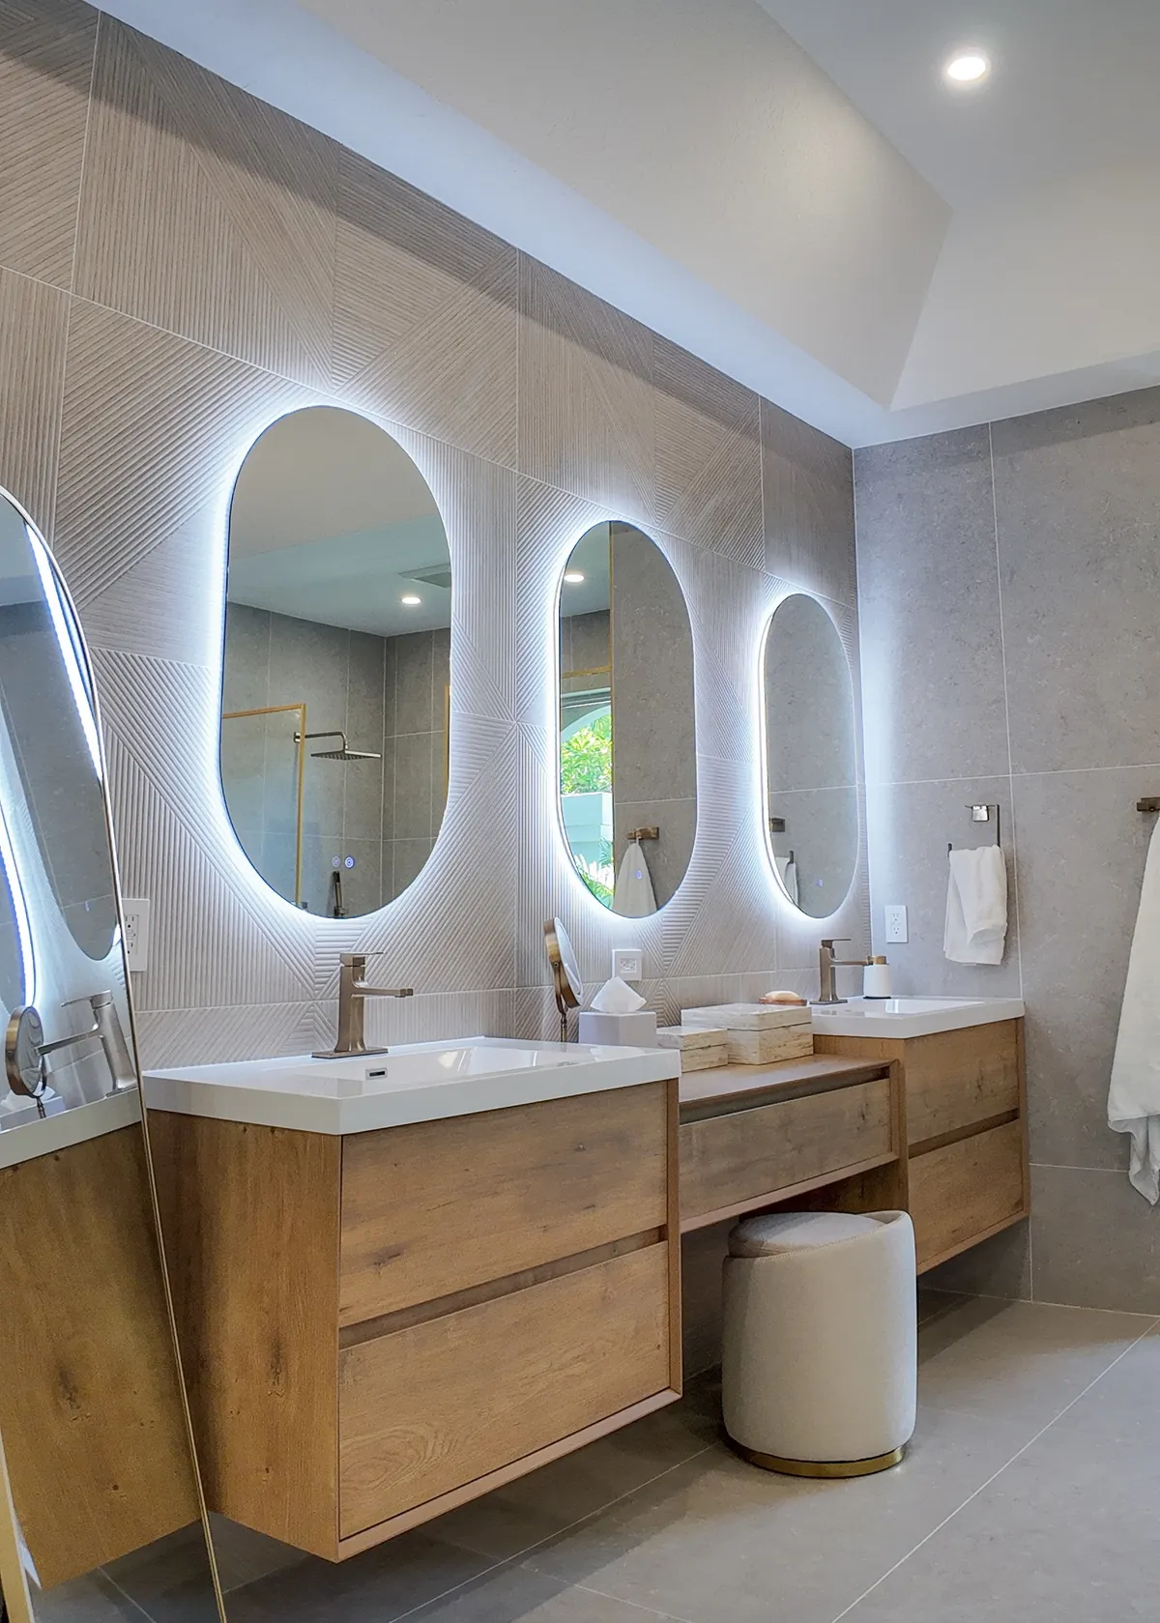
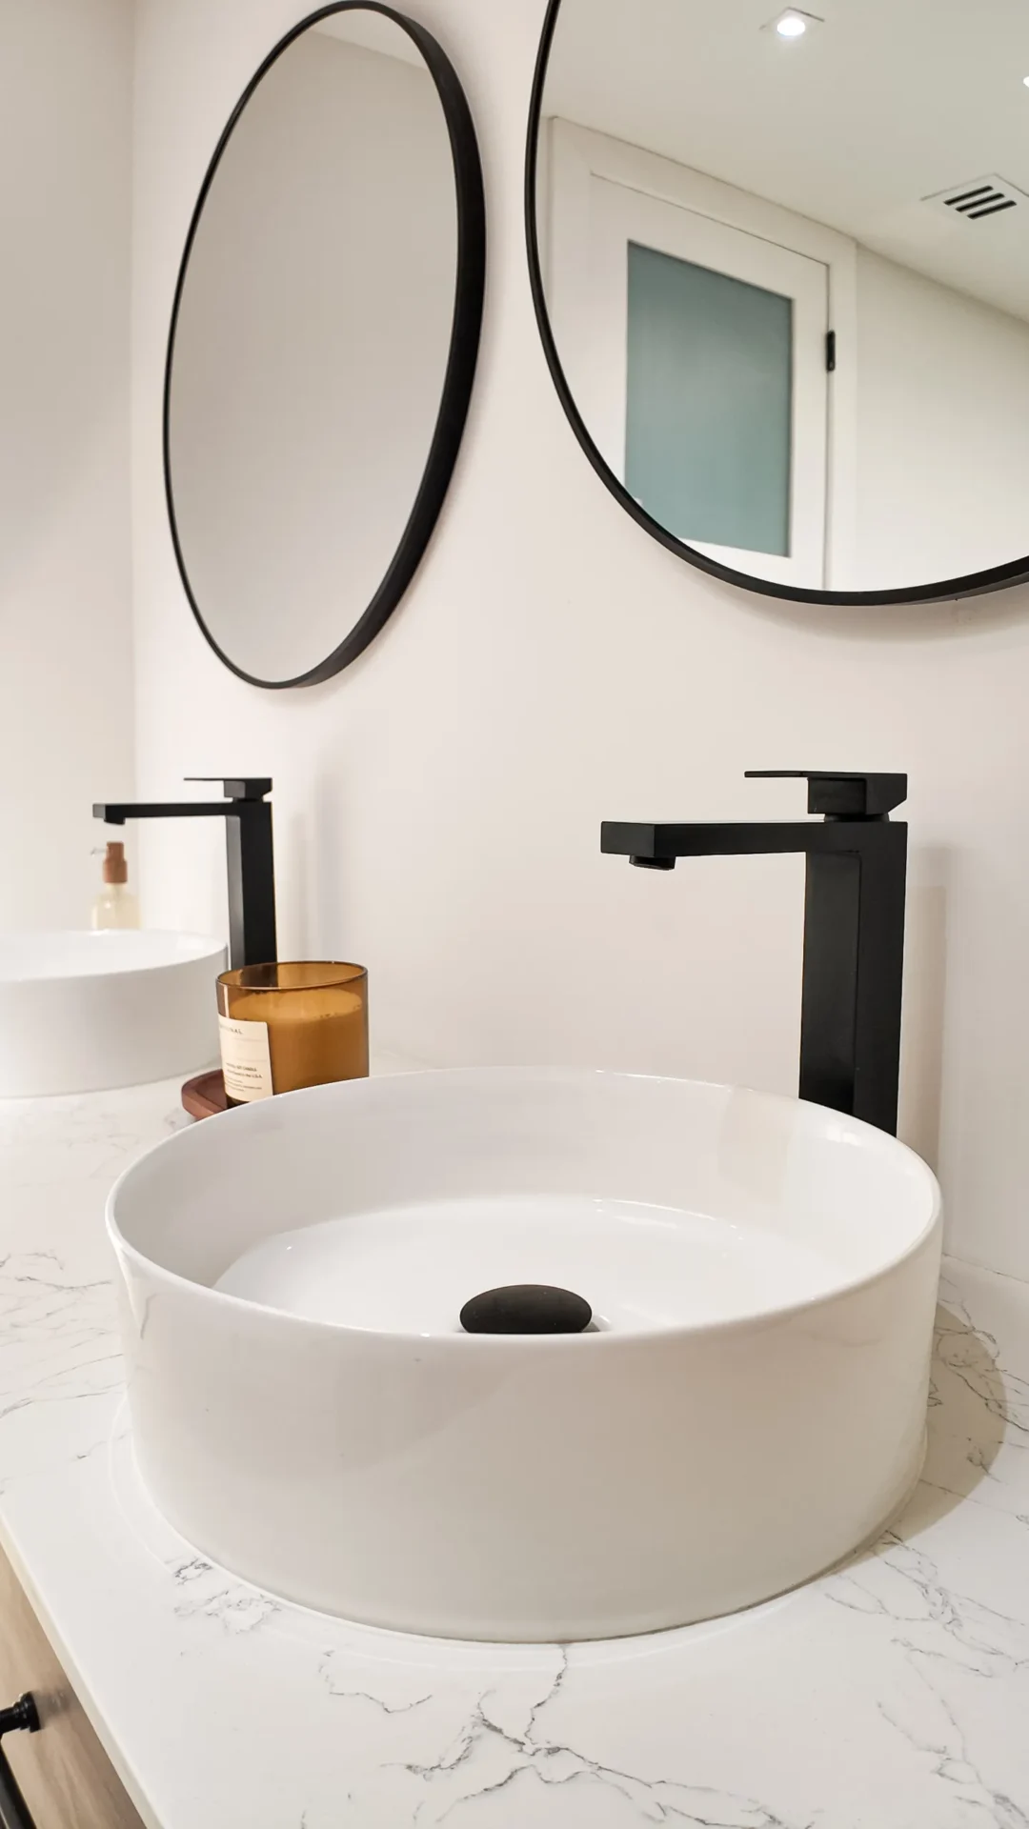
Showers, tubs, vanities, tile, lighting, fixtures and storage renovated around how efficiently the room uses its dimensions, a larger shower, better vanity space or simpler circulation, with waterproofing and durability in mind.
Kitchens, bathrooms, flooring, storage and full interiors updated within the unit footprint, with building rules for deliveries, access, work hours, elevators and flooring systems accounted for early rather than mid-project.
Bring consistency back to a home updated in stages, kitchens, bathrooms, bedrooms, living spaces, lighting, floors and finishes planned together so one room no longer feels disconnected from the next.
Make existing square footage more useful through selective layout changes, lighting, flooring, storage and finish updates, keeping the spaces that already function well instead of removing every wall.
Flooring planned into kitchen, bathroom and whole-home projects with attention to durability, transitions and surrounding finishes, and in condos to association sound-control and installation requirements.
Refresh a residence so older and newer parts feel unified, developed around the existing architecture, exposure and overall plan, with waterfront conditions, association standards or municipal requirements considered as needed.
New bedrooms, offices, family areas or an expanded primary suite connected to both interior circulation and exterior architecture, with setbacks, structure and flood requirements evaluated before too much design is committed.
Property Types
A condo may have the right location and view but an inefficient kitchen, undersized storage or dated bathrooms. Full-height cabinetry, better lighting and consistent flooring create value inside the existing footprint instead of forcing a house-style renovation into a unit.
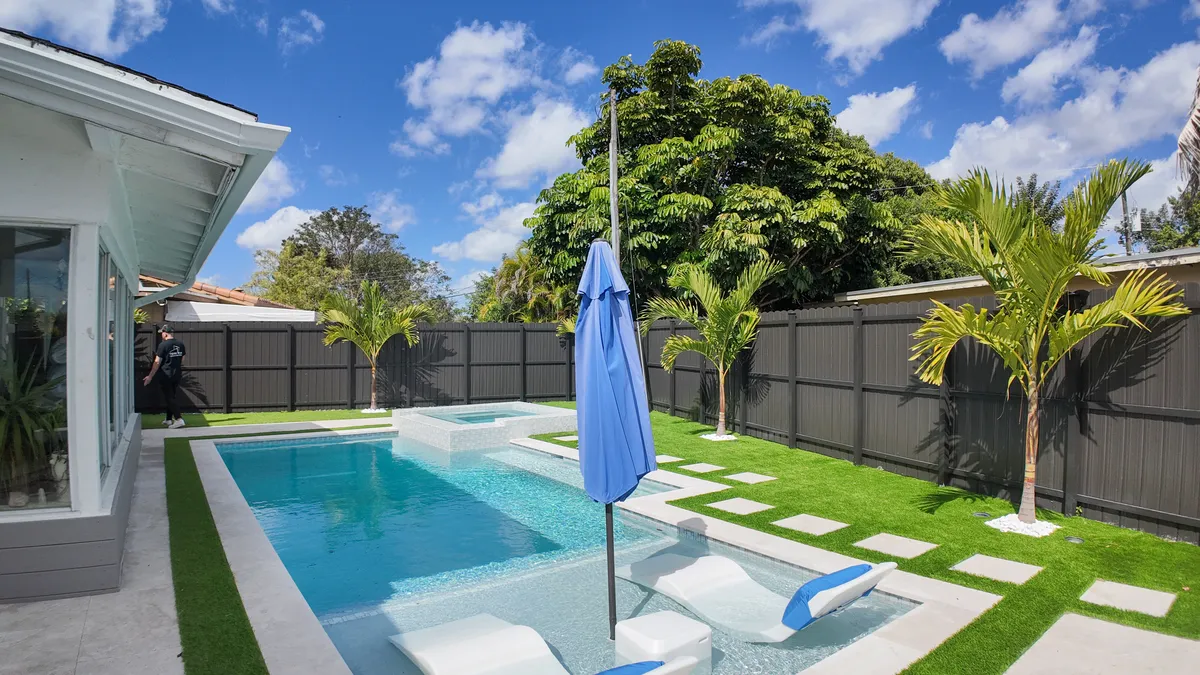
A Golden Isles residence may involve more interior space, waterfront views and larger entertaining areas, opening the kitchen to living spaces, rebuilding a primary suite or improving how the rear of the house meets outdoor areas. Better room relationships often beat adding square footage.
In Three Islands, work often takes place within an organized community, so logistics can matter as much as design. Association installation rules, building work hours and delivery access are collected early so design, construction and approvals move together.
Humidity, moisture and salt air affect how materials age. Bathrooms need proper waterproofing, flooring should suit real use, and exterior products should match their exposure, so the best material fits the location, not just the look.
Approval requirements can come from more than one place. Municipal permits address regulated construction, condominium and homeowners associations can maintain separate private requirements, and major work may raise zoning or floodplain considerations. These systems are not interchangeable: a condo association approval does not replace a required building permit, and a municipal permit does not let a contractor ignore a building’s access procedures. Defining the scope first makes it easier to identify which approvals actually matter before demolition begins.
Flood-zone information becomes more important as a project grows. A simple finish replacement is different from an addition or major reconstruction, which can interact with floodplain regulations, elevation requirements and substantial-improvement rules. Waterfront location alone should not be used to guess the answer, so flood conditions should be checked for the actual parcel before significant design effort goes into additions or large-scale reconstruction.
Our Process
From the property itself to a space returned ready for daily life.
We first look at how the property is used today and where it falls short. A cramped kitchen, dated condo interior, poor storage or disconnected house layout each requires a different starting point.
Once priorities are clear, layout, materials and finishes are developed around the intended result, with a free 3D design to help you understand proposed changes before construction.
Permit requirements, association procedures, materials, access and trade coordination are reviewed before active construction, especially important for condos and managed communities.
Demolition, plumbing, electrical, installations, flooring and finish work follow the order the project requires, so one improvement does not interfere with another later.
The final stage is about usability: details are reviewed and the completed areas are evaluated as living spaces that should feel comfortable, connected and ready for daily life.
Why MIA
MIA holds Florida Certified General Contractor license CGC1535875 and Certified Plumbing Contractor license CFC1434602, supporting renovations that involve both general construction and plumbing-related work.
A waterfront house, coastal condo and inland family residence require different planning. Our approach changes with the property rather than repeating the same package everywhere.
Major layout, material and finish decisions are easier to evaluate before active work begins, giving you more control over the finished result.
Kitchen, bathroom, flooring and interior improvements overlap, so coordinating them under one project reduces visual inconsistencies and conflicting decisions across adjoining spaces.
Nearby work
What began as a lightly used coastal residence needed to function more like a permanent home. The redesign focused on concealed storage, a more efficient kitchen, easier-care flooring and a primary bathroom that could handle daily use without making the interior feel crowded.
Our residential remodeling work extends throughout Hallandale Beach, including Golden Isles, Three Islands, the coastal condo corridor, residential areas near Hallandale Beach Boulevard and single-family neighborhoods west of Federal Highway. Each part of the city creates a different remodeling context.
A Golden Isles property may require broader house planning and waterfront awareness, Three Islands projects can involve managed-community logistics, and coastal condominiums emphasize efficient interiors and building coordination, while inland residences may offer more flexibility for layout changes or additions. The city name may be the same, but the renovation strategy should not be.
Service areas
Two office locations. One licensed team. Wherever you are in Miami-Dade, Broward, or Palm Beach County, we have likely built nearby.
5.0 ★ across 280+ verified Google reviews · BBB Accredited
Organized from beginning to end. The team handled the work, permits, and inspections and kept us updated throughout. Professional and on schedule.
Diego L.
Hallandale Beach, FL
They handled everything from design to the final walkthrough. Clean, communicative, and the quality of the finish is excellent.
Maria D.
Hallandale Beach, FL
Finished on time and the price was fair for the quality. The crew was professional and respectful of our home throughout.
Santiago R.
Hallandale Beach, FL
Questions
The project takes place within a shared building environment. Beyond the renovation itself, owners may need to account for association approval, insurance documentation, construction hours, deliveries, elevator access and flooring requirements.
Yes. Better flooring continuity, lighting, cabinetry, furniture clearances and selective changes to openings can improve how spacious a unit feels without restructuring the entire interior.
Yes. Projects can range from kitchens and bathrooms to larger interior renovations and additions. For substantial work, the property flood, zoning and structural conditions should be reviewed before the design is finalized.
Yes. Renovating an unoccupied home or condo can make it easier to coordinate flooring, kitchens, bathrooms and other connected areas without working around furniture and everyday occupancy.
No. Association requirements are private property or community rules, while permits are issued by the applicable municipal authority for regulated construction. A project may need one, both or neither.
Yes. Modernization can include new kitchens, bathrooms, flooring, lighting, storage and selective layout changes without unnecessarily removing every existing architectural element.
Yes. These spaces often benefit from being planned together because flooring, lighting, cabinetry and room connections can affect both areas.
Yes. Flood conditions and applicable floodplain requirements should be checked before the addition is fully designed because they can affect feasibility and construction requirements.
MIA holds Florida Certified Plumbing Contractor license CFC1434602, which is particularly relevant to kitchen and bathroom renovations involving plumbing-related construction.
Think about how you want the property to feel and function after renovation. Identify the rooms that create the most frustration, the features you want to keep and the changes that would have the greatest impact on everyday use.
Get a free, no-pressure consultation and a 3D design. See your remodeled home before demo day, with a transparent price and a realistic timeline. We reply within one business day.