Home / Miami-Dade / Hialeah
A home can stay in the same family for years while the way people use it changes completely. MIA Remodeling Contractors helps Hialeah residents reshape existing homes around those changes. The company serves Hialeah within its Miami-Dade area and holds Florida Certified General Contractor license CGC1535875.
Household First
Hialeah is a particularly strong market for remodeling around everyday household needs rather than purely decorative trends. Census data shows an average of 2.91 people per household, while more than one-fifth of residents are age 65 or older. The City’s Planning and Zoning resources even include a dedicated Extended Family Living Quarters form, making family-oriented space planning a locally relevant subject.
That can influence the renovation in practical ways. A spare room may need greater privacy, a bathroom may need to serve more people comfortably, the kitchen may need more storage and seating, and another household may need a properly planned addition for relatives. The right project begins with who needs to use the home, not with what happens to be popular online.
The full MIA design-build service line - measured, designed, permitted, and constructed for Hialeah homes and condos.
Bring order to a property that has changed gradually over many years, coordinating kitchens, bathrooms, bedrooms, living areas, lighting, flooring and finishes so later improvements no longer feel disconnected, preserving what still works while correcting dated layouts.
A new bedroom, family room, office or expanded suite that connects comfortably with the original house and supports the people who will use it. Additions require permits, and extended-family arrangements have a defined City planning context to evaluate early.
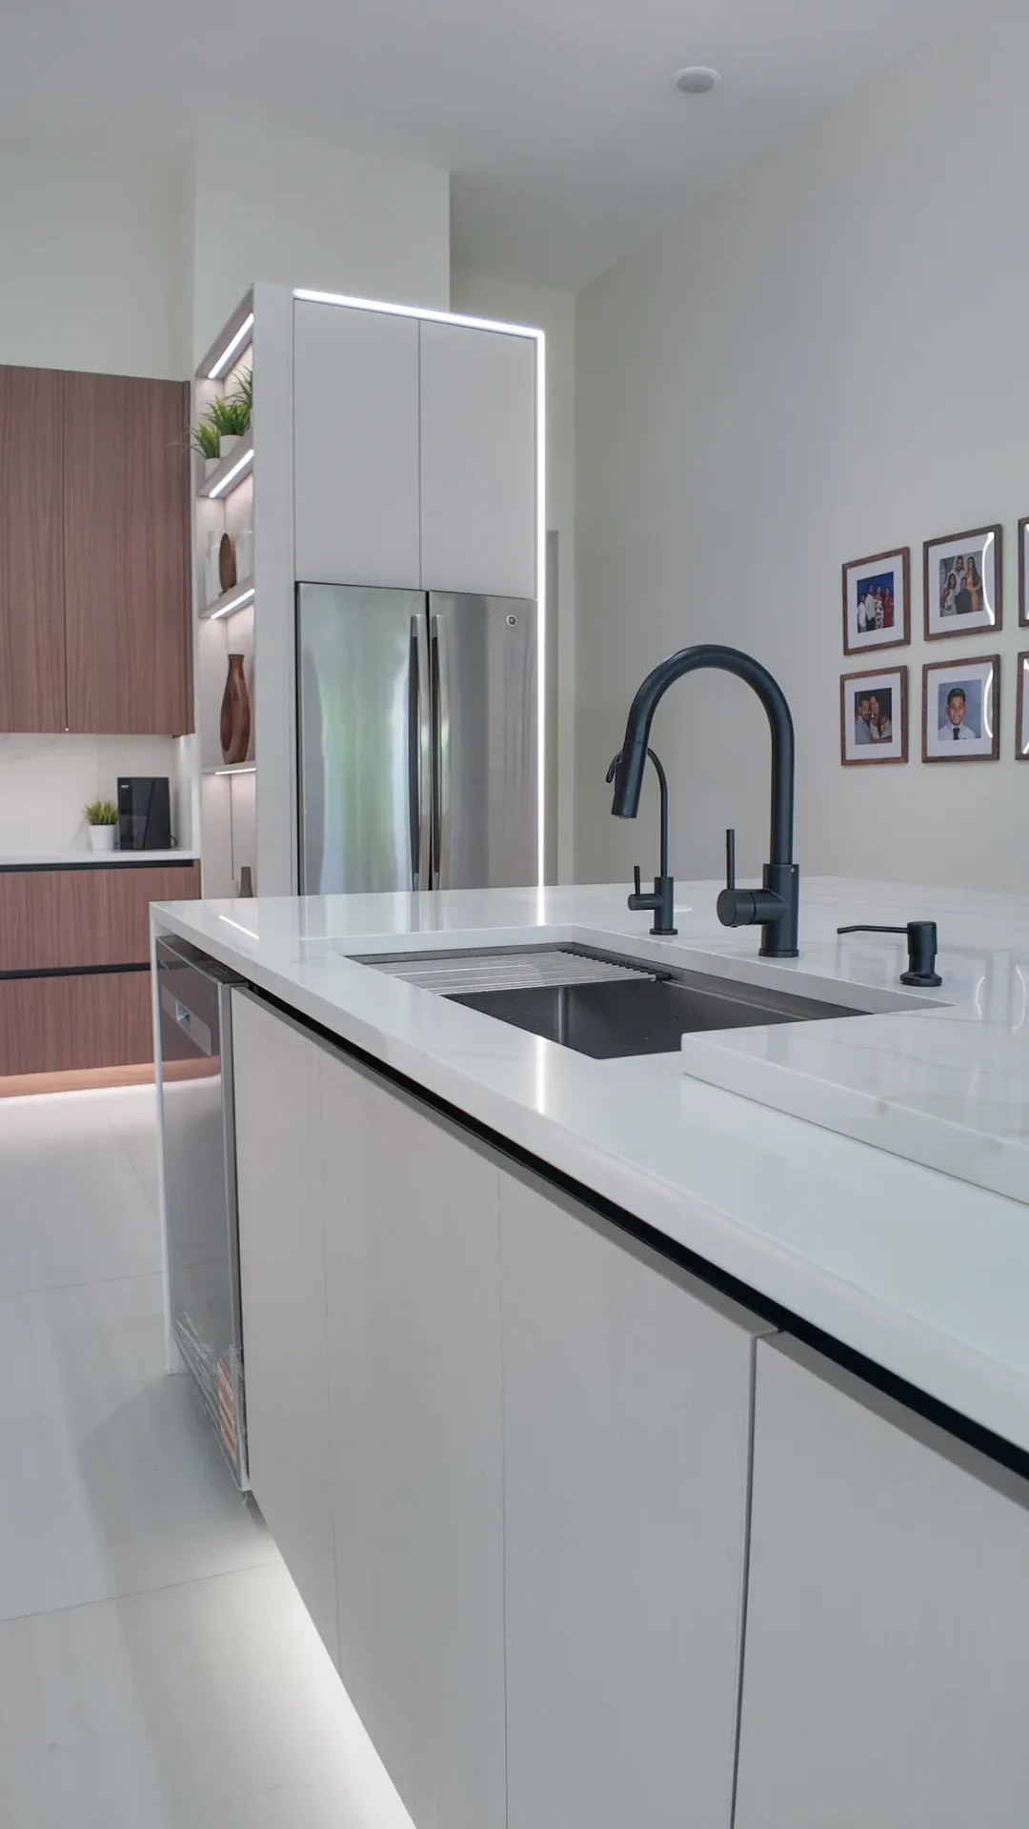
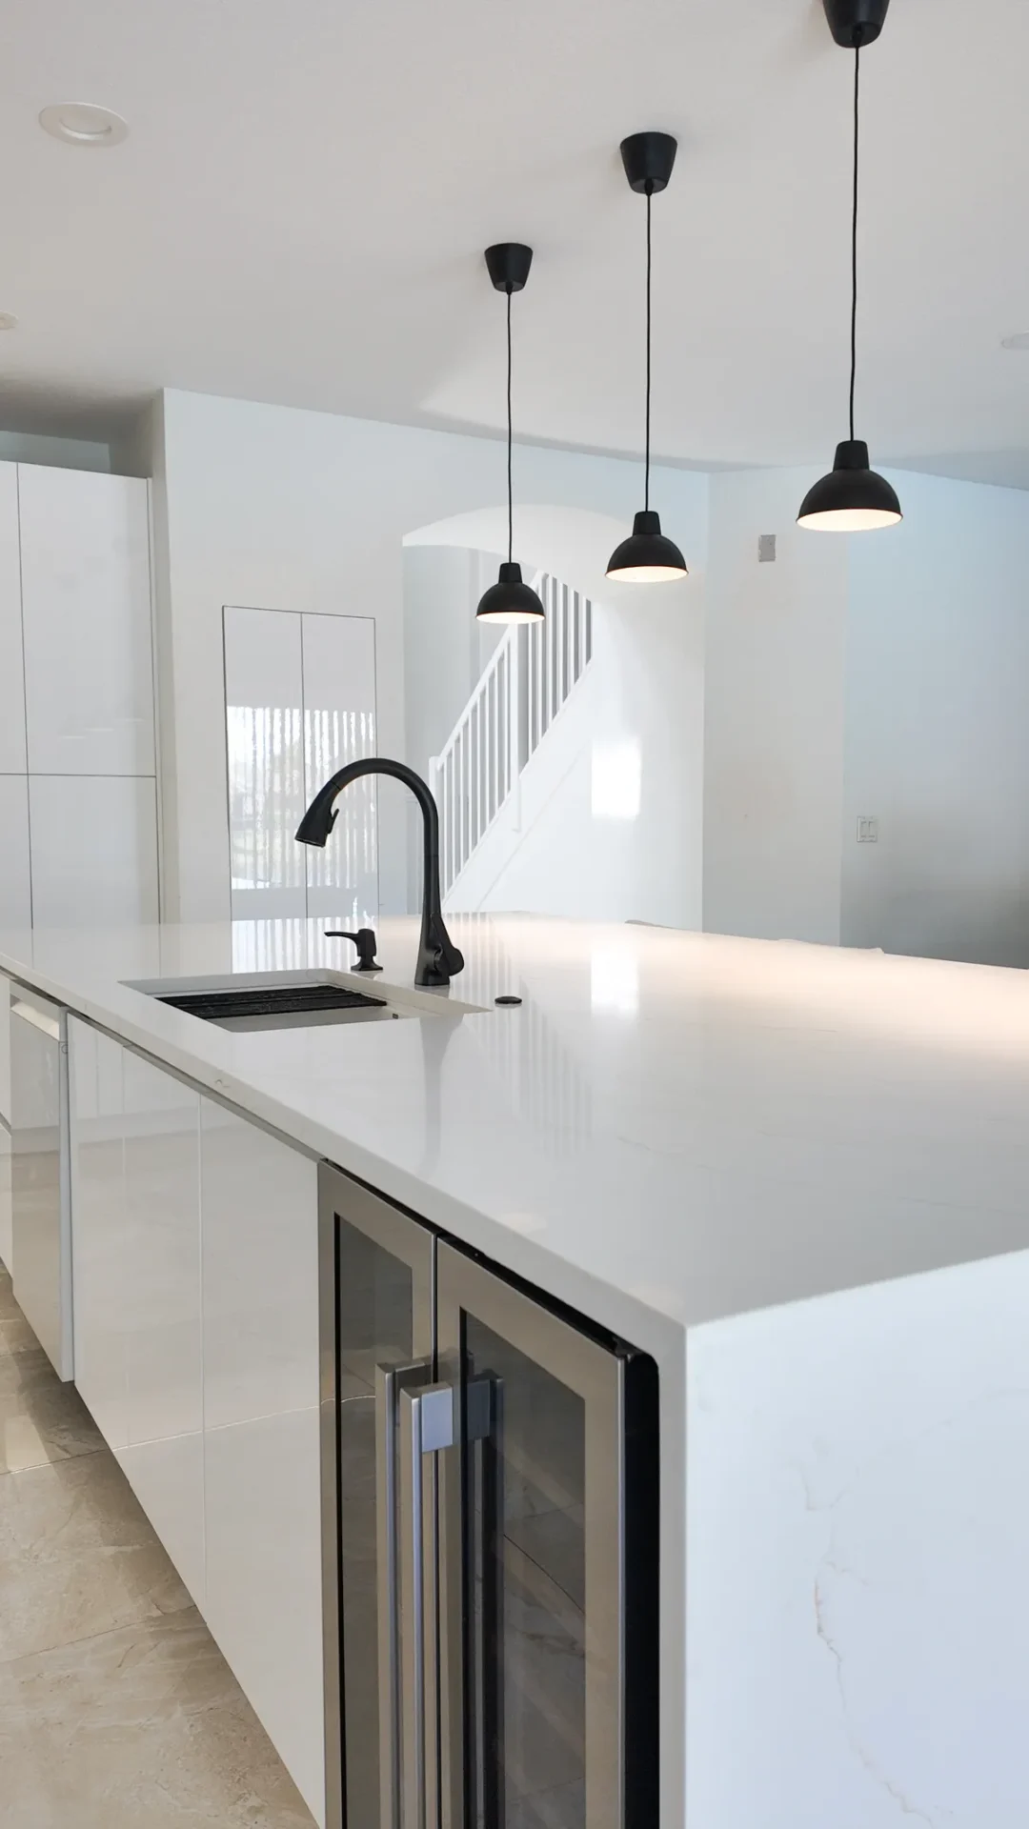
Cabinetry, countertops, islands, backsplashes, fixtures, lighting and flooring with close attention to storage and circulation, adding pantry space, improving appliance placement and a layout that lets family gather without turning the kitchen into an obstacle.
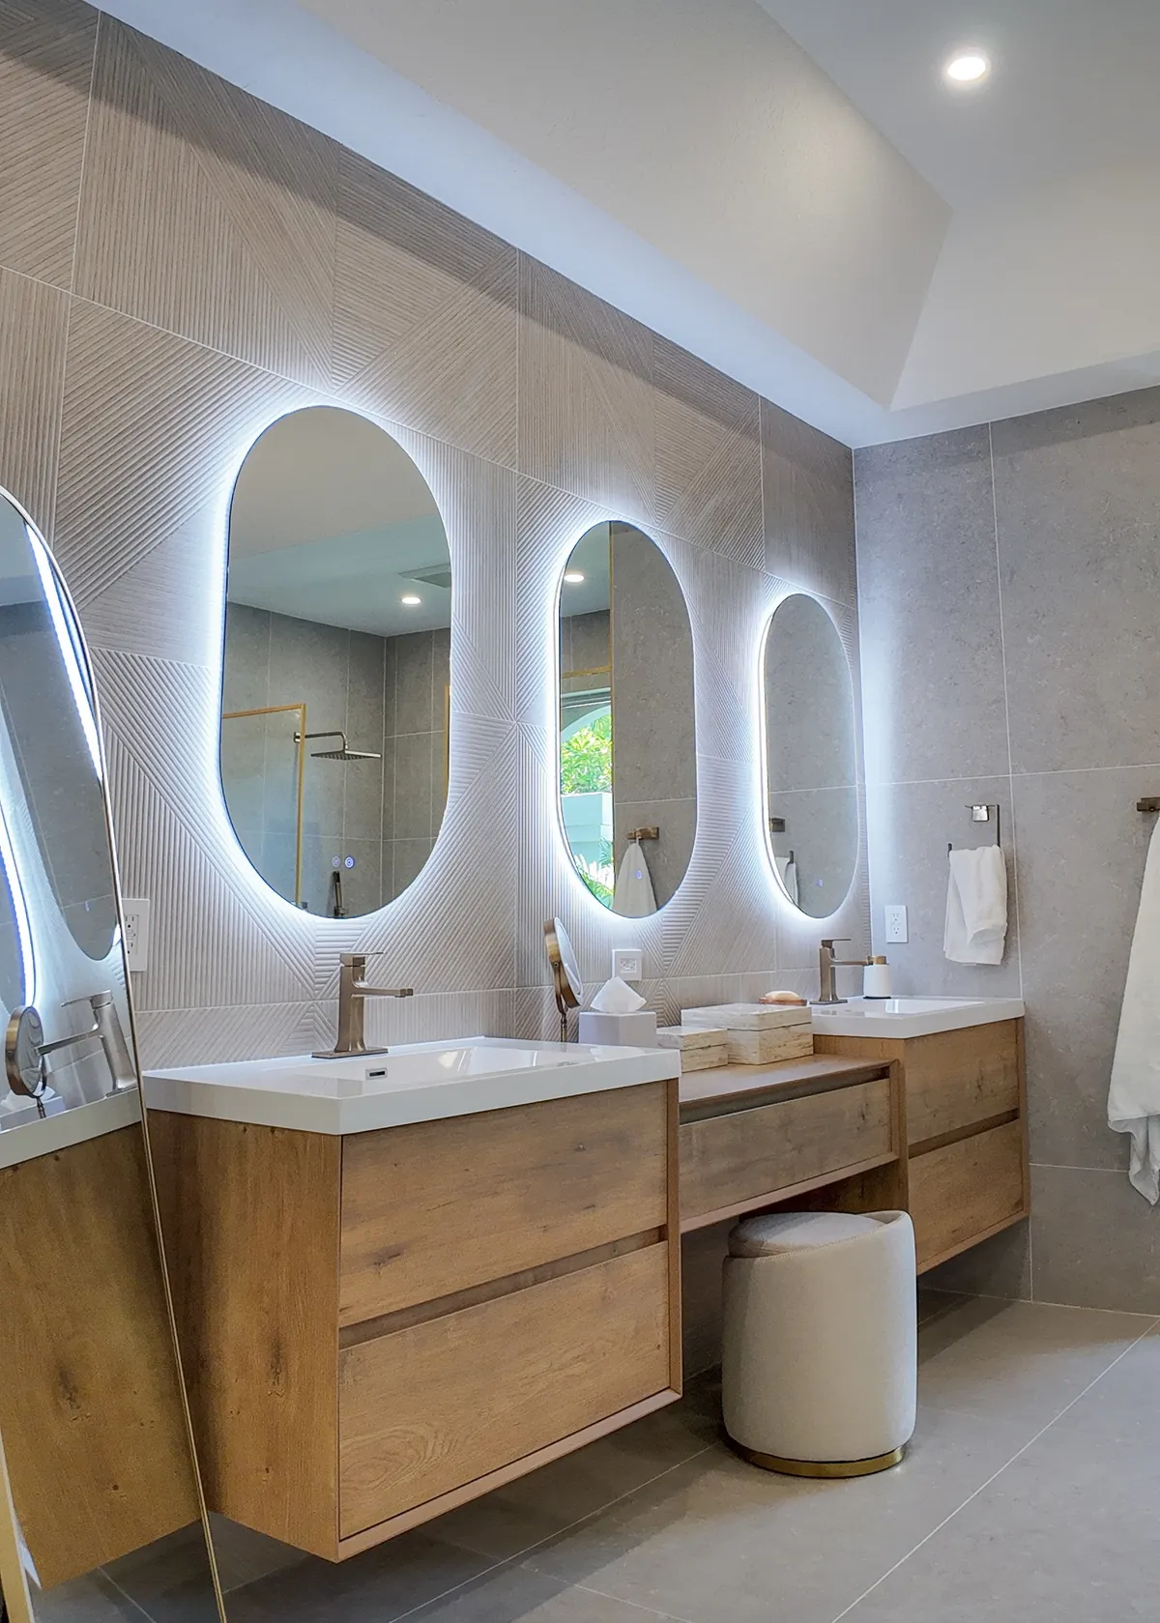
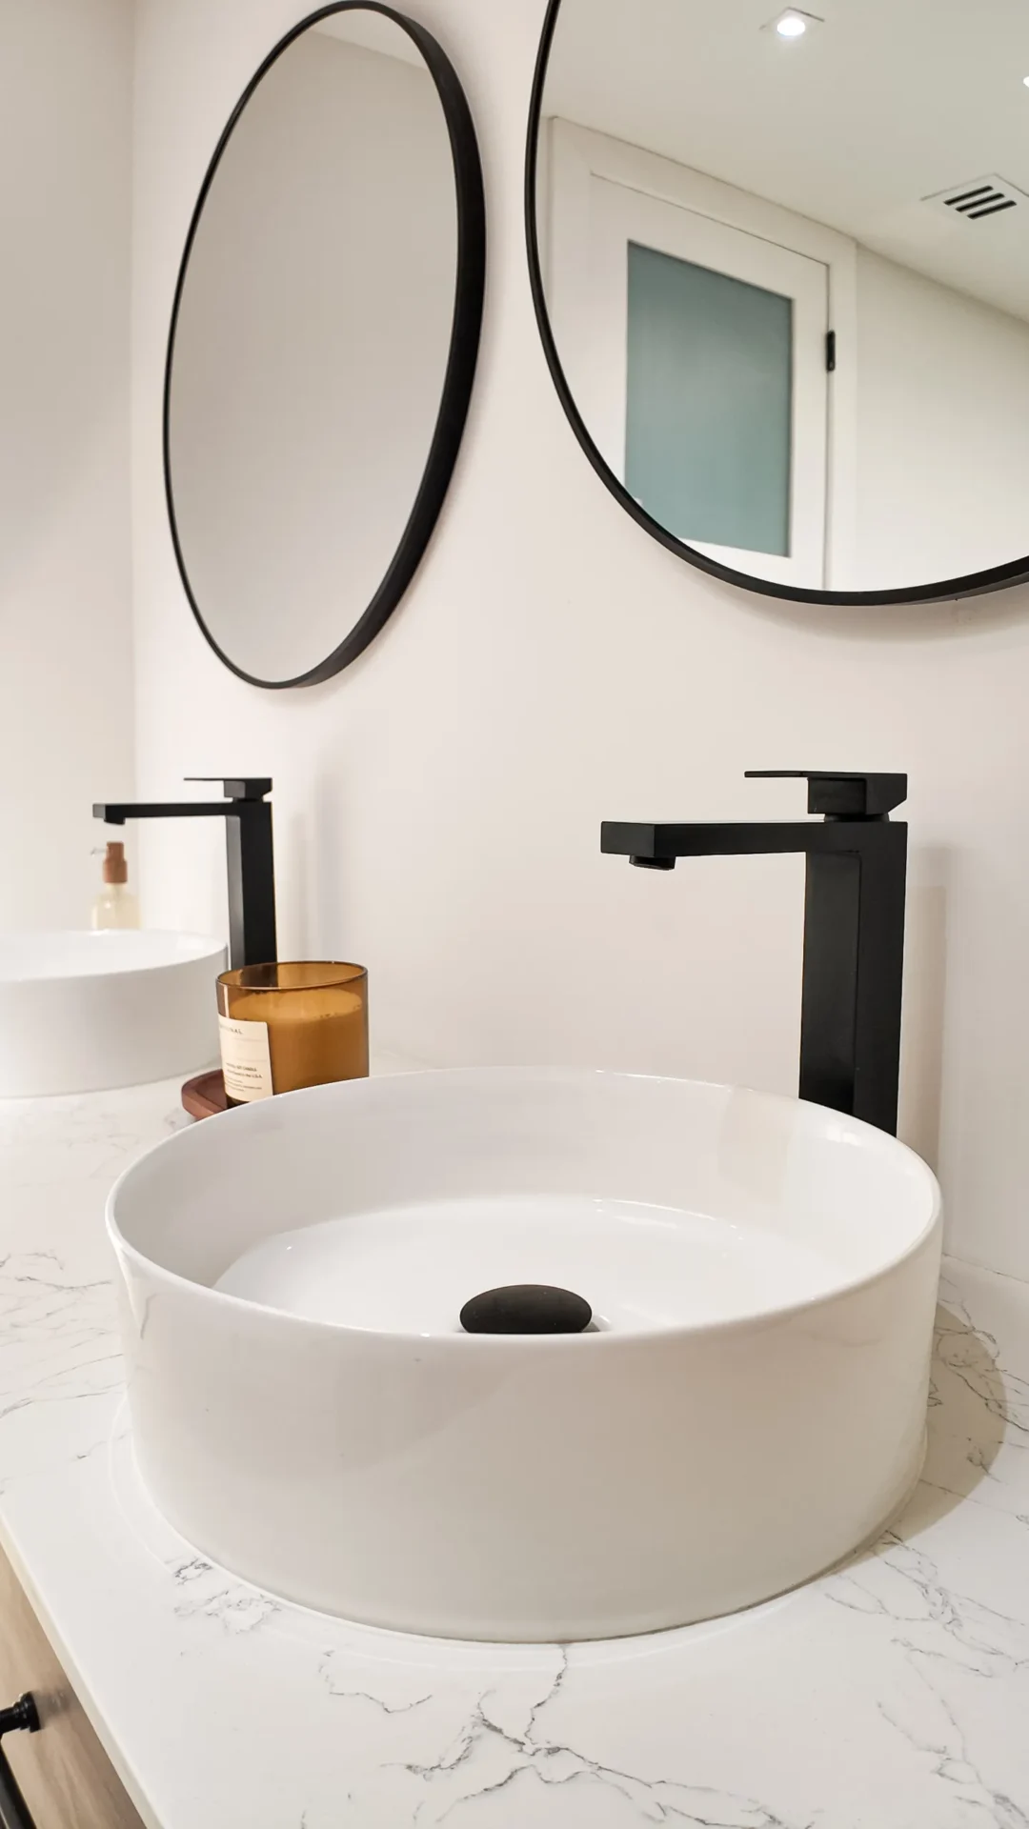
Showers, tubs, vanities, tile, lighting, fixtures and storage updated around privacy, movement and daily routines, sometimes a larger vanity or better shower and sometimes simpler access and easier maintenance.
Give existing rooms new purposes as needs change, a formal dining room becomes a work area, an underused bedroom gains storage, using selective layout changes, lighting, built-ins, flooring and finishes rather than demolition without benefit.
Replace mismatched tile, laminate and surfaces that changed room to room with one coordinated direction, planned around cabinetry, door clearances and adjoining spaces so the whole home feels more connected.
Update kitchens, bathrooms, flooring and complete interiors within a shared building, accounting for the unit dimensions and association procedures, since Hialeah requires a notarized Association Authorization Letter for condo permit applications.
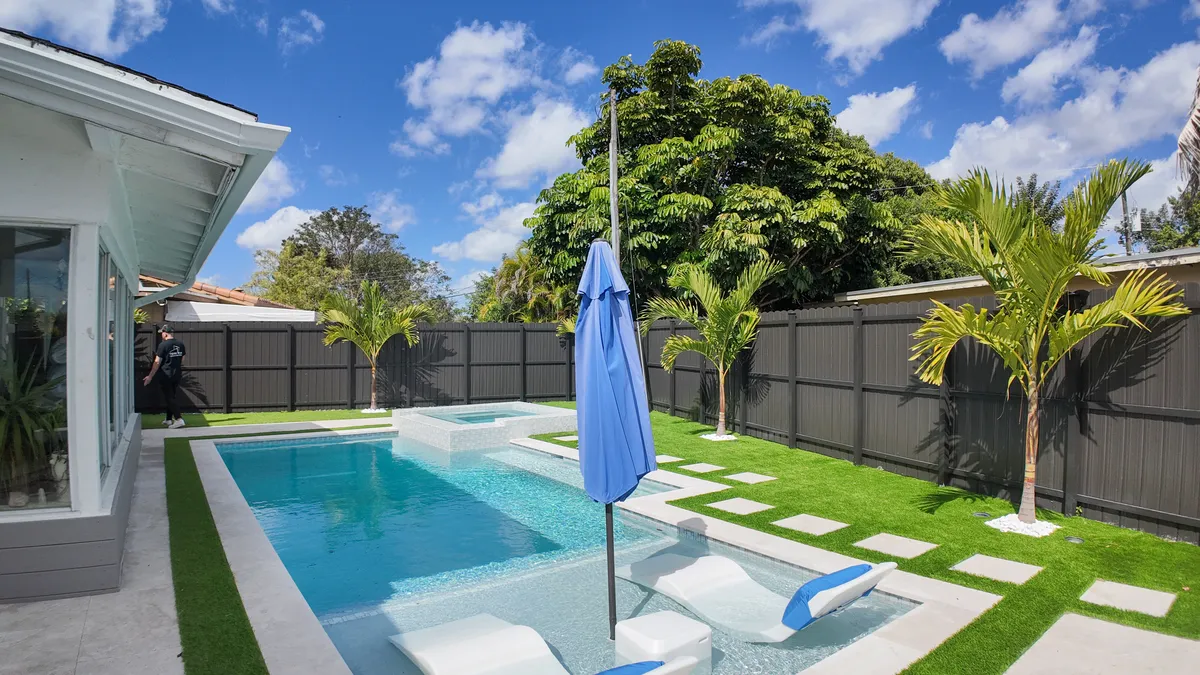
Doors, windows and other visible residential improvements matched to the applicable approval path, since Hialeah lists window and door replacement, patios and covered terraces among work that requires permits.
How Homes Are Used
Established homes carry evidence of several periods of use, an enclosed patio, flooring replaced room by room, fixtures from different generations. The new project first determines what is actually there so the design is not based on assumptions.
Creating space for relatives is more than adding a room. Privacy, bathroom access, storage and the link between shared and private space all matter, and Hialeah publishes an Extended Family Living Quarters form defining this local planning context.
A home can look spacious empty and feel different at 7:30 a.m. Kitchen circulation, bathroom storage, hallways and seating are planned for when the house is busy, not just for a photograph.
Before adding square footage, we test whether a different room relationship, added storage or a selective layout change can solve the problem inside the existing home.
Permits & Paperwork
Permits are required before constructing, enlarging, altering or repairing regulated structures and systems, from interior renovations and additions to plumbing, electrical, mechanical, windows, doors, patios and pools. The phrase home remodel is too broad to set the permit path by itself.
Applications and owner affidavits must be notarized, condo applications need a notarized association authorization letter, and jobs valued at $5,000 or more require a Notice of Commencement filed with the County and available at first inspection.
Permits expire six months after the last approved inspection if the project stops progressing, so keeping the work moving is part of an organized renovation.
Hialeah has run Fast Track Permit events with same-day help on eligible residential permits, showing a process that rewards arriving with the correct documentation and a clearly defined scope.
Our Process
From listening to the household to returning the home to everyday use.
We start by understanding how many people use the home, which areas create daily frustration and what the household expects to change over the next several years.
We look for where the house stops working, limited kitchen storage, a bathroom shared by too many people, awkward circulation or rooms whose original purpose is no longer useful.
Before adding square footage, we examine whether existing areas can be reorganized, a different room relationship, added storage or a selective layout change may solve the problem.
Once functional priorities are clear, cabinetry, fixtures, flooring, surfaces and finishes are developed around them rather than driving the project from the start.
The finished scope is compared with Hialeah permit and zoning requirements, including applicable trade permits or association documentation.
Construction succeeds when the household can use the renovated space comfortably, so final details are reviewed with that practical outcome in mind, not just appearance.
Why MIA
MIA Remodeling Contractors lists Hialeah among the Miami-Dade communities it currently serves.
MIA identifies Florida Certified General Contractor license CGC1535875, a verifiable contractor credential for residential renovation work.
This page concentrates on residential remodeling, kitchens, bathrooms, interiors, flooring, additions and whole-home renovations, so it matches what Hialeah homeowners are actually looking for.
A beautiful finish cannot correct a kitchen that is hard to move through or a bathroom that does not serve the household, so the project starts with function and the materials support it.
Nearby work
An underused bedroom wing was reorganized to give extended family members more privacy while keeping the household connected. The renovation improved bathroom access, added practical storage, updated flooring and created clearer separation between quiet personal space and the home’s busier shared areas.
MIA provides residential remodeling for homes throughout Hialeah, including established areas around Palm Springs, central Hialeah, West Hialeah and residential streets extending toward the city’s newer western sections. The properties across these areas are not all the same, since some established homes carry decades of previous alterations while newer western residences can have more standardized plans that need personalization rather than extensive reconstruction.
Hialeah’s broader planning work is also looking toward flood mitigation, infrastructure improvement and community development through its 2050 Master Plan, reinforcing that property improvement happens within a city actively planning for long-term residential resilience.
Service areas
Two office locations. One licensed team. Wherever you are in Miami-Dade, Broward, or Palm Beach County, we have likely built nearby.
5.0 ★ across 280+ verified Google reviews · BBB Accredited
Organized from beginning to end. The team handled the work, permits, and inspections and kept us updated throughout. Professional and on schedule.
Diego L.
Hialeah, FL
They handled everything from design to the final walkthrough. Clean, communicative, and the quality of the finish is excellent.
Maria D.
Hialeah, FL
Finished on time and the price was fair for the quality. The crew was professional and respectful of our home throughout.
Santiago R.
Hialeah, FL
Questions
Potentially. The City Planning and Zoning resources include a dedicated Extended Family Living Quarters form. The proposed use, layout and property should be reviewed against applicable zoning and permit requirements before construction is designed around that purpose.
Many do. Hialeah lists interior renovations and additions among common projects requiring permits, along with regulated plumbing, electrical and mechanical alterations. The exact requirement depends on what is being changed.
Yes. Older properties can be updated through kitchens, bathrooms, flooring, interior changes and broader renovations. Previous alterations should be considered when the new project affects walls, systems or room layouts.
For applicable condominium permit applications, Hialeah requires an Association Authorization Letter with the association president signature notarized.
Hialeah current permit requirements state that projects valued at $5,000 or more require a Notice of Commencement filed with the Miami-Dade County Recorder Office and available for the first inspection.
Yes. A kitchen, living area, flooring and bathroom can be coordinated within a broader residential project when improving them together creates better circulation and more consistent finishes.
No. Sometimes an existing room can be reassigned, storage improved or circulation changed without increasing the footprint. An addition becomes more useful when the existing square footage genuinely cannot meet the household needs.
Yes, but Hialeah lists window and door repair or replacement among common projects requiring permits, so the products and installation scope should be planned accordingly.
Yes. Hialeah appears in MIA Remodeling Contractors current Miami-Dade service-area list, and the company already maintains Hialeah-specific content on its website.
Think about the busiest hours in your home. Identify where people compete for space, where storage fails, which rooms are underused and whether needs are likely to change. Those answers usually reveal better priorities than choosing finishes first.
Get a free, no-pressure consultation and a 3D design. See your remodeled home before demo day, with a transparent price and a realistic timeline. We reply within one business day.