Home / Miami-Dade / Kendall
Sometimes a home has enough square footage but not enough useful space, the kitchen stores things poorly, a formal room goes unused, flooring breaks the interior into sections. MIA Remodeling Contractors helps Kendall residents rethink those problems before assuming the answer is a larger house.
A Home to Keep
Kendall has a substantial base of owner-occupied housing: Census data for 2020-2024 shows an owner-occupancy rate of 62.2%, and 89% of residents age one or older lived in the same home as the previous year. Those figures support a remodeling strategy centered on improving homes people intend to keep rather than treating every renovation as preparation for resale.
That changes the questions worth asking. Instead of what makes a room look newer, it can be more useful to ask whether the kitchen will still work five years from now, whether the primary suite supports changing needs, or whether existing rooms could be rearranged before square footage is added.
The full MIA design-build service line - measured, designed, permitted, and constructed for Kendall homes and condos.
Uncover useful space that is already present but poorly organized. We evaluate living areas, bedrooms, hallways, storage and room connections, then use selective openings, lighting, built-in storage, new flooring or reassigned rooms to make the existing footprint work harder.
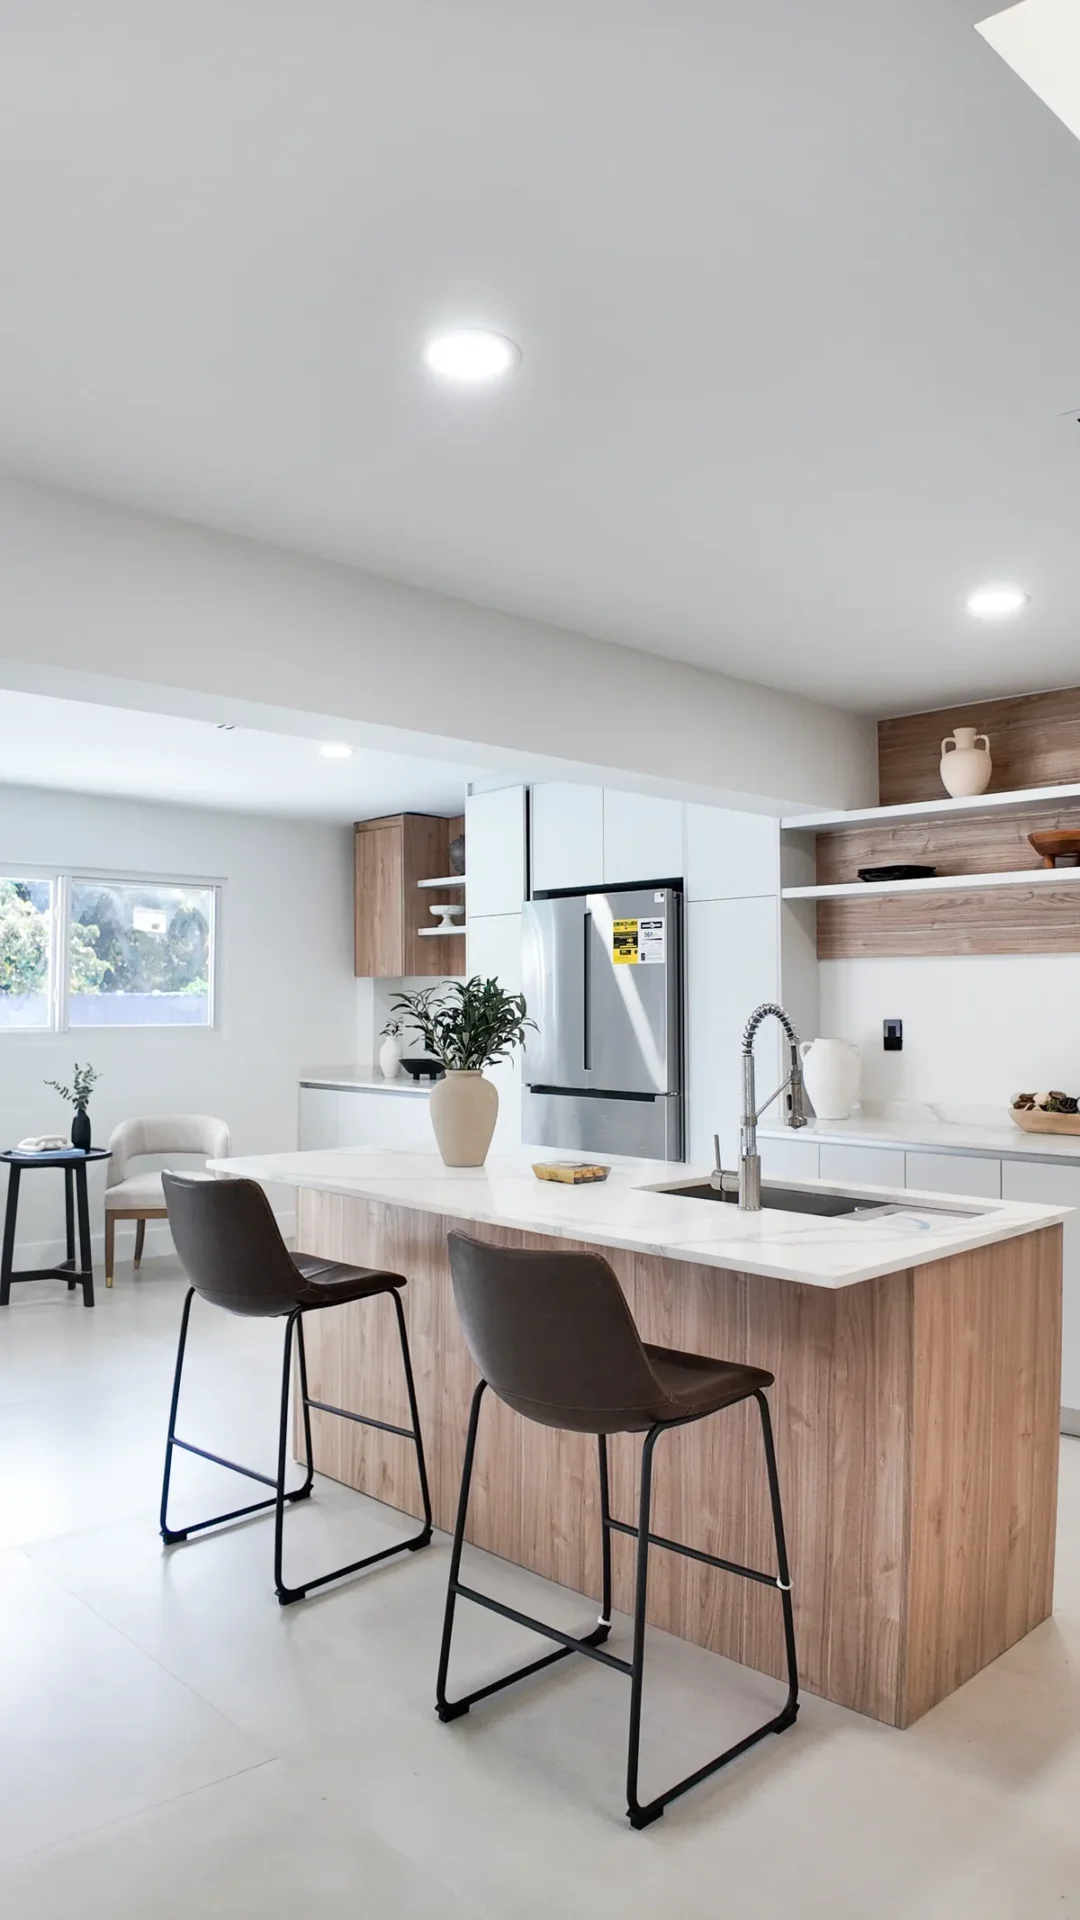
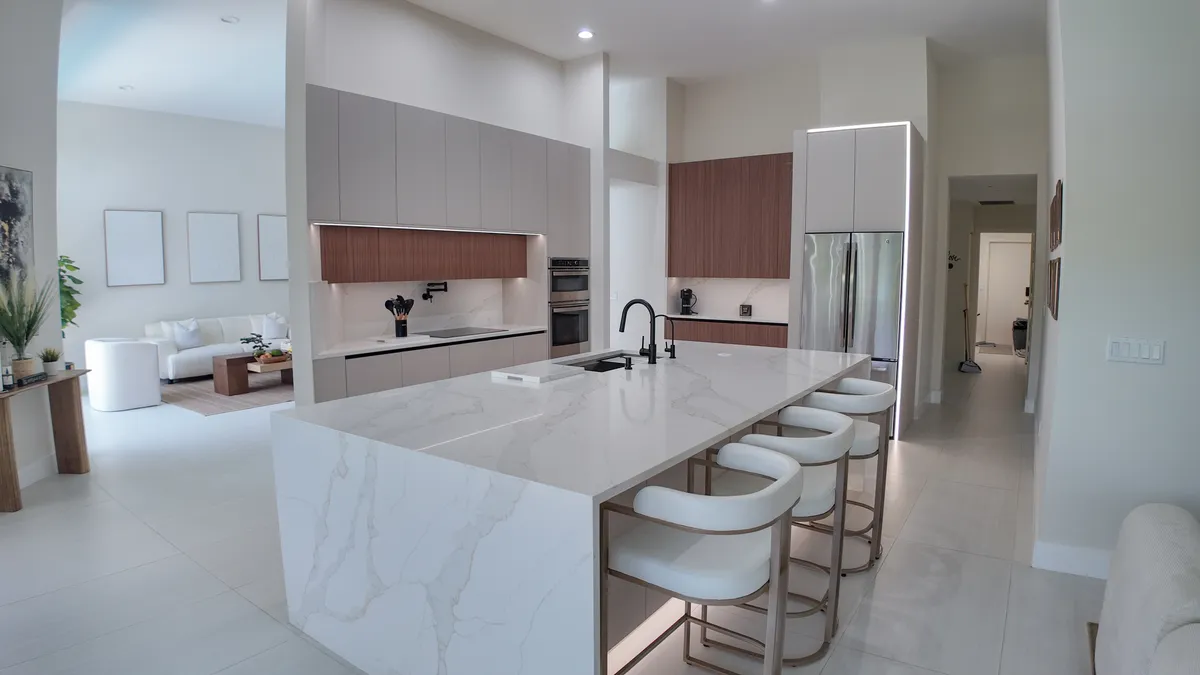
Cabinetry, countertops, islands, backsplashes, lighting, fixtures and flooring coordinated around the room that actually exists, improving pantry capacity, reorganizing appliances and reshaping the connection to adjoining spaces, with layout decided before finishes.
Kitchens, bathrooms, bedrooms, flooring, lighting and living areas considered together, deciding which existing elements still deserve to remain so the work concentrates where it most improves how the home feels and functions.
Primary, family and guest bathrooms approached through shower dimensions, vanity space, storage and circulation first, then tile, lighting, fixtures and surfaces, sometimes a new arrangement and sometimes better use of the existing footprint.
Flooring planned around connected spaces, door clearances, cabinetry and the broader palette rather than as an isolated finish, so a consistent surface through the main living areas helps an older interior feel unified.
When the existing house truly cannot provide the missing space, new square footage for a bedroom, office, family area or expanded suite, designed to connect with existing circulation and structure, with zoning, setbacks and County requirements guiding feasibility.
Kitchens, bathrooms, flooring and living areas updated in attached and multifamily housing while accounting for association guidelines alongside County zoning where they apply.
Windows, doors and other regulated exterior improvements planned around both appearance and construction requirements, coordinated with the County approval path for unincorporated areas.
More square footage is expensive if the real problem is organization. A rarely used formal room may already contain the space needed for another purpose. A kitchen can feel too small because circulation passes directly through its work area. Storage can be scattered because none was planned properly. These issues deserve to be tested before an addition is designed, since the existing footprint can often be improved first, for a better result with less disruption and a more focused budget.
An existing floor plan is evidence, not a limitation. It shows how the house was originally intended to work, not how the current household has to live. Rooms change roles over time, yet kitchens and bathrooms often stay tied to decades-old arrangements. The better design frequently keeps most of the floor plan and makes a few important corrections, substantial without becoming unnecessarily complicated.
Permits & Jurisdiction
Kendall is unincorporated Miami-Dade, not a municipality with its own building department. The County Building Official administers permits, and jurisdiction is confirmed by address or folio, since unincorporated folios generally begin with 30.
Interior wall changes, additions, new plumbing, electrical or mechanical work and many exterior improvements can require permits. Larger renovations may need a master permit with subsidiary trade permits, while ordinary painting may be exempt.
Following Florida HB 803, effective July 1, 2026, some qualifying projects under $7,500 may be exempt on eligible homes, but multi-family units and flood-hazard properties are excluded. Eligibility depends on the exact scope, not just cost.
Miami-Dade maintains permit and plan history through its Microfilm & Plan Library. Reviewing records before a major layout change or addition replaces assumptions with actual property history.
Our Process
Six questions that shape the project, from what stays to how it all reconnects.
We first identify the parts of the house that already work. Protecting useful rooms, finishes or relationships can be just as important as identifying what needs demolition.
Storage, circulation, light, privacy and shared-room pressure reveal where the home is underperforming, clearer renovation priorities than a list of preferred materials.
Before adding space, we test whether reassignment, storage or layout changes can achieve the same goal inside the existing home.
Once the scope is known, County permits, trade permits, zoning requirements or applicable association procedures are matched to the work.
Cabinetry, flooring, fixtures and finish materials make more sense after dimensions, layouts and construction decisions are established, not before.
Work is sequenced so underlying changes support the finished rooms, and the project closes by reviewing the renovated home as a connected environment.
Why MIA
This page is built around home remodeling, interiors, kitchens, bathrooms, flooring, additions and complete renovations, so you get a clear picture of what we do for a house.
MIA Remodeling Contractors identifies Florida Certified General Contractor license CGC1535875.
Kendall unincorporated setting makes Miami-Dade County permitting and zoning more relevant than municipal processes. We plan around the actual jurisdiction for your address.
Kendall high owner-occupancy makes improving a home you intend to keep a locally meaningful strategy, getting more from the house you already own.
Nearby work
An inefficient kitchen, oversized pass-through area and poorly placed storage were reorganized within the existing footprint. The revised plan created a walk-in pantry, improved kitchen circulation, added dedicated household storage and gave previously wasted square footage a clear purpose.

Service areas
Two office locations. One licensed team. Wherever you are in Miami-Dade, Broward, or Palm Beach County, we have likely built nearby.
5.0 ★ across 280+ verified Google reviews · BBB Accredited
Organized from beginning to end. The team handled the work, permits, and inspections and kept us updated throughout. Professional and on schedule.
Diego L.
Kendall, FL
They handled everything from design to the final walkthrough. Clean, communicative, and the quality of the finish is excellent.
Maria D.
Kendall, FL
Finished on time and the price was fair for the quality. The crew was professional and respectful of our home throughout.
Santiago R.
Kendall, FL
Questions
No. Miami-Dade County maintains Kendall as an unincorporated Community Council area rather than a municipality with its own city building department. Property-specific jurisdiction should still be confirmed by address or folio before permitting.
For properties in unincorporated Miami-Dade County, County building officials handle applicable permits. Miami-Dade advises residents to verify jurisdiction because incorporated municipalities use their own building departments.
Not necessarily. Miami-Dade lists some residential cabinet and vanity replacement among established exemptions under defined conditions, but electrical, mechanical or other associated work can change the requirements. Check the exact scope before starting.
Yes. Kitchens, bathrooms, flooring, storage and living areas can be reorganized within the existing footprint. Reviewing how current space is used is a useful step before deciding an addition is necessary.
Potentially. Miami-Dade requires permits for additions in unincorporated areas, and zoning, lot conditions and the proposed design all influence feasibility.
Yes. Miami-Dade provides permit-history search tools and maintains the Microfilm & Plan Library for building plans and historical records associated with unincorporated properties.
No. The 2026 rules apply only to qualifying work and property types, and several exclusions apply, including multi-family units and properties within flood-hazard areas.
Yes. Kitchens, bathrooms, flooring and interiors can be renovated in townhomes, but association requirements and the property construction should be considered along with any applicable County permits.
MIA currently lists Certified General Contractor license CGC1535875 on its website.
First determine whether the existing footprint can solve the problem through layout, storage or room reassignment. If it cannot, then lot conditions, zoning, structure and permit requirements can be evaluated for additional square footage.
Get a free, no-pressure consultation and a 3D design. See your remodeled home before demo day, with a transparent price and a realistic timeline. We reply within one business day.