
Bathroom Remodeling / Shower Guide
Curbless vs Walk-In Shower: What Is the Difference?
A curbless shower is one kind of walk-in shower. Here is how the two compare on entry, drainage, waterproofing, cost and maintenance before you remodel.
A curbless shower is a walk-in shower with no raised curb separating the shower floor from the bathroom floor. A traditional walk-in shower usually has a raised threshold that helps contain water. Both can be tiled, enclosed with glass or built with an open entrance.
The real difference is how each design manages the transition between the dry bathroom floor and the sloped wet area. Curbless showers offer easier entry and a clean, continuous look, but they require more detailed floor preparation, drainage and waterproofing. Traditional curbed showers generally contain water more easily and can be simpler to build in an existing home.
The better choice depends on the bathroom structure, available floor depth, shower size, accessibility goals and budget, not simply which style looks better in photographs.
Choose a curbless shower when the floor can accommodate the required slope and the project includes full waterproofing and drainage planning, especially for easier entry or aging in place. Choose a traditional curbed walk-in shower when the bathroom is small, the slab cannot be recessed, or dependable water containment on a tighter budget matters most.
Every curbless shower is a walk-in shower
Walk-in shower is a broad term for a shower a person enters rather than a tub that must be stepped over. A walk-in shower can have a conventional curb, a low threshold, no threshold, a glass door, a fixed glass panel or no enclosure at all.
The terms curbless, zero-threshold and barrier-free are often used interchangeably, although the finished transition may still include a very small permitted change in level. A curbless shower is also not automatically a wet room. In a true wet room, a much larger portion, or sometimes the entire bathroom floor, is designed and waterproofed as a wet area.
Curbless vs traditional walk-in shower at a glance
| Feature | Curbless shower | Traditional walk-in shower |
|---|---|---|
| Entry | Flush or nearly flush | Raised curb or threshold |
| Accessibility potential | Higher | Limited by the curb |
| Water containment | Requires precise planning | Curb adds a barrier |
| Floor preparation | More complex | Usually more straightforward |
| Waterproofing area | Often extends farther into the bathroom | Usually concentrated in the shower |
| Drain options | Point or linear | Point or linear |
| Structural work | May require a recessed or raised floor | Less likely to need floor changes |
| Condo feasibility | Depends heavily on slab and building rules | Often easier |
| Cleaning | No curb corners to clean | Curb and glass joints need upkeep |
| Installation cost | Generally higher | Generally lower |
| Best for | Aging in place and visual continuity | Budget control and dependable containment |
How a traditional curbed shower controls water
A traditional walk-in shower uses a raised curb around its entrance. The shower floor slopes toward a drain, while the curb creates a physical boundary between the wet shower and the bathroom floor. The curb helps contain spray, support a glass enclosure, create elevation for the shower pan, simplify the transition between floor heights and reduce the chance of splashing reaching the bathroom floor.
The curb is not the waterproofing system by itself. It must be correctly integrated with the shower pan, waterproofing membrane and glass enclosure. Penetrating the top or inside face of a waterproofed curb with fasteners can create leak points, so glass installation details should be coordinated with the waterproofing system.
How a curbless shower controls water
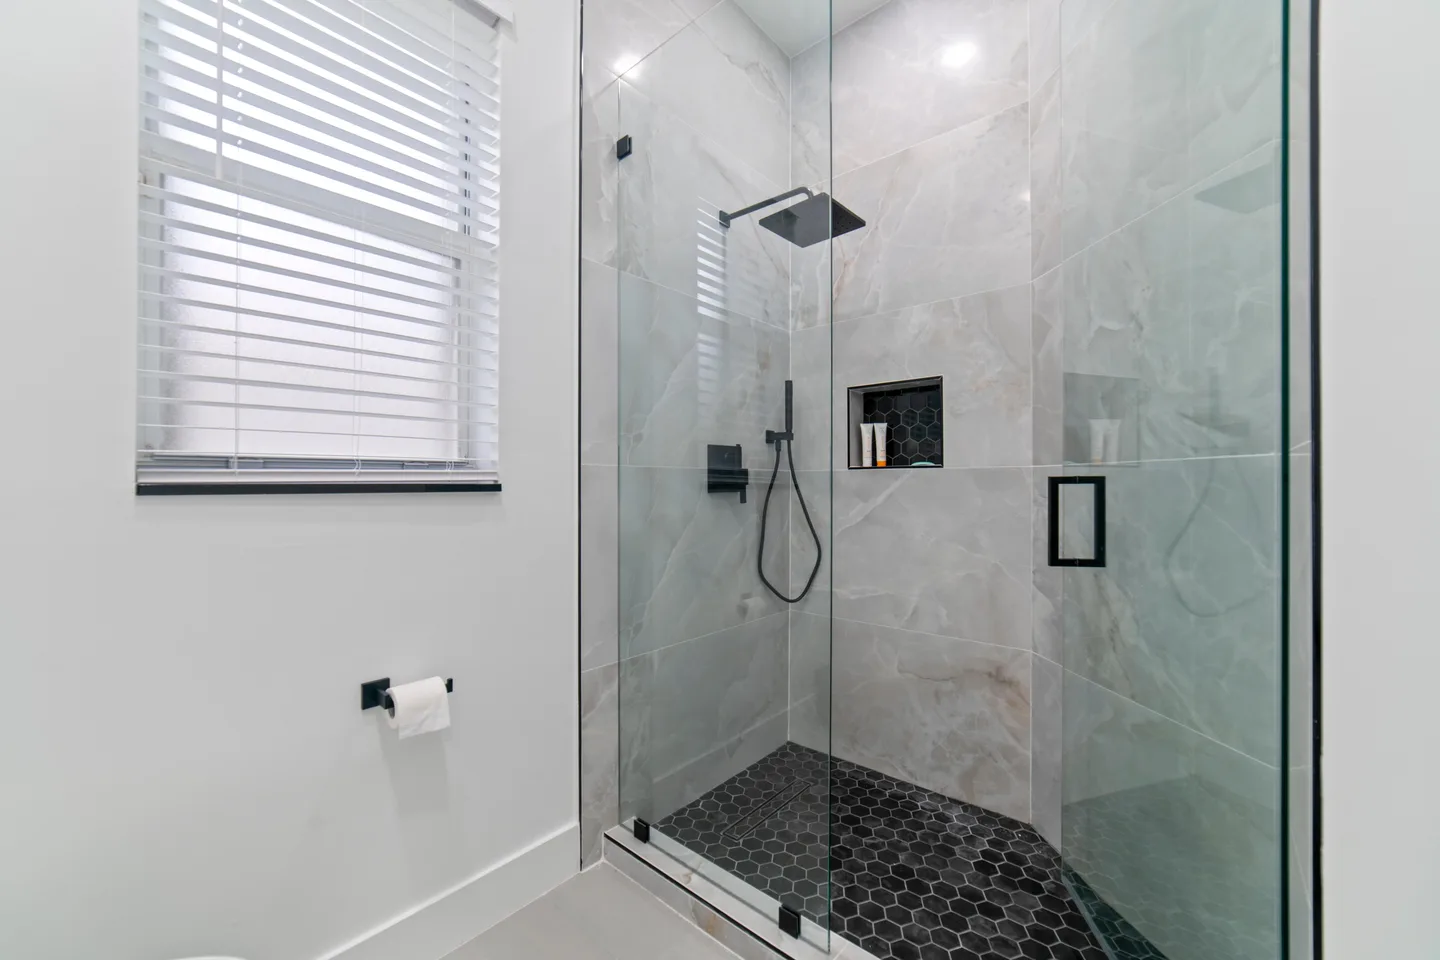
A curbless shower does not rely on a raised threshold. Instead it controls water through a coordinated system of floor elevation, drain location, correct slope, shower dimensions, waterproofing, showerhead direction, glass placement and bathroom-floor protection.
The shower floor must sit lower at the drain than at the entrance. Creating that elevation difference without a visible step is the central challenge of curbless construction. The contractor must either lower the shower floor, raise the surrounding bathroom floor or use a combination of both.
The floor-height problem
A shower floor cannot be completely flat. It needs an appropriate slope that directs water toward the drain. In a traditional shower, the curb provides room for the base and slope to sit above the bathroom floor. In a curbless shower, that slope must be created without raising the entrance. There are several ways to accomplish this.
Recessing the shower area
In a wood-framed house, it may be possible to lower the shower subfloor. This can require modifying framing or installing a recessed shower-base system designed for the floor assembly. Structural framing should not be cut or altered without confirming that the method is appropriate.
Lowering a concrete shower area
In a slab-on-grade home, creating the recess may involve carefully removing concrete within the shower footprint. Before cutting, the contractor must investigate slab thickness, reinforcement, plumbing locations, electrical components, post-tensioning and structural limitations. Cutting a slab without understanding what is inside can damage reinforcement, utilities or structure.
Raising the bathroom floor
Another option is to raise the surrounding bathroom floor enough to create the required slope. This can affect door clearances, transitions to hallways, toilet-flange elevation, vanity height, baseboards and accessibility at the bathroom entrance. Solving the shower threshold by creating a new trip point at the door defeats part of the purpose of a curbless design.
Using a pre-sloped shower system
Manufactured shower pans and tile-ready systems can provide predictable slopes and waterproofing transitions. The floor assembly must still provide enough depth for the system, drain and tile. A prefabricated system does not remove the need for proper design and installation.
Does a curbless shower require a linear drain?
No. A curbless shower can use either a point drain or a linear drain when the floor, waterproofing and drain are designed to work together.
Point drain
A point drain is usually placed near the center or another planned location, and the floor slopes toward it from multiple directions. It can be familiar to install, compatible with many systems, able to reuse an existing drain location and less expensive. Smaller tiles are often easier to fit around a point drain without uneven edges.
Linear drain
A linear drain is a long, narrow channel located near a wall, across the entrance or in another planned position. It can let the floor slope in one direction, which suits larger-format tile. A linear drain adds design flexibility but is not automatically better. Its success depends on correct location, sufficient capacity, waterproofing integration, service access, tile thickness, finished-floor elevation and accurate installation. A drain at the shower entrance requires especially careful waterproofing and water-containment planning.
Waterproofing: where curbless showers become more demanding
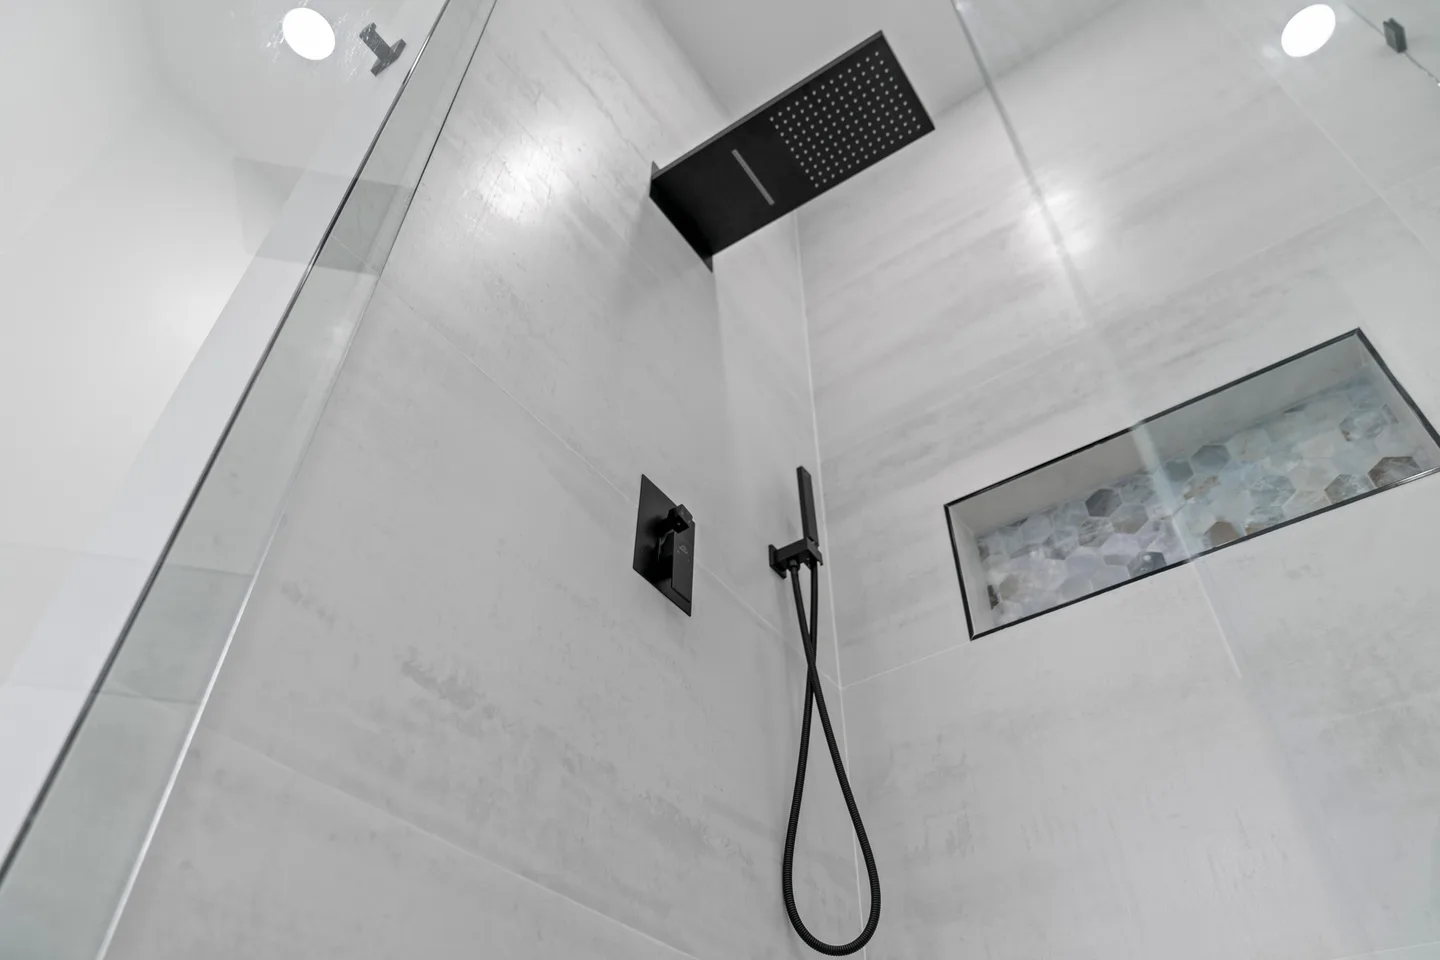
Tile, grout and caulk are finish materials, not the primary waterproofing system. In a traditional curbed shower, the waterproofed area is usually more clearly contained inside the enclosure. A curbless shower has no raised boundary, so waterproofing often needs to extend beyond the visible entrance.
Depending on the design, that can include the entire shower floor, the shower walls, the entrance transition, adjacent bathroom flooring, areas beneath fixed glass, benches and niches, corners and changes of plane, and plumbing penetrations. All components should belong to a compatible system or be specifically approved for use together. Mixing drains, membranes, sealants and boards without checking compatibility can create weak transitions. The waterproofing should be inspected and tested as required before it is covered with tile.
Water containment is more than floor slope
Even a correctly sloped floor can let water escape if the shower is too small or poorly arranged. Water-control planning should account for several factors together.
- Showerhead position. A head aimed toward an open entrance can send water past the sloped area.
- Shower dimensions. A larger shower gives water more distance to fall before reaching the opening. Very small doorless showers are hard to keep dry.
- Glass-panel length. A fixed panel can block direct spray while keeping an open entrance. Its size should follow the shower dimensions, not appearance alone.
- Body sprays and multiple heads. More sprays mean more water and direction. A fully open enclosure may not suit a multi-head system.
- Drain location. The drain should collect water before it reaches the dry part of the bathroom.
- Bathroom-floor protection. The area just outside a curbless shower is a splash zone. Water-resistant finishes are not a substitute for proper waterproofing.
Is a curbless shower safer?
A curbless shower removes the need to step over a raised curb, which may make entry easier for people with limited balance or mobility. However, curbless does not automatically mean safe or accessible. A useful design may also require adequate entrance width, enough maneuvering space, slip-conscious flooring, well-placed controls, a handheld shower, secure grab bars with structural backing, seating, good lighting, proper drainage and a door or panel that does not block access.
The U.S. Access Board's guidance for roll-in shower compartments addresses thresholds, clearances, grab bars, seating and control placement, and it allows only very limited threshold height for covered accessible showers. Federal ADA requirements do not automatically apply to every private single-family bathroom, so a project should not be advertised as ADA compliant unless the complete design has been evaluated against the standards that legally apply.
Curbless does not automatically mean wheelchair accessible
A shower can have a flush entrance and still be unusable for a wheelchair user. Common problems include an entrance that is too narrow, insufficient turning or transfer space, controls outside the user's reach, fixed glass blocking access, no suitable seating, grab bars without structural backing, a shower floor that is too steep, a bathroom doorway that is too narrow, or a vanity or toilet blocking the approach. If wheelchair use is a goal, evaluate the entire path from the bedroom or hallway into the bathroom and shower, not only the threshold.
Curbless showers in South Florida slab homes
Many South Florida homes have concrete floors, so a curbless conversion can be more complicated than it would be in a new wood-framed bathroom. The contractor may need to determine whether the slab can be recessed, where the drain and waste piping run, whether the drain must be relocated, how much floor depth is available, whether the bathroom floor must be raised, how the waterproofing will transition, whether structural review is needed and which permits and inspections apply.
A curbless shower is often easiest during new construction or a full bathroom renovation because the floor elevations can be planned before finishes are installed. It may still be possible in an existing bathroom, but feasibility should be confirmed before buying tile, glass or drainage components.
Curbless showers in Miami condos
Condo construction adds restrictions. The shower may sit on a reinforced or post-tensioned structural slab that cannot be cut without engineering, scanning and building approval, and plumbing lines may serve several units or connect to fixed building stacks.
Before approving a curbless condo shower, investigate:
- Association renovation rules
- Structural slab type
- Drain location and size
- Available floor depth
- Restrictions on concrete cutting and post-tensioning
- Waterproofing and flood-test requirements
- Sound-control requirements
- Contractor insurance, building work hours and elevator protection
- Municipal permits
When the slab cannot be recessed, a low-profile curbed shower may be a safer and more practical alternative. A conventional curb is not evidence of poor design; in some existing buildings it is the most responsible solution.
Do you need a permit for a curbless shower in Miami?
A curbless shower remodel commonly involves regulated plumbing and building work. Drain relocation, shower-valve replacement, electrical changes and structural modifications may require separate permits or inspections. Miami-Dade County states that regulated plumbing, electrical, mechanical and building alterations require appropriate permits, and properties inside incorporated cities follow their municipal building departments. More complex projects may require plans or signed and sealed drawings. Confirm the requirements for the property's exact jurisdiction and building type before starting demolition.
Cost differences
A curbless shower generally costs more than a comparable curbed walk-in shower because more work may be required below the visible finishes. The price difference can be influenced by structural floor modification, concrete removal, plumbing relocation, linear or specialty drainage, expanded waterproofing, custom shower-pan construction, floor-height transitions, large-format tile, custom glass, engineering, permit requirements and condo access procedures.
A traditional curbed shower may be more economical when the existing drain can remain, the floor structure does not need modification and a standard shower base can be used. Do not compare estimates based only on the words curbed and curbless. Compare the complete scope, including waterproofing, drain work, glass, tile, permits and structural preparation.
Maintenance comparison
Curbless shower maintenance
A curbless design removes curb corners and some horizontal surfaces where water and residue collect, and continuous flooring can simplify movement through the space. It may require more frequent drying of the area outside the main spray zone if water escapes the enclosure.
Traditional walk-in shower maintenance
A curbed shower generally contains water more effectively, but the curb creates additional grout joints, glass-to-curb connections, horizontal tile surfaces and caulked transitions that need routine cleaning and inspection. Neither design is maintenance-free. Glass, drains, grout, sealant and ventilation require attention in both.
Ventilation still matters
Curbless construction does not change how much moisture a shower creates. The bathroom should have effective exhaust ventilation directed to an approved exterior location. The EPA recommends using bathroom exhaust to remove moisture rather than discharging it into an attic or another enclosed space. In South Florida's humid climate, proper ventilation helps surfaces dry after use. It does not replace waterproofing, but it supports better moisture management and finish durability.
Which shower is better for your bathroom?
Choose a curbless shower when
- Easier entry is a major priority
- You are planning for aging in place
- The floor can accommodate the required slope
- You want visual continuity between bathroom and shower
- The shower is large enough to control splashing
- The budget allows added floor and waterproofing work
- Structural and condo conditions permit it
Choose a curbed walk-in shower when
- Water containment is the leading priority
- The bathroom is small or floor depth is limited
- Cutting or lowering the slab is not allowed
- You want to control construction complexity
- The existing drain and footprint can remain
- Wheeled-mobility access is not required
- A low-profile curb meets the household's needs
A third option: the low-threshold shower
A low-threshold shower can be a practical compromise. It uses a smaller curb than a conventional shower but still gives water a defined boundary, which can reduce structural modification while making entry easier than a full-height curb. It is not equivalent to a true curbless or roll-in shower, but it can be appropriate when the slab cannot be recessed, the bathroom cannot be raised, full wheelchair access is not required, splash containment is important, or the homeowner wants easier entry without extensive reconstruction.
Construction checkpoints to verify
Before demolition
- Confirm shower dimensions
- Identify the slab or framing system
- Locate plumbing and electrical components
- Review permit and condo requirements
- Select a compatible waterproofing and drainage system
- Confirm the finished bathroom-floor elevation
After demolition
- Inspect for hidden moisture damage
- Verify drain location and condition
- Confirm the proposed floor-recess method
- Obtain structural review when required
- Update the design if conditions differ from assumptions
Before closing walls
- Test plumbing connections as required
- Install backing for grab bars, glass and seating
- Confirm valve and handheld-shower locations
- Verify niche and bench framing
- Complete required rough inspections
Before tile
- Inspect the complete waterproofing system
- Check corners, seams and penetrations
- Verify the entrance transition and drain integration
- Perform required testing before covering the assembly
Before completion
- Check that water moves toward the drain
- Test the shower at normal operating pressure
- Observe splashing at the entrance
- Confirm the door and glass function and sealant transitions
- Complete final inspections
Common curbless-shower myths
Myth: every walk-in shower is curbless
A walk-in shower can have a full curb, a low threshold or a flush entrance.
Myth: curbless showers never leak
No shower is leak-proof because of its style. Performance depends on the complete waterproofing, drainage and installation system.
Myth: a linear drain is mandatory
Both point and linear drains can work. Drain selection should follow the shower geometry and waterproofing plan.
Myth: curbless automatically means ADA compliant
A flush entrance is only one part of accessible design. Size, clearances, controls, seating and grab bars also matter.
Myth: the bathroom floor can stay flat
The wet area still needs a carefully designed slope and drainage. Curbless means no raised barrier, not no slope.
Final verdict
A curbless shower offers the cleanest transition, easier entry and stronger aging-in-place potential. It is the better choice when the bathroom structure can support the required slope and the project includes comprehensive drainage and waterproofing design.
A traditional walk-in shower offers simpler construction and more forgiving water containment. It may be the better option for small bathrooms, existing concrete slabs, restricted condo buildings or projects with tighter budgets. The decision should be made after examining what is below the floor, not only what will appear above it.
Compare both options on a dimensioned plan that shows the slab or framing, drain location, floor elevations and waterproofing. The design that keeps water controlled and entry comfortable is the right one for your home.
Frequently asked questions
What is the difference between a curbless shower and a walk-in shower?
A walk-in shower is any shower entered without stepping into a bathtub. A curbless shower is a walk-in shower with no conventional raised threshold.
Is a curbless shower the same as a zero-entry shower?
The terms are commonly used for the same flush or nearly flush entrance. The exact allowed transition depends on the design and applicable code.
Is a curbless shower more expensive?
Usually. It may require floor recessing, slab work, plumbing changes, expanded waterproofing or specialized drainage.
Can you install a curbless shower on a concrete slab?
Possibly, but the slab, reinforcement, plumbing and floor elevations must be evaluated first. Concrete should not be cut until those conditions are understood.
Can a curbless shower use a center drain?
Yes. A center or point drain works when the floor is properly sloped toward it and the drain is compatible with the waterproofing system.
Does a curbless shower need a door?
No. It may use a door, a fixed panel or an open entrance. Shower size and fixture placement determine whether an open design will contain water.
Does water escape from curbless showers?
It can if the shower is too small, the floor is incorrectly sloped, the drain is poorly positioned or the showerhead directs water toward the entrance.
Are curbless showers difficult to clean?
They remove the curb and some corners, which can simplify cleaning. Glass, tile, grout, drains and adjacent splash areas still need maintenance.
Can I convert a bathtub into a curbless shower?
Possibly. The existing drain, floor structure, slab, plumbing and available depth must be evaluated. A tub-to-curbless conversion is typically more complex than installing a curbed shower in the same alcove.
Can a curbless shower be installed in a condo?
It may be possible, but structural slab restrictions, plumbing locations and association rules can limit the design. Obtain building and association approval before construction.
Plan your South Florida shower remodel
MIA Remodeling Contractors provides bathroom remodeling, tub-to-shower conversions and custom shower construction across Miami-Dade, Broward and Palm Beach counties. A project evaluation can determine whether your bathroom suits a curbless shower, a traditional walk-in shower or a lower-threshold alternative before demolition begins. Explore our bathroom remodeling and master bathroom remodel services to see how we plan each project.
Florida general-contractor license CGC1535875. Serving Miami-Dade, Broward and Palm Beach counties.