
Bathroom Remodeling / Shower Glass
Frameless vs Framed Shower Doors: Which Should You Install?
Cost, cleaning, leaks, safety glass, maintenance and installation compared, so you can choose the right enclosure for your shower.
A frameless shower door is usually the better choice for a clean, open appearance, minimal metal and easier access to the glass during cleaning. A framed shower door is often better for controlling cost, fitting standard openings and containing water around compact tub-shower configurations.
The decision should not be made on appearance alone. Shower-glass performance depends on safety glazing, glass dimensions and weight, wall support, opening measurements, shower slope, curb design, door swing, showerhead direction, hardware, seals and installation tolerances. A frameless enclosure on unsupported walls or an incorrectly sloped curb can perform worse than a properly installed framed system.
Choose frameless for minimal metal, clear sightlines and a custom look, when the shower has proper structural support, accurate tile and a planned water-containment strategy. Choose framed when budget, adjustability and strong water containment matter more. A semi-frameless enclosure is a practical middle option.
Frameless vs framed at a glance
| Factor | Frameless | Framed |
|---|---|---|
| Appearance | Minimal metal, uninterrupted glass | Visible perimeter frame |
| Glass support | Hinges, clamps, channels and glass rigidity | Metal frame supports glass edges |
| Glass thickness | Often thicker, per engineered system | Can use thinner glass supported by the frame |
| Customization | Commonly custom measured | Widely available in stock sizes |
| Water containment | Relies on layout, seals, sweeps and slope | Frame and tracks can add containment |
| Wall tolerance | Requires accurate fabrication | Frame may allow more adjustment |
| Cleaning | Fewer metal channels | Tracks and joints require cleaning |
| Hardware cost | Generally higher | Generally lower |
| Repair | Custom glass may need refabrication | Stock parts may be easier to replace |
| Best for | Custom primary bathrooms | Standard openings, tub surrounds, budget projects |
What is a frameless shower door?
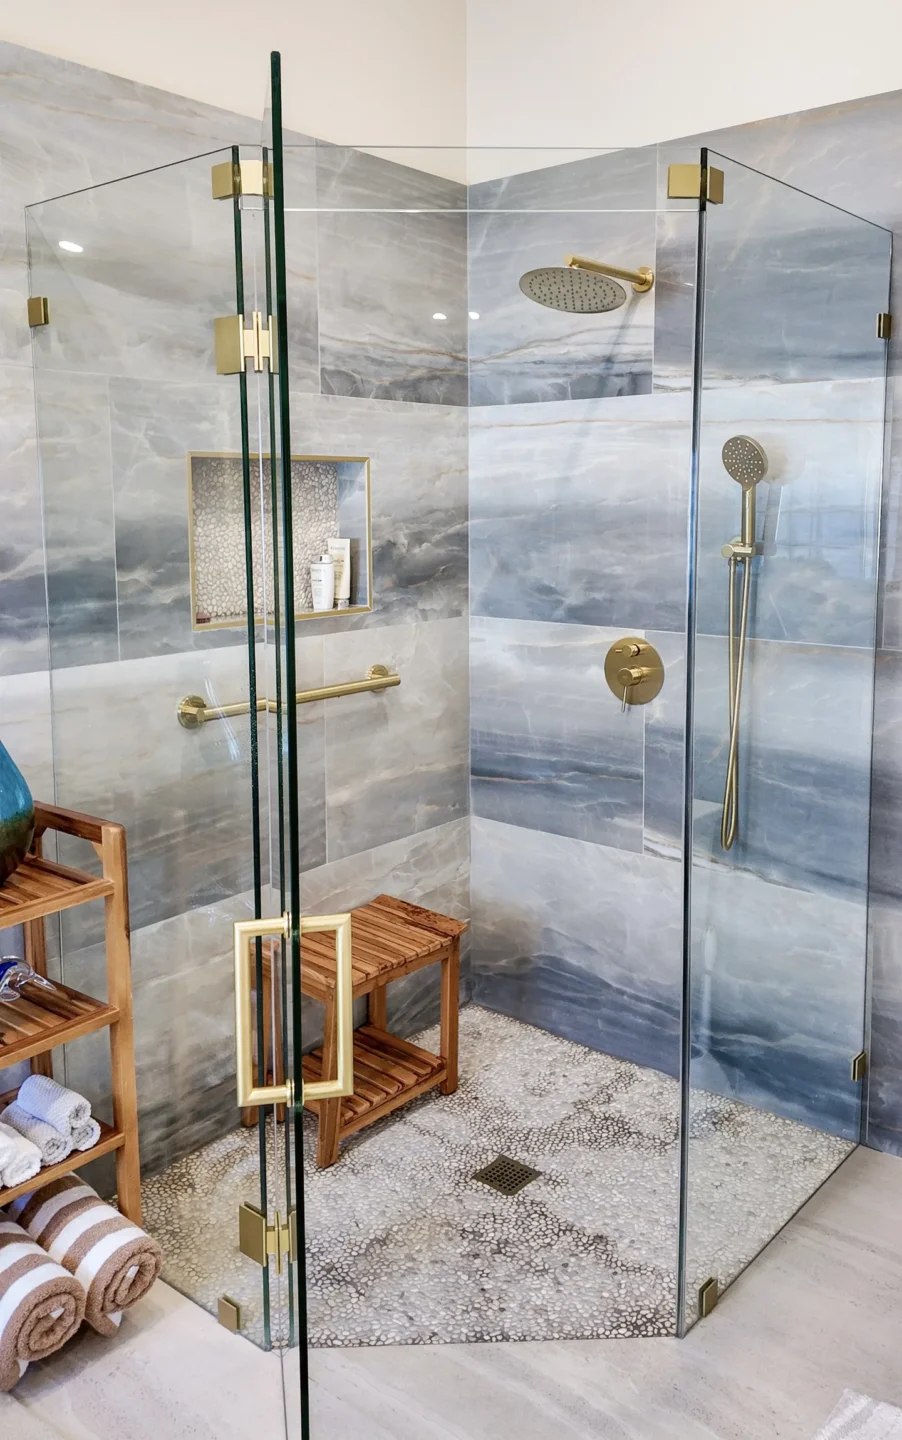
A frameless enclosure uses large glass panels without a continuous metal frame around every edge. The glass may be supported by wall-mounted or glass-to-glass hinges, clamps, minimal U-channels, header bars, stabilizing arms and floor or curb channels. Frameless does not mean hardware-free, the enclosure still needs appropriate structural components to support and control the glass. Some products marketed as frameless use headers, rollers or bottom guides while eliminating the traditional perimeter frame, so review the actual system rather than the marketing category.
What is a framed shower door?
A framed shower door uses a metal structure around the glass panels and enclosure perimeter, which may include wall jambs, top and bottom tracks, a door frame, corner posts, magnetic closure and gaskets. The frame helps support the glass and can provide adjustment for minor variations in the opening. Framed systems are common for tub-shower combinations, sliding bypass doors, standard alcove showers, and budget-conscious or guest bathrooms.
What is a semi-frameless shower door?
A semi-frameless system combines both designs: framed fixed panels with an unframed door, a perimeter channel without metal around the door, or sliding hardware with reduced framing. It can provide cleaner sightlines than a fully framed enclosure while keeping some adjustability and water containment, which makes it a practical middle option when a fully custom frameless enclosure is unnecessary.
The enclosure must be planned before tile
The shower-door decision should begin before the walls are closed and tiled. A heavy hinged glass door requires appropriate structural support at its attachment location, so the framing plan may need wood blocking, engineered backing, stud placement, reinforced half walls and support for fixed panels and headers. If the contractor waits until after tile to decide where a heavy glass door will hinge, the preferred attachment point may not have adequate support. The glass installer, remodeling contractor and tile installer should coordinate door location and swing, panel dimensions, curb width, hinge position, wall support, waterproofing penetrations and showerhead direction.
Safety glass is required
Shower enclosures must use appropriate safety glazing. The U.S. Consumer Product Safety Commission's mandatory architectural-glazing standard applies to shower doors, shower enclosures and bathtub enclosures. Tempered glass is commonly used because it is stronger than ordinary annealed glass and designed to break into smaller pieces. Verify that the glass carries the required permanent safety-glazing identification, and never substitute standard annealed window glass. All fabrication, cutting, edge finishing, hinge notches, handle holes and clamp notches, must be completed before the glass is tempered, because tempered glass cannot be recut afterward. If a dimension is wrong, a replacement panel must be fabricated, which is why accurate final measurement is essential.
When should the shower be measured?
Custom glass should normally be measured after the relevant finished surfaces are complete, including wall tile, the shower curb and base, a bench or half wall, and stone caps or decorative trim. Measuring before tile is complete can introduce errors because mortar and tile thickness and finish transitions affect the final opening. Before measurement, verify that walls are complete, tile is securely installed, the curb and caps are finished, grout and sealant work is done, the door swing is confirmed and hardware backing is documented.
Glass thickness
Frameless enclosures often use thicker glass because the glass must provide rigidity without a complete perimeter frame, while framed enclosures can use thinner glass supported by the metal. There is no single correct thickness; selection depends on door and panel dimensions, glass type, hinge capacity, hardware system, header support, manufacturer limitations and applicable standards. Thicker glass is not automatically safer, the complete enclosure should be designed so glass and hardware work together.
Wall conditions and out-of-plumb openings
Bathroom walls are not always perfectly vertical or parallel. A framed enclosure may compensate for some variation through adjustable jambs and channels, and some manufactured frameless systems include out-of-plumb adjustment through their header or hinge systems. A fully custom frameless enclosure can be fabricated to fit measured conditions, but severely uneven tile or walls may still create inconsistent gaps, affect hinge alignment, emphasize crooked lines and reduce water containment. Correct significant framing and tile problems before glass measurement rather than asking the enclosure to hide them.
Which door contains water better?
A framed shower door generally has an advantage when maximum water containment is the priority, because the frame can incorporate bottom tracks, overlapping sections, magnetic closures, continuous gaskets and perimeter channels. Frameless enclosures intentionally use fewer channels and may have small functional gaps around doors and hinges; they can still control water effectively when the shower is designed properly, but they should not be expected to perform like a sealed aquarium. Water containment depends on showerhead direction, body-spray location, door and panel overlap, curb and floor slope, door sweep, seals, opening width and fixed-panel placement. The top of the curb should direct water inward, if it slopes toward the bathroom, water can collect against the door sweep. A frameless enclosure should not be blamed for water sprayed directly at an unavoidable door gap.
Door styles
The frame type is only one decision, the door-opening type also affects function.
- Hinged or pivot door. Provides a wide opening and clean appearance; check swing clearance against the toilet, vanity, towel bars and bathroom door, and watch for water dripping from an outward swing.
- Sliding or bypass door. Needs no exterior swing space and suits narrow bathrooms and tub-shower combinations; traditional sliders use bottom tracks that require cleaning, while newer systems use rollers and headers.
- Fixed glass panel. Creates a doorless opening that works best in a larger shower where the panel blocks direct spray; in a small shower it may let water and cool air escape.
- Folding or bifold door. Preserves opening width in compact bathrooms, though hardware complexity and cleaning vary.
Cleaning comparison
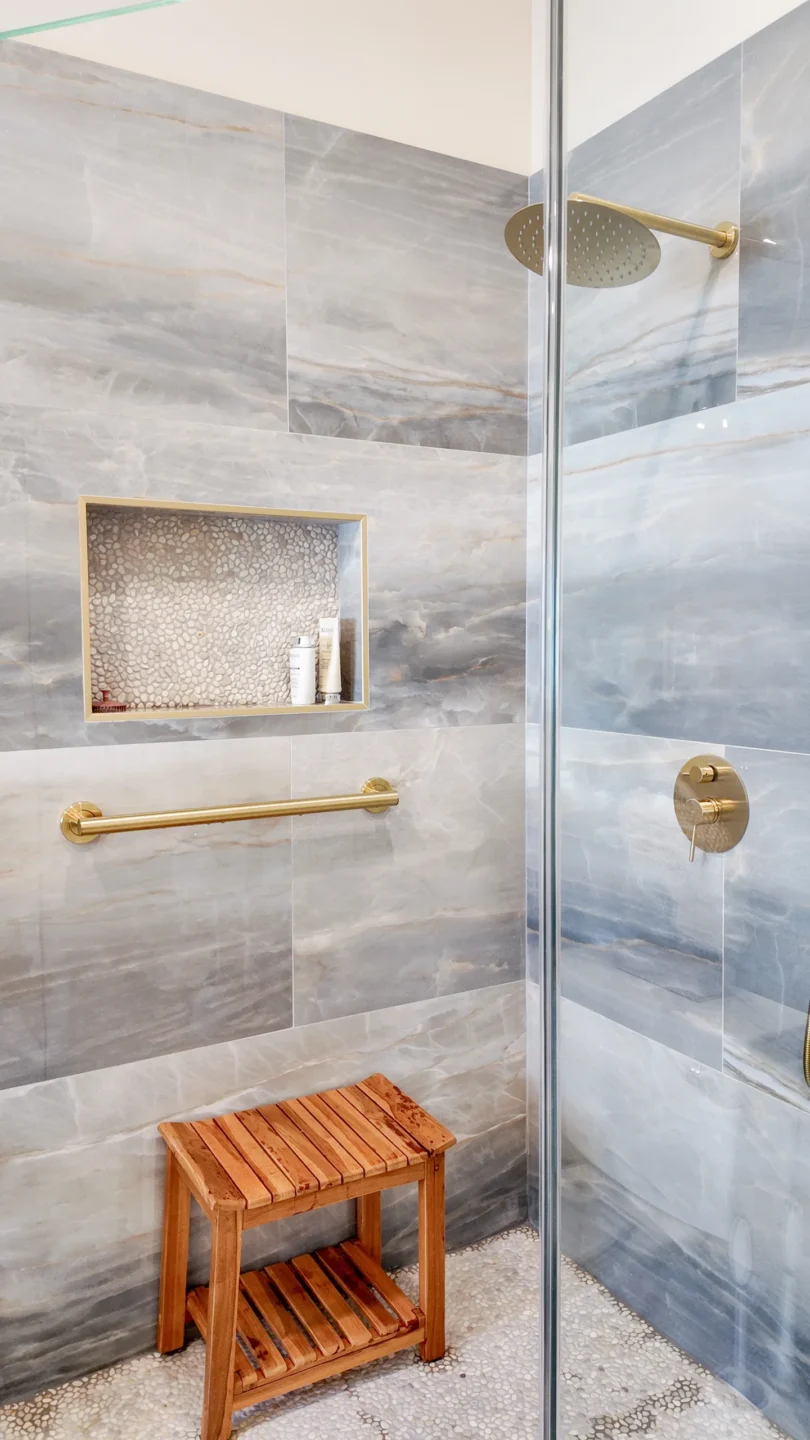
Frameless enclosures generally have fewer tracks and metal intersections where soap residue collects, though routine maintenance still includes squeegeeing the glass, cleaning hinges and clamps, wiping seals, inspecting silicone and keeping the curb dry. Framed enclosures may require more detailed cleaning around bottom tracks, wall channels, door-frame corners, overlapping panels and gaskets, and standing water should not be left in the frame channels. Some manufacturers offer glass coatings that make cleaning easier but do not eliminate maintenance, so ask which cleaners are approved, whether abrasive cleaning is prohibited, how long the coating lasts and what the warranty covers. Using an incompatible cleaner can damage certain finishes. In South Florida, hardware is exposed to constant humidity, cleaning chemicals and, near the coast, salt, so clean and dry hardware per the manufacturer's instructions and ask about finish warranty limitations.
Cost comparison
Frameless doors usually cost more than framed doors because they often involve thicker glass, custom field measurement, precision fabrication, polished edges, hinge and handle cutouts, higher-capacity hardware, larger panels and more detailed installation. Framed systems may cost less because stock sizes are widely available, the frame provides adjustment and thinner glass may be used. Cost also depends on door dimensions and height, number of panels, glass thickness, low-iron or patterned glass, hardware finish, sliding versus hinged design, wall conditions and removal of the old enclosure. Do not compare estimates unless they specify the same glass, hardware, panel configuration and installation scope.
Low-iron and frosted glass
Standard clear glass can have a slight green tone, especially along its edges or at greater thicknesses. Low-iron glass reduces that green appearance and displays white or light tile more accurately, which can be worth considering with white marble-look tile, thick glass or high-end finishes with exposed edges. It is primarily an aesthetic upgrade, not a performance requirement. Privacy glass can reduce visibility, but textured surfaces may be harder to clean, so confirm which side faces the shower, cleaning requirements, coating compatibility, safety-glazing availability and replacement availability before choosing patterned glass.
Repair and replacement
Framed systems may offer replaceable rollers, seals, handles and other standardized components, though availability depends on the manufacturer and product age. A custom frameless panel is fabricated for a specific opening and hardware configuration, so if damaged it may need to be measured and manufactured again, and tempered glass cannot be cut down to solve a dimensional error. Keep records of glass dimensions, manufacturer, hardware model, finish, installation date, warranty and safety-glazing markings, and do not operate a door with loose hinges, damaged glass, scraping edges or missing components.
Accessibility considerations
A frameless appearance does not automatically create an accessible shower. The enclosure should not obstruct shower controls, grab bars, seating, transfer space, clear entry, a handheld shower or mobility devices. The U.S. Access Board notes that doors and enclosures in covered accessible showers cannot obstruct controls or transfers, and some swing-door arrangements may interfere with transfer use. Federal ADA standards do not automatically govern every private home, but the guidance is useful for aging in place, and a fixed panel or open entrance may provide better access than a narrow hinged door when water containment is addressed. A replacement shower door alone may be treated differently from a full remodel for permitting; Miami-Dade County requires permits for regulated plumbing, electrical, mechanical and building alterations, so confirm requirements for the full scope and exact jurisdiction.
Decision matrix
| Your priority | Usually the better option |
|---|---|
| Minimal metal | Frameless |
| Lower initial cost | Framed |
| Maximum water containment | Framed |
| Showcasing decorative tile | Frameless |
| Standard tub-shower opening | Framed or semi-frameless |
| Easier glass access for cleaning | Frameless |
| Adjusting to an uneven opening | Framed or adjustable manufactured system |
| Custom primary bathroom | Frameless |
| Rental or guest bathroom | Framed or semi-frameless |
| No exterior door-swing space | Sliding framed, semi-frameless or frameless |
| Moderate budget with cleaner sightlines | Semi-frameless |
Common mistakes
- Choosing the glass after tile is complete, so the walls lack structural backing at the hinge location.
- Measuring before finished surfaces are installed, since final tile and curb dimensions determine the glass size.
- Assuming frameless means leak-free, when openings around hinges and doors require appropriate seals, slope and fixture placement.
- Ignoring door swing, so the door collides with the toilet, vanity, towel bar or bathroom door.
- Trying to modify tempered glass on site, which cannot be recut after fabrication.
- Selecting hardware by color alone, when base material, coating quality and warranty also matter, or expecting the enclosure to hide crooked tile.
Frequently asked questions
Are frameless shower doors better than framed doors?
They are better for minimal appearance and reduced frame cleaning. Framed doors are often better for cost control, adjustment and water containment.
Do frameless shower doors leak?
They can allow water through functional gaps if the showerhead, slope, panels and seals are poorly planned. A properly designed enclosure controls normal shower water without being completely sealed.
Why are frameless shower doors more expensive?
They commonly require larger custom glass panels, precision fabrication, polished edges, specialized hardware and more exact installation.
Is frameless glass thicker?
It often is, because the glass has less perimeter-frame support. The correct thickness depends on the complete engineered system.
Can tempered shower glass be cut after installation?
No. Tempered glass cannot be recut after tempering. A panel with incorrect dimensions normally must be remade.
Which shower door is easier to clean?
Frameless glass typically has fewer metal tracks. Both types still require glass, seal and hardware maintenance.
Do framed shower doors look outdated?
Not necessarily. Slim-profile frames, coordinated finishes and well-proportioned glass can create a clean appearance.
What is a semi-frameless shower door?
It uses some framing for support or adjustment while leaving other glass edges exposed.
Is low-iron glass worth it?
It may be valuable when color clarity is important, particularly with light tile or thick glass. It is an aesthetic upgrade.
Which door is best for a small bathroom?
A sliding door or fixed panel can avoid exterior swing space. The best frame type depends on the opening and water-control needs.
Plan your South Florida shower remodel
MIA Remodeling Contractors provides shower construction, waterproofing, tile installation and bathroom renovation across Miami-Dade, Broward and Palm Beach counties, coordinating glass-enclosure planning, structural backing and water containment as one system. Explore our master bathroom remodel services.
Florida general-contractor license CGC1535875. Serving Miami-Dade, Broward and Palm Beach counties.