
Bathroom Design / Bathtub Guide
Freestanding vs Built-In Bathtub: Which Is Better?
Space, installation cost, plumbing, cleaning, accessibility and resale compared, so you can choose the right tub before remodeling.
A freestanding bathtub is usually the better choice for a spacious primary bathroom where the tub will serve as a visual centerpiece and a separate shower is already available. A built-in bathtub is generally better for smaller bathrooms, tub-shower combinations, families with children and homeowners who want integrated storage or simpler use of the existing plumbing layout.
Neither option is automatically more luxurious, practical or valuable. The correct choice depends on available floor space, plumbing location, tub dimensions, filled weight, water-heater capacity, cleaning access, entry height, faucet placement, floor and wall structure, whether a separate shower is available, and condo and permit restrictions.
A bathtub should be selected as part of the complete bathroom plan, not as a decorative object added after the vanity, shower and circulation paths have already been designed.
Quick comparison: freestanding vs built-in tub
| Factor | Freestanding tub | Built-in tub |
|---|---|---|
| Appearance | Strong visual focal point | Integrated into the room |
| Space efficiency | Usually needs more open floor area | Fits an alcove, corner or framed deck |
| Cleaning | Exterior exposed, but floor behind can be hard to reach | Interior accessible; deck and joints need cleaning |
| Faucet options | Floor-, wall- or tub-mounted | Wall-, deck- or tub-mounted |
| Plumbing flexibility | May require relocated floor plumbing | Often works with existing wall plumbing |
| Storage | Usually needs separate storage | Decks, ledges and niches can add storage |
| Tub-shower combo | Generally less practical | Well suited to a combined tub and shower |
| Child bathing | Can work, but reaching across may be difficult | Usually more practical |
| Accessibility | High sides and few support surfaces | Can add wall-mounted support; still a rim to cross |
| Installation cost | Often higher when plumbing must move | Often lower when replacing an existing alcove tub |
| Repair access | Planned through floor or removable components | Access panel in the deck or adjacent wall |
| Best location | Large primary bathroom | Hall, guest, family or compact bathroom |
What is a freestanding bathtub?
A freestanding bathtub is finished on all visible sides and does not require a framed deck or three-wall alcove for support and appearance. Common styles include oval soaking tubs, slipper tubs, double-ended tubs, pedestal tubs, clawfoot tubs, Japanese-inspired soaking tubs, and solid-surface, cast-iron, stone-resin or acrylic tubs.
Freestanding does not mean the tub can be placed anywhere without preparation. It still needs:
- An appropriate drain connection
- Hot and cold water supplies
- A compatible tub filler
- Adequate structural support
- Sufficient service access
- Safe circulation around the tub
- Protection from splashing
What is a built-in bathtub?
A built-in bathtub is installed against walls or within a constructed surround. The three primary types are:
Alcove tub
An alcove tub fits between three walls. It is common in family bathrooms and is frequently combined with a shower. Its space efficiency makes it useful in smaller bathrooms.
Drop-in tub
A drop-in tub is placed inside a framed and finished deck, with the tub rim visible above the deck. The deck can hold controls, toiletries and decorative finishes, but it increases the total footprint.
Undermount tub
An undermount tub is installed beneath the deck material so the surface continues over the tub rim. This creates a clean appearance but requires careful fabrication, support, waterproofing and access planning.
Which tub uses space better?
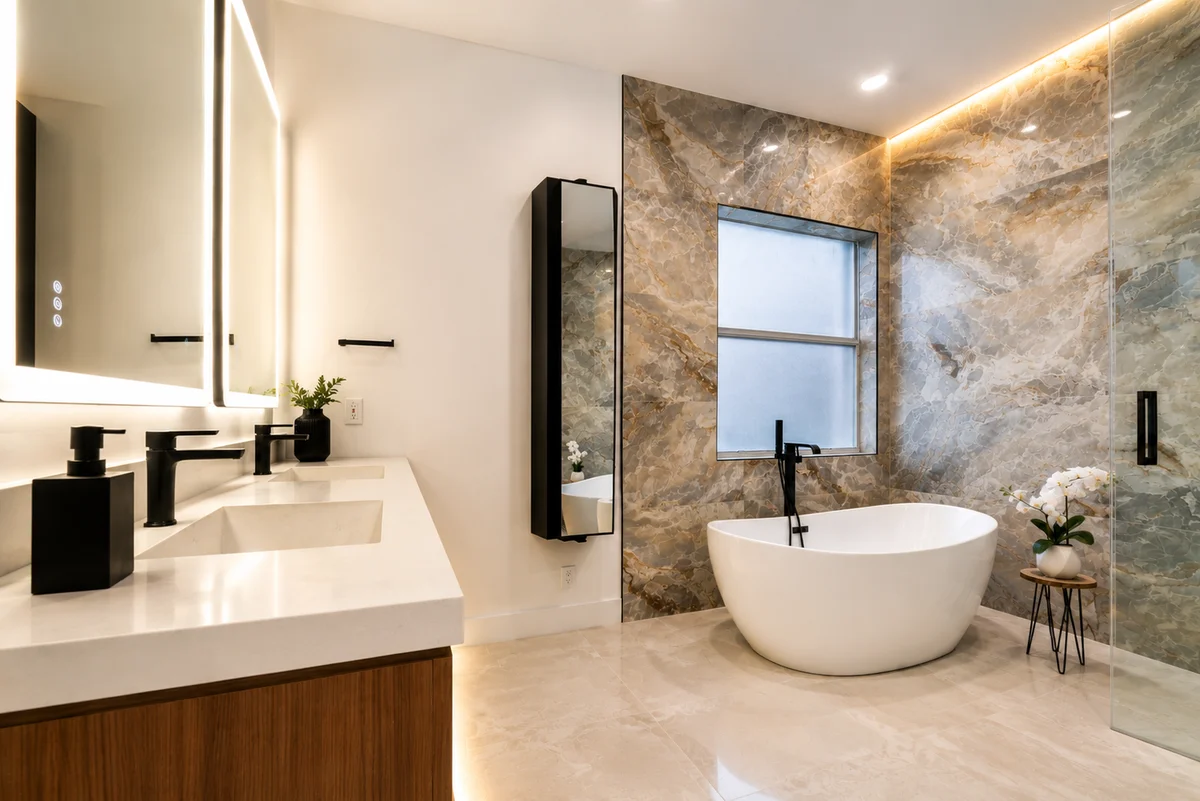
A built-in alcove tub generally uses space more efficiently because it occupies a defined wall-to-wall area without requiring circulation on every visible side. A freestanding tub needs enough room to look intentional and to allow cleaning, entry and plumbing access. Installing it extremely close to a wall can create a narrow area that collects dust and moisture but cannot be reached easily.
Do not rely only on the tub's outside dimensions. The layout should account for:
- Clearance in front of the tub
- Space between the tub and wall
- Faucet projection and floor-mounted filler location
- Vanity drawers and doors
- Bathroom entry-door swing
- Shower-door movement
- Toilet clearance and towel storage
- Cleaning access and safe entry/exit
Before ordering a freestanding tub, mark its exact exterior dimensions on the floor with painter's tape, then mark the filler location, wall clearance, vanity projection, door swings and main walking path. Walk through and simulate entering the tub. This simple test often reveals whether the tub is properly scaled or will overwhelm the room.
Interior size matters more than exterior size
Two tubs with similar exterior dimensions may feel very different inside. Compare the manufacturer's specifications for interior basin length, interior width, rim height, water depth, overflow height, backrest angle, bottom length, usable capacity and drain location. Thick-walled freestanding tubs can appear large while providing a relatively small bathing well. Whenever possible, sit in a showroom model before purchasing.
Which is more comfortable?
Comfort depends more on the tub's interior geometry than whether it is freestanding or built in. A highly upright backrest gives strong support but feels less relaxing, while a deeply reclined tub needs more floor space and can make it harder to sit up. A deeper tub gives a more immersive soak but creates a higher entry and may require more hot water. Exterior length is not the same as usable legroom, so review the basin dimensions. Wide rims can rest an arm but make it harder to reach into the tub when bathing a child.
Plumbing differences
Plumbing location can have a larger effect on cost than the bathtub price.
Freestanding-tub plumbing
- Floor-, wall- or tub-mounted filler
- Floor-connected drain and overflow
- Moving a drain from an alcove wall to an open floor may need concrete or subfloor work
- A floor-mounted filler needs secure support and should not feel loose when operated
Built-in-tub plumbing
- Plumbing commonly inside a wall or framed deck
- Similar drain position may let some plumbing stay put
- Changes still needed if the tub size or drain moves
- Deck-mounted fillers, air/whirlpool components or a redesigned tub-shower can add work
Fixtures and drains may eventually need repair. Provide a practical way to reach concealed components, whether through the ceiling below, an adjacent closet, a removable tub shroud, a deck access panel, a removable cabinet panel or an adjoining wall. Do not permanently tile over components the manufacturer requires to remain serviceable.
Floor loading and structural support
The structure must support more than the empty bathtub. The total load can include tub weight, water, one or more bathers, deck materials, tile or stone, framing and accessories. Material makes a major difference: acrylic tubs can be relatively light, while cast iron, stone and certain solid-surface products can be much heavier.
Obtain the product's actual specifications and calculate the anticipated filled weight; a contractor or design professional can then determine whether the existing floor needs additional evaluation or reinforcement. Do not assume every freestanding tub requires reinforcement, and do not assume the floor can support any tub simply because a bathtub was previously installed in the room. The new model may hold more water or concentrate weight differently.
Water-heater capacity
A deep soaking tub may need substantially more hot water than the tub it replaces. Compare tub capacity to the overflow, expected bathing level, water-heater storage volume, recovery rate, first-hour rating, other simultaneous hot-water demands, desired fill temperature and tub-filler flow rate. First-hour rating represents how much hot water the unit can supply during a high-use first hour and is more useful for planning than tank size alone. A large tub paired with inadequate hot-water production may fill only partially before the water becomes cool. Do not increase filler flow or water-heater settings without evaluating plumbing capacity, safety and applicable code.
Which is easier to clean?
Cleaning a freestanding tub
- Inside and visible exterior are easy to wipe
- The floor and wall behind it are the hard part
- Frustrating when the tub sits too close to the wall
- Feet or detailed exteriors add cleaning effort
- Needs practical clearance or a carefully planned install
Cleaning a built-in tub
- No floor gap behind the fixture
- Adds deck, wall surround and grout joints
- Tub-to-wall sealant and access-panel seams
- Corners require attention
- Horizontal grout joints need cleaning and inspection
Which is better for children?
A built-in alcove tub is usually more practical for families bathing young children. Advantages can include a nearby wall for controls, integrated tub-shower use, storage niches or ledges, less exposed plumbing, better space efficiency and easier addition of grab-bar backing. However, an excessively wide deck can make it difficult for an adult to reach a child safely. Freestanding tubs can be used for children, but consider rim width, tub height, ability to reach the bottom, floor splash, stability of the filler and storage for bathing supplies.
Accessibility and aging in place
Both freestanding and built-in tubs require users to cross a raised rim, and neither provides the same entry advantages as a properly designed low-threshold shower. A freestanding tub can be particularly challenging because it may not have adjacent walls for grab bars, and the tub or a floor-mounted filler should never be used as improvised support unless specifically designed for that purpose. A built-in tub may allow structural backing and grab bars in surrounding walls and can accommodate a transfer seat or handheld shower. For long-term aging-in-place planning, a spacious low-entry walk-in shower may be more practical than either bathtub type.
Tub and shower combinations
A built-in alcove tub is the clear choice when the bathroom needs one fixture for both bathing and showering. The wall enclosure can support shower waterproofing, a wall-mounted valve, a showerhead, a handheld shower, a storage niche, a glass door or curtain, and grab-bar backing. A freestanding tub can technically be combined with a shower in some configurations, but controlling water is more complicated, with risks including water reaching the floor, limited wall waterproofing, exposed plumbing and difficult cleaning. Freestanding tubs work best when a separate daily-use shower is available.
Splash, floor protection and South Florida humidity
A bathtub is not a dry fixture; water can leave the tub during filling, bathing or exiting. The surrounding floor should be appropriate for bathroom use, and vulnerable transitions should be protected. For freestanding tubs, evaluate distance from walls, filler trajectory, handheld-spray location, overflow protection, floor material, nearby cabinetry, cleaning access and exhaust ventilation. Placing an open tub next to painted drywall or wood cabinetry without considering repeated splashing can create maintenance problems.
A freestanding tub does not create more humidity solely because it stands away from a wall, but large baths add moisture and warm surfaces to the room. South Florida bathrooms benefit from effective mechanical ventilation exhausted to an approved exterior location, moisture-resistant finishes, sealed floor and wall transitions, adequate air movement around the tub and prompt repair of plumbing leaks. Do not allow the narrow space behind a tub to remain persistently wet.
Condo installation considerations
Installing a freestanding tub in a Miami condo may require more investigation than replacing an existing alcove tub. Possible restrictions include concrete slab cutting, post-tensioned construction, drain relocation, floor penetrations, plumbing-stack location, structural loading, association approval, waterproofing requirements, contractor insurance, elevator size, delivery restrictions and work hours. A large tub may fit inside the bathroom but not inside the elevator or through the unit's hallways, so confirm the delivery path using the packaged dimensions, not only the unpacked tub dimensions. For many condos, retaining the existing drain location and using a built-in tub can reduce structural and plumbing complications. See our guide to Miami condo renovation permits for the wider approval process.
Do you need a permit to replace a bathtub in Miami?
Permit requirements depend on the exact scope. A direct fixture replacement may be treated differently from a project that relocates the drain, changes supply piping, modifies structural components or adds electrical equipment. Miami-Dade County requires permits for regulated plumbing, electrical, mechanical and building alterations, and properties within incorporated cities follow their municipal building departments' requirements. Whirlpool, air-jetted or heated tubs may introduce additional electrical, access and equipment requirements. Confirm permits and inspections before ordering the tub or opening the floor, and see our Miami bathroom remodel permit guide for details.
Cost comparison
A standard alcove tub is often the most economical choice when it replaces an existing tub with similar dimensions and plumbing locations. A freestanding installation may cost more because of a higher fixture price, plumbing relocation, a floor-mounted filler, floor reinforcement, a custom drain connection, floor repair, increased delivery and handling, and limited service access. A built-in tub can also become expensive when it includes a custom framed deck, stone slab surfaces, detailed tile, undermount fabrication, whirlpool equipment, complex access panels or structural modifications. Compare the complete installed project rather than the bathtub prices.
Resale value
A freestanding tub can create visual impact in a spacious, well-designed primary bathroom and may support a luxury presentation when the home also provides a comfortable walk-in shower. A built-in tub can preserve broader functionality in a family or hall bathroom. Neither guarantees a higher resale price. Buyer reaction depends on whether another tub exists, whether a separate shower exists, bathroom size, tub placement, fixture quality, ease of cleaning, neighborhood expectations and overall workmanship. A freestanding tub crowded into a small bathroom can reduce functionality.
Decision matrix
| Your priority | Usually the better option |
|---|---|
| Dramatic primary-bathroom focal point | Freestanding |
| Small bathroom | Built-in alcove |
| Tub-shower combination | Built-in |
| Bathing young children | Built-in |
| Existing alcove replacement | Built-in |
| Separate shower already available | Freestanding or built-in soaking tub |
| Integrated storage ledge | Built-in |
| Minimal plumbing relocation | Match the existing tub type |
| Aging-in-place planning | Evaluate a low-entry shower first |
| Large luxury bathroom | Freestanding or separate undermount tub |
| Condo with fixed plumbing | Built-in may be more practical |
| Sculptural appearance | Freestanding |
Questions to ask before ordering a bathtub
- What are the tub's exterior dimensions?
- What are its interior basin dimensions?
- What is the water depth to the overflow?
- What is the tub's filled weight?
- Can the floor support the anticipated load?
- Does the water heater provide enough usable hot water?
- Where is the existing drain?
- Will the drain need to move?
- Which filler type is compatible?
- Does the filler reach far enough into the basin?
- How will the filler be structurally supported?
- Can the plumbing be serviced after installation?
- Is there enough cleaning clearance?
- Can the tub fit through the building, elevator and bathroom door?
- Is a separate shower available?
- Will the tub be used by children or people with limited mobility?
- Are grab-bar backing and a handheld shower needed?
- Which permits and condo approvals apply?
- What materials will protect the nearby floor and walls?
- What does the manufacturer require for support, sealing and installation?
Common mistakes
Selecting the tub before completing the floor plan
The bathtub may interfere with circulation, doors, vanities or shower access.
Comparing exterior length only
A thick rim or sloped back can significantly reduce interior space.
Ignoring the filled weight
The empty-tub specification does not represent the total operating load.
Forgetting water-heater capacity
A large tub is disappointing when the available hot water cannot fill it adequately.
Placing the tub too close to a wall
A narrow, unreachable space collects dust, water and residue.
Failing to plan service access
Drain, overflow, filler or air-system components may need maintenance.
Using the filler as a grab bar
A floor-mounted filler is not a support rail unless specifically designed and rated for it.
Moving condo plumbing without approval
Floor and drain modifications can affect structural slabs and shared building systems.
Final verdict
Choose a freestanding tub when the bathroom has enough space, a separate shower and a layout that allows the tub to function as an intentional focal point. Choose a built-in tub when space efficiency, family use, integrated storage or a tub-shower combination is more important.
The best bathtub is not necessarily the most visually dramatic model. It is the one that fits the users, floor structure, plumbing system, water-heating capacity and actual room.
Frequently asked questions
Is a freestanding tub better than a built-in tub?
It is better for visual impact and spacious primary bathrooms. A built-in tub is better for efficient layouts, tub-shower combinations and family bathrooms.
Are freestanding tubs more expensive?
They often are when the project requires plumbing relocation, a floor-mounted filler or structural work. Premium built-in decks and finishes can also be expensive.
Do freestanding tubs require more space?
Usually. They need practical clearance for cleaning, entry, plumbing and visual balance.
Can a freestanding tub have a shower?
It is possible, but water containment and wall waterproofing are more complicated. A built-in alcove tub is usually better for a tub-shower combination.
Do freestanding tubs need floor reinforcement?
Not always. The contractor should compare the tub's filled weight with the existing floor structure.
Which tub is better for bathing children?
A built-in alcove tub is generally more practical because it provides nearby walls, storage and easier integration with a shower.
Which bathtub is more accessible?
Both require crossing a raised rim. A built-in tub can more easily incorporate wall-mounted grab bars and seating, but a low-threshold shower may offer better long-term access.
Does a deep soaking tub need a larger water heater?
It may. Compare the tub's usable capacity with the water heater's available hot-water performance and household demand.
Is a drop-in tub considered built in?
Yes. Drop-in and undermount tubs are installed within constructed decks or surrounds.
Can I replace an alcove tub with a freestanding tub?
Possibly, but the project may require drain relocation, floor repair, wall finishing, new plumbing and additional clearance.
Plan your South Florida bathroom remodel
MIA Remodeling Contractors provides bathtub installation, shower construction and complete bathroom remodeling throughout Miami-Dade, Broward and Palm Beach counties, including plumbing updates, tile, waterproofing and ventilation. Our team can match the tub to your floor structure, plumbing system and actual room.
Florida general-contractor license CGC1535875. Serving Miami-Dade, Broward and Palm Beach counties.