
Whole-Home Remodeling / Planning
Remodel vs Rebuild a House in Florida: Which Is Better?
Compare costs, flood rules, structural condition, permits, timelines, insurance and value before you renovate or tear down.
Remodeling is usually the better choice when the foundation, structure and exterior shell are sound, the location and footprint work for your family, and the house can be upgraded without excessive structural or flood-compliance costs. Rebuilding may be better when the property has major structural deterioration, chronic water intrusion, an impractical layout, extensive unpermitted work, outdated systems throughout, or a flood-elevation problem that makes a substantial renovation difficult.
The decision should not be based only on the first construction estimate. Florida homeowners must also weigh flood zone and required elevation, structural condition, wind and hurricane requirements, zoning and setbacks, nonconforming conditions, the building envelope, plumbing, electrical and HVAC systems, termite and moisture damage, demolition requirements, temporary housing, insurance availability, financing and the value of the completed property. A preconstruction feasibility study comparing both options is the safest way to decide.
Remodel when the structure is sound and the layout is adaptable. Rebuild when the house is severely compromised or fundamentally unsuitable, or when flood elevation and code compliance make a substantial renovation impractical. In a regulated flood area, the floodplain 50 percent rule can decide the question, so get a written determination before you design either option.
Remodel vs rebuild at a glance
| Decision factor | Remodel the existing house | Demolish and rebuild |
|---|---|---|
| Foundation and structure | Retained and repaired as needed | Removed or replaced |
| Layout flexibility | Limited by the existing structure | A new floor plan for the lot |
| Initial cost | Often lower when the house is sound | Usually higher; entire structure replaced |
| Hidden-condition risk | Higher; existing walls and systems remain | Lower after demolition, though site risks remain |
| Code requirements | Depend on scope and existing-building provisions | Must meet current new-construction requirements |
| Flood-zone concerns | Substantial-improvement rules may apply | Must meet current floodplain requirements |
| Project duration | Often shorter for limited work | Usually longer; design, demolition, full build |
| Temporary housing | May be avoidable for limited work | Usually required |
| Historic character | Can be preserved | Usually lost unless elements are reused |
| Best fit | Sound structure with an adaptable layout | Severely compromised or unsuitable house |
What is the difference between remodeling and rebuilding?
Remodeling retains a meaningful portion of the existing house while improving its layout, finishes, structure or systems. A remodel can range from a kitchen and bathroom update to a complete gut renovation with interior demolition, structural wall changes, new plumbing, electrical and HVAC, impact windows and doors, roof replacement, new insulation, exterior improvements, a room addition and outdoor upgrades. A gut renovation is still not automatically a rebuild: if the foundation, exterior walls or structural frame remain, the project may continue to be regulated as an alteration or substantial improvement rather than entirely new construction.
Rebuilding generally means demolishing the existing house and constructing a new residence on the property. The new project may require demolition permits, utility disconnections, environmental review, architectural plans, structural engineering, civil or drainage plans, zoning review, new-construction permits, impact and utility fees, foundation work, full trade permits, inspections and a new Certificate of Occupancy. The ability to rebuild does not guarantee that the new house can use the existing footprint, height or setbacks, so current zoning must be evaluated first.
Is the existing structure worth keeping?
A remodeling decision should begin with the house, not with cabinet styles or floor plans. Before comparing finishes, evaluate the foundation, load-bearing walls, roof framing, exterior walls, structural connections, water intrusion, termite damage, concrete deterioration, reinforcing-steel corrosion, floor elevation, drainage, roof age, window and door openings, existing additions and permit history. A house with a stable foundation and sound structural system may be an excellent remodeling candidate even if the finishes and mechanical systems are outdated, while a property with widespread structural deterioration may require so much repair that retaining the original structure provides little benefit. A licensed structural engineer should evaluate serious cracking, settlement, corrosion, roof movement or suspected structural damage.
Florida's humid, storm-prone environment can hide deterioration behind stucco, drywall and roofing, so investigate window and door openings, roof penetrations and flashing, exterior wall cracks, shower waterproofing, air-conditioning condensation, plumbing leaks and foundation drainage. Watch for termite damage to framing and roof members, aging cast-iron drain lines under the slab, outdated electrical panels or aluminum branch wiring, roof and tie-down conditions, and unpermitted patio enclosures, garage conversions or additions. Miami-Dade states the current owner is responsible for addressing applicable property violations and unresolved permit issues, so unpermitted areas should be investigated before they are counted as usable square footage.
When each option usually makes more sense
Remodel usually wins when
- The foundation and structure are sound
- The house is already at an acceptable flood elevation
- The existing footprint generally works
- The home has valuable architectural character
- Zoning would not allow the same footprint to be rebuilt
- Not all major systems need replacement
Rebuild deserves a look when
- The foundation has major problems
- There is repeated flood or water damage below required elevation
- The layout cannot be corrected without reconstructing most of the house
- Roof, windows, plumbing, electrical and HVAC all need replacement
- Large portions of the work are unpermitted
- The lot supports a materially larger or stronger home
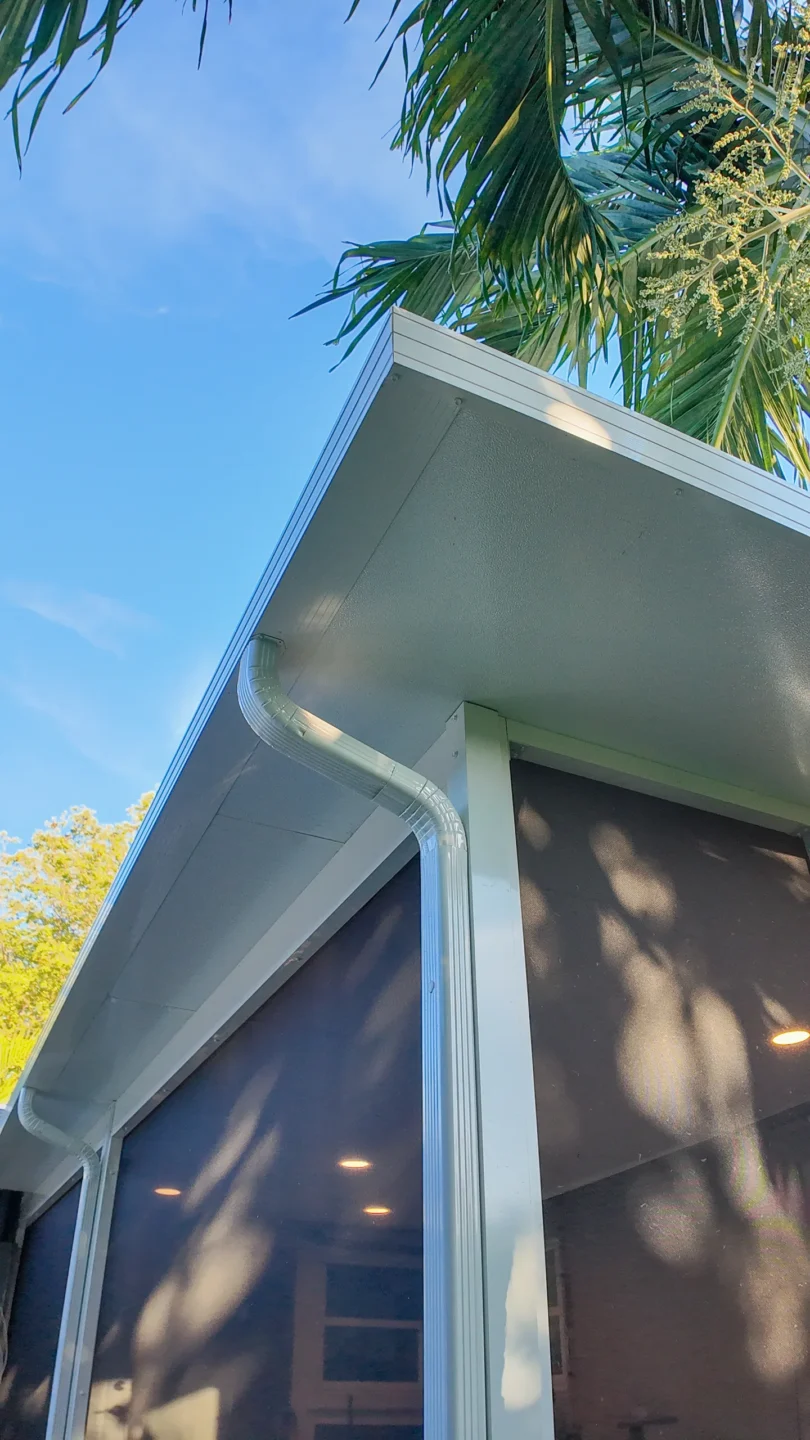
Florida's 50% flood rule can change the decision
The floodplain substantial-improvement calculation is one of the most important considerations for older Florida homes. FEMA defines a substantial improvement as reconstruction, rehabilitation, an addition or another improvement for which the cost equals or exceeds 50 percent of the building's market value before construction begins, and substantial damage uses a similar 50 percent comparison based on the cost of restoring the structure. When the threshold is reached for a structure in a regulated flood hazard area, the local community must apply the floodplain requirements that govern substantially improved or substantially damaged buildings, which can include elevating a house below the required flood level.
The 50 percent figure is not a general remodeling formula. It is a regulatory test for applicable structures in regulated flood areas, and the local floodplain administrator determines whether the property is subject to the rule, which building value is used, which project costs are counted, whether multiple projects are accumulated and which compliance upgrades are required. Do not reduce or divide a construction contract to avoid a floodplain requirement. Before investing in architectural plans, identify the flood zone, obtain any Elevation Certificate, confirm the required design flood elevation, determine the existing lowest-floor elevation, ask how the jurisdiction calculates substantial improvement and request a project-specific determination.
Zoning can make rebuilding more complicated
An older Florida house may have been built under different setbacks, lot-coverage limits, height restrictions, floor-area rules, parking requirements, drainage standards and coastal rules, which can make it legally nonconforming under current zoning. If the structure is demolished, the replacement may need to follow current rules and might not be allowed in the same location or configuration. Before choosing a teardown, obtain a zoning analysis addressing permitted use, required setbacks, maximum lot coverage and building height, floor-area limits, required parking, easements, utility locations, septic or sewer requirements, tree protection, historic designation and coastal or environmental restrictions. Do not demolish a house before confirming what can legally replace it.
Compare the existing layout with your goals
A remodel works best when the current structure is reasonably compatible with the home you want. Ask whether the kitchen can be opened without removing critical structural elements, whether bedrooms are in usable locations, whether bathrooms can connect to practical plumbing routes, whether ceiling heights and storage are acceptable, whether the house can accommodate aging-in-place needs, whether an addition can be positioned legally, whether the structure supports a second story, and whether the completed layout will feel intentional. If nearly every room, wall, plumbing line and opening must move, the project may be closer to reconstructing the house inside an old shell, and a rebuild may provide better value when the existing geometry forces expensive compromises.
Remodeling cost vs rebuilding cost
A smaller or moderate remodel commonly costs less than demolishing and replacing the entire house, but the comparison becomes less obvious when the renovation includes complete structural, exterior and mechanical reconstruction. A full remodel budget should include existing-condition investigation, architectural and engineering fees, surveys and testing, permits, demolition, structural repairs, roof and exterior envelope, impact windows and doors, plumbing, electrical and HVAC replacement, kitchen and bathrooms, flooring, addition construction, flood-compliance work, a hidden-condition contingency, temporary housing, financing and site restoration. A rebuild budget should include feasibility and zoning analysis, survey and geotechnical work, design fees, demolition permit and hauling, utility disconnections and new connections, environmental requirements, impact and governmental fees, site preparation, foundation or piling, complete new construction, driveway and drainage, landscaping, temporary housing, construction insurance, contingency and a new Certificate of Occupancy.
Price per square foot alone is not enough, because two Florida projects with the same square footage can cost very differently depending on the municipality, flood zone, required elevation, coastal exposure, soil and foundation requirements, structural design, roof complexity, number of kitchens and bathrooms, window and door package, finish selections, site access, existing damage and permit requirements. A low remodeling figure may exclude structural repairs and system replacement, and a new-construction figure may exclude demolition, design, site work, fees and temporary housing. Compare both projects using the same finished size, material quality and exclusions, and judge the total investment needed to deliver two equivalent finished homes.
Hurricane resistance, insurance and resale
Rebuilding provides an opportunity to design the structural load path, roof, walls, openings and foundation as one system under current requirements. A remodel can still improve hurricane resistance through targeted work such as impact windows and doors, roof replacement, improved roof-to-wall connections, opening protection, garage-door upgrades and water-resistant exterior details, though the existing structure and scope determine how completely these upgrades integrate. New does not automatically mean high quality; design, materials, workmanship and inspections still matter, and a well-executed remodel can produce a durable house when retained components are honestly assessed.
Insurance availability and pricing depend on many factors beyond whether a house is remodeled or rebuilt, including construction year, roof age and shape, roof-to-wall connections, opening protection, systems age, flood zone and elevation, prior claims and replacement cost. A newly constructed home may benefit from modern systems and documented compliance, but no contractor should guarantee a specific premium, so send the preliminary scope to a licensed insurance professional for an insurability review. For resale, rebuilding can produce a larger value increase when the lot supports a larger home and the neighborhood supports the completed value, while remodeling can be more financially efficient when the current size is appropriate, the structure is sound and rebuilding would over-improve the property. Ask a local appraiser to estimate the completed value of both concepts, and do not assume every construction dollar will be recovered at resale.
Remodel, rebuild or a hybrid approach?
The decision does not always have to be all or nothing. A hybrid project could retain the strongest part of the house, remove a poorly constructed addition, rebuild one wing, add a second story, expand the kitchen and primary suite, replace the roof and all systems, or preserve a valuable facade or architectural feature. A hybrid approach can combine existing value with improved functionality, but it can also become technically complicated, so structural connections, waterproofing and construction sequencing require careful design.
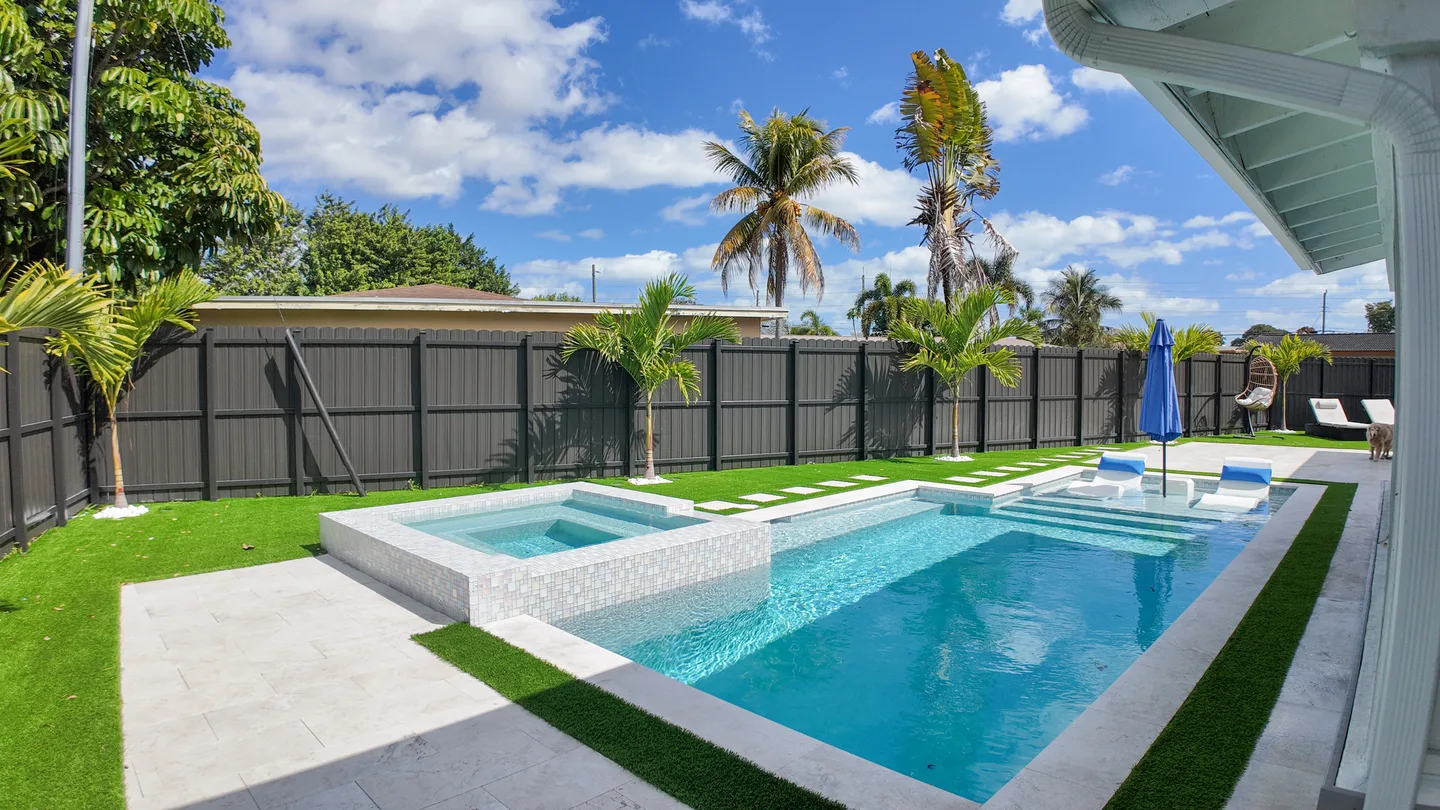
Decision matrix
| Property condition or goal | Likely direction |
|---|---|
| Sound structure and mostly functional layout | Remodel |
| One outdated kitchen and several bathrooms | Remodel |
| Valuable architectural character | Remodel |
| Existing footprint may not be legal to rebuild | Investigate preservation and remodeling |
| Major foundation failure | Evaluate rebuild |
| Repeated flooding below required elevation | Evaluate elevation or rebuild |
| All major systems require replacement | Compare full remodel with rebuild |
| Owner wants a dramatically larger house | Addition or rebuild |
| Lot supports a valuable custom home | Rebuild may make financial sense |
| Neighborhood has a low resale ceiling | Remodel may limit overinvestment |
| Multiple unpermitted additions | Legalization analysis before deciding |
A professional remodel-vs-rebuild evaluation
Collect property records
Boundary and elevation survey, permit history, existing plans, Elevation Certificate, flood-zone information, appraisal, HOA documents and prior repair records.
Inspect the house
Evaluate the structure, roof, envelope, plumbing, electrical, HVAC, moisture conditions and possible termite damage.
Define the finished home
Determine the required size, rooms, layout, finishes, outdoor spaces and long-term needs.
Complete zoning and flood analysis
Confirm what can be remodeled, added or rebuilt on the lot.
Develop two comparable concepts
Prepare a realistic renovation concept and a realistic new-house concept.
Estimate total project costs
Include design, permits, demolition, construction, temporary housing, financing, contingency and site restoration.
Compare schedules and outcomes
Include preconstruction and approval time, then weigh insurance, financing, maintenance, resilience and resale, not only the opening budget.
Permits for remodeling and rebuilding
Both options require permits. Miami-Dade states that new construction, remodeling, structural changes and demolition require applicable master permits, with subsidiary electrical, plumbing, mechanical, roofing and window permits also possible. A remodel may require a master building permit plus electrical, plumbing, mechanical, roofing, window and door, gas and pool permits and zoning or flood review. A rebuild may require a demolition permit, environmental or asbestos documentation, utility disconnections, a new-construction master permit, zoning and floodplain approval, full trade permits, drainage and civil approvals, driveway and right-of-way permits, landscape approvals and a new Certificate of Occupancy. Requirements differ across Florida jurisdictions, and the contractor should confirm permit responsibilities in writing.
Frequently asked questions
Is it cheaper to remodel or rebuild a house in Florida?
Remodeling is commonly less expensive when the foundation, structure and major systems are usable. Rebuilding can become more practical when repairs, layout changes and system replacements consume most of the renovation budget.
At what point should you rebuild instead of remodel?
There is no universal percentage. Consider rebuilding when major structural problems, flood requirements, an unsuitable layout and complete system replacement make retaining the house inefficient.
What is Florida's 50 percent rule?
It generally refers to floodplain substantial-improvement or substantial-damage requirements. When covered work reaches the threshold, the structure may have to comply with current flood requirements. The local floodplain administrator makes the determination.
Does the 50 percent rule include land value?
The floodplain calculation concerns the structure rather than simply using the total property sale price. Ask the jurisdiction which valuation method and documents it accepts.
Can I split a remodel into phases to avoid the 50 percent rule?
Do not assume so. Some jurisdictions track cumulative improvements over a defined period. Ask the local floodplain administrator how phased work is calculated.
Is a gut renovation the same as a rebuild?
No. A gut renovation generally retains part of the existing structure. A rebuild typically follows demolition and is permitted as new construction.
Can I rebuild in the same footprint?
Possibly, but current zoning, setbacks, flood requirements and nonconforming-status rules may prevent it. Obtain a zoning analysis before demolition.
Can I add a second story instead of rebuilding?
Possibly. A structural engineer must determine whether the existing foundation and walls can support the addition, and zoning, height and flood requirements also apply.
Can I live in the house during remodeling?
Possibly for limited work. A whole-house remodel involving utilities, structural demolition and open walls usually requires temporary relocation.
Will a new house have lower insurance costs?
It may qualify for favorable consideration because of newer systems and documented mitigation, but premiums and eligibility depend on the insurer and property. Obtain a project-specific insurance review.
Should I demolish before completing the new design?
No. Confirm zoning, flood, financing and new-construction feasibility before removing the existing house.
Get a remodel-vs-rebuild evaluation in South Florida
The right answer depends on what can safely remain, what can legally be built and what each option will cost. MIA Remodeling Contractors helps homeowners evaluate whole-house remodeling, structural changes and home additions across Miami-Dade, Broward and Palm Beach counties, with design planning, permit coordination and construction under one general contractor.
Florida general-contractor license CGC1535875. Serving Miami-Dade, Broward and Palm Beach counties.