
Bathroom Remodeling / Vanities
Single vs Double Vanity: Space, Cost and Resale Value
Compare bathroom space, storage, plumbing cost, daily use and resale value before choosing your vanity layout.
A double vanity is usually the better choice when two people regularly need running water at the same time and the bathroom is wide enough for comfortable space around both sinks. A single vanity is often better when counter space, drawer storage, open circulation or budget matters more than having two separate basins.
Two sinks do not automatically make a bathroom more functional. A double vanity in an undersized area can leave both users with limited elbow room, small drawers and almost no usable countertop, while in the same space one well-positioned sink may provide better storage and a more comfortable routine. The right decision depends on how many people use the bathroom, what they do at the vanity, available wall width, plumbing location and storage needs.
Choose a double vanity when two people frequently need water at once and the room has the width to keep both sinks comfortable. Choose a single vanity, ideally a wide one, when uninterrupted counter space, drawer storage, lower plumbing cost or open floor area gives you more everyday value than a second basin.
Single vs double vanity at a glance
| Factor | Single vanity | Double vanity |
|---|---|---|
| Number of sinks | One | Two |
| Wall-space requirement | Works in compact or large bathrooms | Requires greater width |
| Counter space | Often more continuous counter area | Divided by two sinks |
| Cabinet storage | Less plumbing inside the cabinet | Two drains and supply sets consume storage |
| Plumbing cost | Usually lower | Usually higher |
| Two-person use | Limited when both need water | Better for simultaneous sink use |
| Cleaning | One basin and faucet | Two basins and faucets |
| Accessibility options | Easier to dedicate space to one accessible station | Possible when width allows |
| Resale appeal | Appropriate for most secondary bathrooms | Often expected in spacious primary bathrooms |
| Best for | Small bathrooms and storage-focused layouts | Shared primary bathrooms with space |
Do you need two sinks or two stations?
Two people using a bathroom at the same time do not always need two sinks. One person may be washing or brushing while the other is applying makeup, styling hair, shaving with an electric trimmer, using skincare products, getting dressed, using a mirror or drying hair. In that situation, a long single vanity with one sink, two mirrors, multiple outlets and separate storage zones may work better than two cramped basins. A double vanity provides the greatest benefit when both users frequently need water simultaneously. Before selecting the cabinet, observe the household's morning and evening routine for several days, and identify which activities require the sink and which only require counter space, lighting, storage or a mirror.
What is a single vanity and a double vanity?
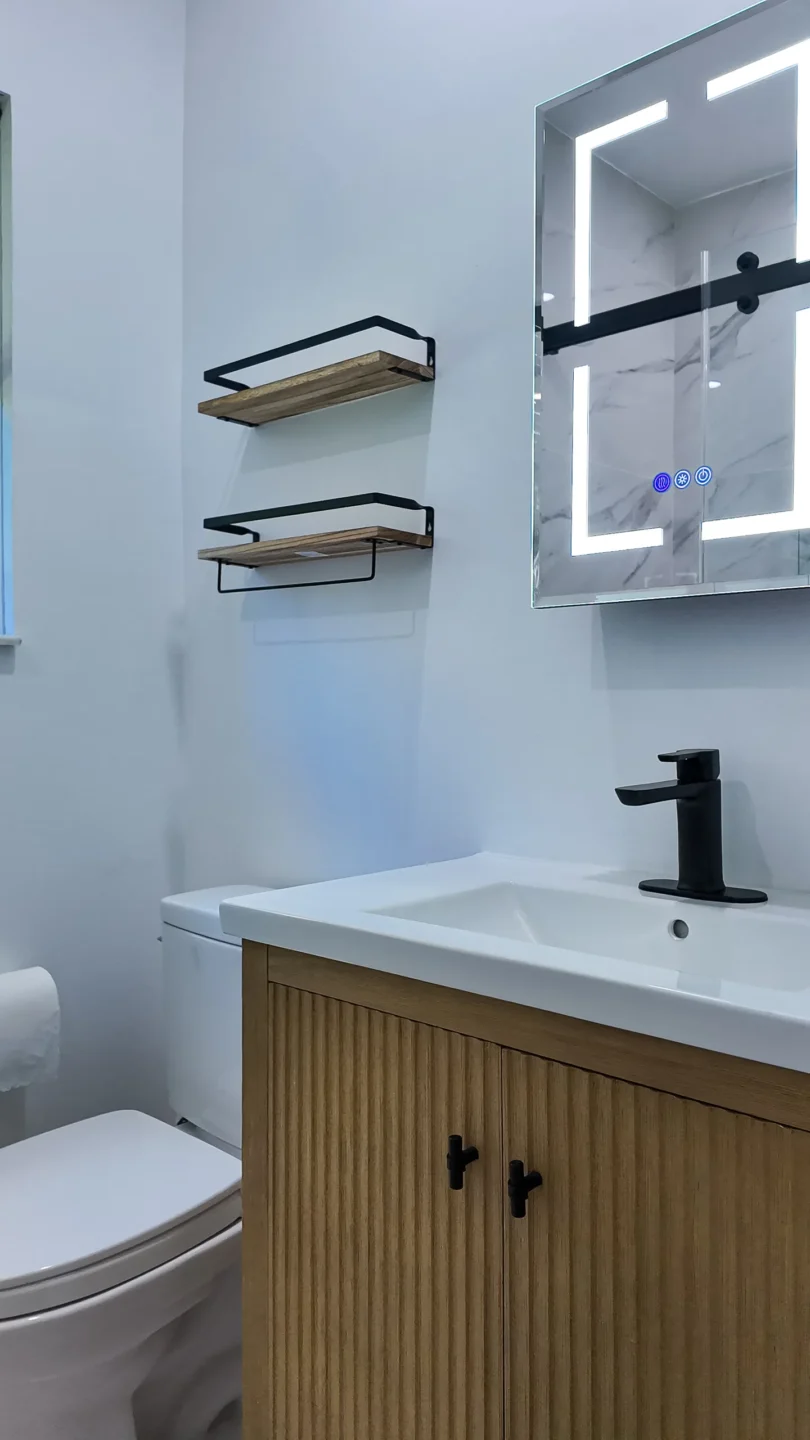
A single vanity contains one sink, even when the cabinet and countertop are relatively wide. Single vanities come in compact powder-room sizes, standard stock sizes, wide furniture-style cabinets, floating configurations, custom wall-to-wall installations, offset-sink designs and makeup-station combinations. A wide single vanity should not be confused with a small vanity: one basin can be installed in a long cabinet to preserve uninterrupted counter space and larger drawer banks.
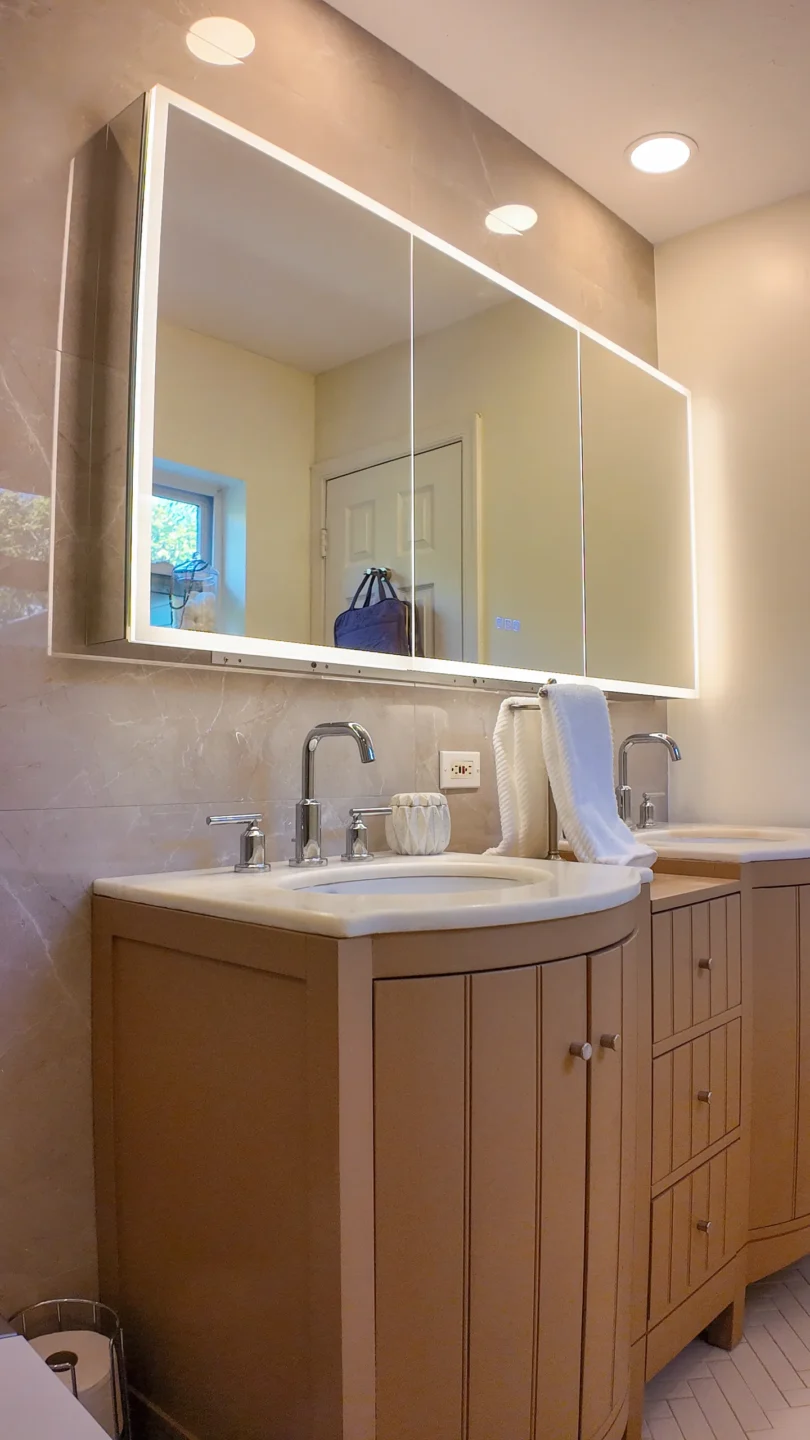
A double vanity contains two separate sinks and two faucets within one long cabinet, two connected cabinets or two independent stations. Arrangements include one continuous cabinet with two sinks, two cabinets separated by drawers, two floating units, separate vanities on opposite walls, two sinks with a seated center makeup area, or wall-to-wall custom cabinetry. Separating the sinks into two stations can provide better personal storage, but it usually requires more wall space and additional plumbing coordination.
How much space does a double vanity need, and the tape test
There is a difference between making two sinks physically fit and making them comfortable to use. Compact double vanities are commonly available around 60 inches wide, and at that width sink dimensions and placement become critical, since a poorly planned 60-inch double vanity may provide little counter space between the sinks and limited drawer storage. A vanity around 72 inches or wider generally offers more flexibility for greater sink separation, usable counter space, center drawers, personal storage zones, separate mirrors and balanced lighting. These are planning observations, not universal code dimensions; required fixture spacing, front clearance and accessibility depend on the applicable code, sink specifications and layout, so always check sink centerlines, distance from side walls, countertop overhang, vanity depth, toilet location, shower-door and bathroom-door movement, drawer operation and clear floor area.
Before ordering, run the painter's-tape test. Mark the proposed vanity width and depth on the floor and wall, then mark sink locations, counter edges, open drawers, the bathroom-door and shower-door swings, the toilet position and the main walking path. Have two people stand at the proposed sink locations at the same time and simulate brushing teeth, opening drawers and reaching for towels. This can reveal crowding that is not obvious in a two-dimensional drawing.
Counter space and storage
Every additional sink removes countertop area. A single sink in a wide vanity can provide continuous counter space for grooming products, hair tools, makeup, towels, soap and personal devices, while a double vanity divides the same surface into smaller sections around two basins. The effect depends on sink width and shape, undermount versus vessel or integrated design, faucet configuration, sink spacing, overall countertop width and whether a backsplash is included. If both users value counter space more than simultaneous water access, one basin may be the better use of the wall.
Sink plumbing also occupies cabinet space, because each basin generally requires a drain connection, trap, hot and cold supplies, shutoff valves and maintenance access, so a double vanity uses more of the cabinet interior for plumbing. Cabinetmakers can reduce the impact with U-shaped drawers, shallow top drawers, center drawer banks, offset plumbing, pullout storage, tall linen cabinets and wall-mounted storage, but review the actual interior configuration rather than assuming a wider cabinet automatically provides more storage.
When each option wins
A wide single vanity works better when
- The wall is not wide enough for two comfortable stations
- One person uses the sink while the other uses the mirror
- The household needs drawer storage
- Large continuous counter space is valuable
- Plumbing relocation should be minimized
- An accessible or seated station is needed
A double vanity is worth it when
- Two people prepare and need water at the same time
- The bathroom has enough wall and floor space
- Each person wants personal storage
- The primary bathroom serves a couple
- Plumbing fits without compromising drawer space
- It does not reduce shower, toilet or circulation clearances
Plumbing, conversion and countertop cost
A double vanity normally costs more because it requires two complete fixture stations, adding a second sink and faucet, additional supply connections and shutoff valves, a second drain and trap, more countertop fabrication, additional plumbing labor, cabinet modifications, a second mirror, expanded lighting and more outlets. Converting an existing single vanity to a double may require opening the wall and modifying the drainage and venting, and the correct method depends on existing piping and applicable plumbing requirements. Do not assume the second sink can be added with a simple connection inside the cabinet; the plumbing should be evaluated before the vanity and countertop are ordered, and rough-in locations should be coordinated with the exact cabinet shop drawings so a drain does not interfere with drawers.
A double vanity also needs a larger countertop with a second sink opening and additional faucet fabrication. Cost factors include the countertop material, vanity length, slab yield, number of sink cutouts, undermount polishing, faucet-hole configuration, backsplash, side splashes and installation access. A prefabricated double-vanity top may be economical, but its sink locations usually cannot be changed, so confirm the factory cutouts align with the cabinet and plumbing.
Lighting, mirrors, electrical and water use
Two sinks often lead to more complicated mirror and lighting decisions, such as one large mirror across both sinks, two individual mirrors, vertical sconces beside each mirror, over-mirror lights or integrated illuminated mirrors, and decorative lighting should not create facial shadows or conflict with cabinet doors. A single vanity can still provide two personal mirror zones, because the number of mirrors does not need to match the number of sinks. For electrical, a longer shared vanity may need receptacles positioned so both users can reach them without running cords across the sinks, with attention to required bathroom receptacle protection, distance from water, mirror size, medicine cabinets and lighting switches, all coordinated before tile, drywall and cabinetry are completed.
Two sinks do not automatically use twice as much water; use depends on how many faucets operate and for how long, though two faucets running at once will exceed one. WaterSense-labeled bathroom faucets use no more than 1.5 gallons per minute and can reduce faucet flow by at least 30 percent compared with the 2.2-gallon standard, and turning off the faucet while brushing or shaving reduces use further. A double vanity also adds a second basin, faucet, drain components and cutout edges, meaning more surfaces to clean and more components that may eventually need maintenance, while a single vanity is generally simpler to maintain.
Floating vs floor-mounted vanities
Either sink configuration can use a floating or floor-mounted cabinet. A wall-mounted floating vanity can make the floor appear more open and allows cleaning beneath the cabinet, but it requires adequate wall structure, appropriate fastening, plumbing coordination, finished flooring beneath and careful height planning; a large double floating vanity can be heavy, especially with stone countertops, so wall reinforcement should be evaluated. A floor-mounted vanity transfers weight directly to the floor and may provide greater storage volume, but it can conceal floor transitions and make cleaning around the toe-kick more difficult, so confirm the floor continues beneath the cabinet if future layout flexibility matters.
Accessibility considerations
A standard vanity cabinet does not automatically provide accessible use, because the base cabinet may prevent a seated forward approach. The U.S. Access Board's guidance for accessible lavatories treats clear floor space, knee and toe clearance, sink height, pipe protection and reachable controls as one coordinated design. Federal ADA standards do not automatically apply to every private single-family bathroom, but the principles help when planning for aging in place. A wide vanity could combine one conventional storage sink with one open seated station, removable cabinet components, a lever-handle faucet, protected plumbing and reachable controls, and two conventional sinks may be less useful than one properly planned accessible lavatory.
South Florida moisture, condos and permits
Bathroom cabinetry is exposed to humidity, condensation and occasional splashing, so consider moisture-resistant construction, sealed edges, protected sink cutouts, appropriate countertop seams, raised feet or floating installation, effective exhaust ventilation, prompt leak repair and finished surfaces behind the vanity. A slow leak inside a double vanity can remain hidden behind stored items, so inspect shutoff valves, supply lines and drains periodically; more sinks mean more potential connections, making installation quality and routine inspection especially important.
In a Miami condo, changing from one sink to two may require association and municipal review, with constraints such as plumbing-stack location, concrete or masonry walls, shared piping, restrictions on wall cutting, water-shutoff scheduling, association approval, contractor insurance and work-hour limits. Keeping the vanity near the existing plumbing may be significantly easier than moving it to another wall. A direct replacement using the same plumbing locations may be treated differently from adding or relocating plumbing: Miami-Dade County requires appropriate permits for regulated plumbing, electrical and building alterations, and adding a second sink, moving drains or supplies, relocating outlets or opening walls may trigger permit and inspection requirements, so confirm the rules for the property's exact jurisdiction and scope.
Resale value: does a double vanity add more?
A double vanity can increase buyer appeal in a spacious primary bathroom, particularly in homes designed for couples or families, but it does not guarantee a specific increase in resale value. It may actually reduce appeal when it makes the bathroom feel crowded, the sinks are too close together, counter space is almost eliminated, drawer storage is poor, it reduces access to the shower or toilet, or the design looks forced into a small room. A well-designed single vanity is usually appropriate in powder rooms, guest bathrooms, children's bathrooms, small condos, compact primary bathrooms and bathrooms with separate grooming stations, and buyers evaluate the entire bathroom rather than count sinks alone.
Decision matrix
| Your priority | Usually the better option |
|---|---|
| Two people need water simultaneously | Double vanity |
| Maximum counter space | Wide single vanity |
| Maximum drawer storage | Single vanity or widely spaced double |
| Small bathroom | Single vanity |
| Spacious shared primary bathroom | Double vanity |
| Lower plumbing cost | Single vanity |
| Easier cleaning | Single vanity |
| Seated makeup area | Single sink with a dedicated counter station |
| Aging-in-place flexibility | One carefully planned accessible station |
| Luxury primary suite with space | Double vanity |
| Existing single plumbing rough-in | Single vanity minimizes changes |
A better alternative to two cramped sinks
If the bathroom is not wide enough for a comfortable double vanity, consider one sink with a long countertop, an offset sink with large drawers, two mirrors, separate electrical outlets, individual medicine cabinets, a dedicated makeup station, a tall linen cabinet, two storage zones within one vanity, or a narrow secondary grooming counter without plumbing. This arrangement can support two users without sacrificing the counter and storage to a second basin. Common mistakes to avoid include assuming two users always need two sinks, squeezing two sinks into an undersized vanity, ordering cabinetry before confirming plumbing, forgetting the cost of the second station, ignoring open-door clearances, choosing oversized vessel sinks, mounting a floating vanity without proper support and prioritizing resale over function.
Frequently asked questions
Is a double vanity better than a single vanity?
It is better when two people regularly need the sinks at the same time and the bathroom has sufficient width. A single vanity is better for compact rooms, counter space and storage.
What size bathroom needs a double vanity?
There is no universal room size. Evaluate available wall width, vanity depth, front clearance, nearby fixtures and door movement.
Can two sinks fit in a 60-inch vanity?
Many manufacturers offer 60-inch double vanities. Whether they are comfortable depends on sink size, spacing, counter area and storage. A 60-inch single vanity may function better for some households.
Is a 72-inch vanity better for two sinks?
A wider vanity generally provides more comfortable sink separation, counter space and storage flexibility. Confirm the actual sink and cabinet layout.
Does a double vanity add home value?
It may improve buyer appeal in a sufficiently large primary bathroom, but it does not guarantee a particular value increase.
Does a double vanity require two drains?
Each sink needs an appropriate drainage connection and trap arrangement. The wall drainage and venting should be designed by a qualified plumbing professional.
Is converting a single vanity to a double expensive?
It can be when the wall must be opened, plumbing must be extended, electrical work changes or new custom cabinetry and countertops are required.
Which vanity provides more storage?
A single sink usually leaves more cabinet space within the same vanity width because only one set of plumbing occupies the cabinet.
Can two people use a single vanity?
Yes. A long single vanity can provide two mirrors, separate outlets, personal storage and a large counter, although only one person can use the sink comfortably at a time.
Do I need a permit to add a second bathroom sink?
Adding or relocating plumbing may require a permit. Confirm requirements with the applicable city or county building department.
Which option is easier to clean?
A single vanity is generally easier because it has one basin, faucet and drain assembly.
Plan your South Florida bathroom vanity
MIA Remodeling Contractors provides custom vanity installation, plumbing coordination and complete bathroom remodeling across Miami-Dade, Broward and Palm Beach counties, planning each vanity around your actual routine, storage and space.
Florida general-contractor license CGC1535875. Serving Miami-Dade, Broward and Palm Beach counties.