Kitchen Remodel and Garage-to-Theater Conversion in Pembroke Pines, FL
From custom cabinetry and quartz countertops to full open-concept renovations, MIA Remodeling handles your entire kitchen remodel in-house. One licensed team, one project manager, and a free 3D kitchen design before demo ever starts. Serving Miami Beach, Coral Gables, Aventura, Boca Raton, and all of South Florida.
One space built for bright mornings. One built for the lights to go down. Here’s how a sleek, two-tone kitchen and a dark, cozy home theater came together in Pembroke Pines.
A closer look at the choices that shape this Pembroke Pines kitchen remodel.
The Kitchen: Warm Wood Below, Gloss White Above
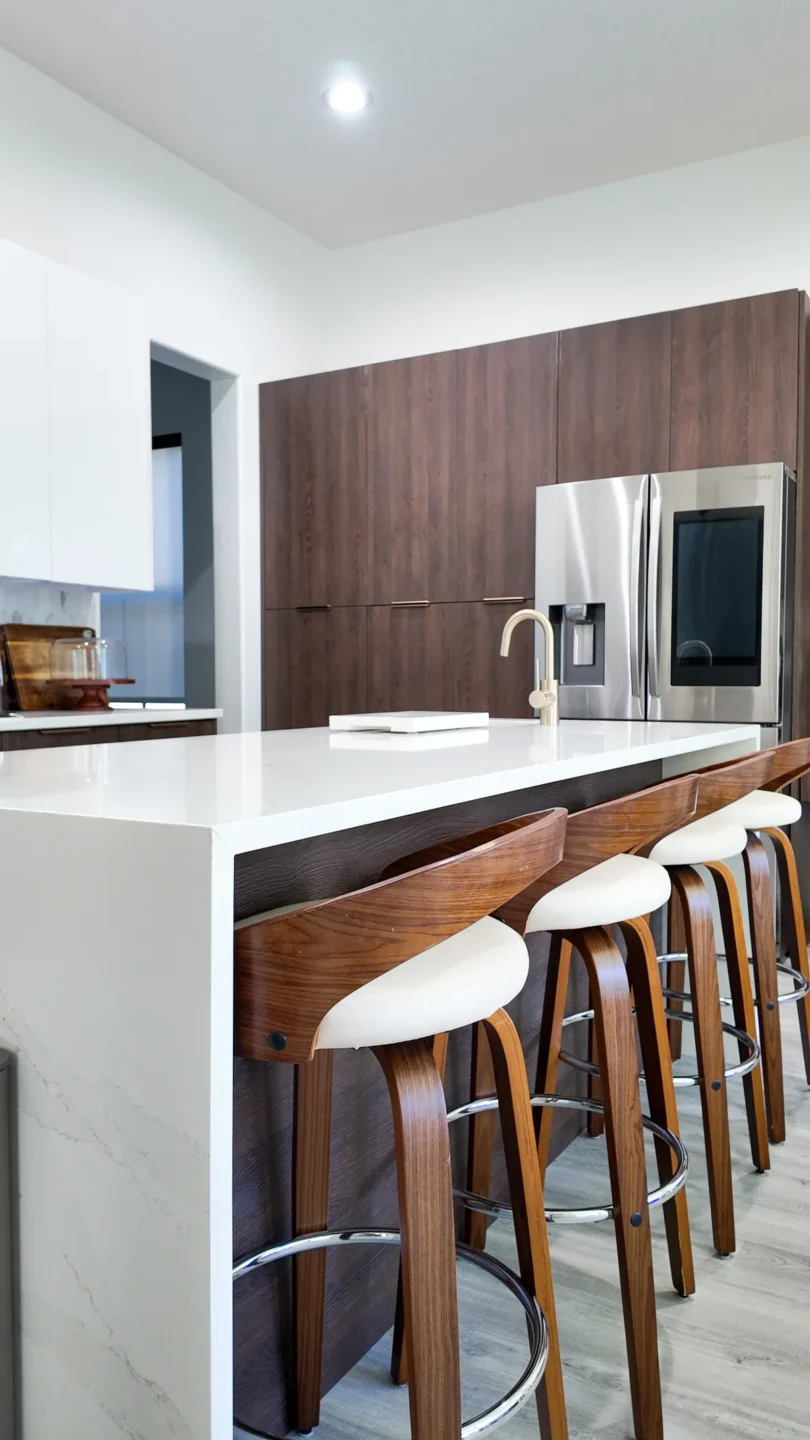
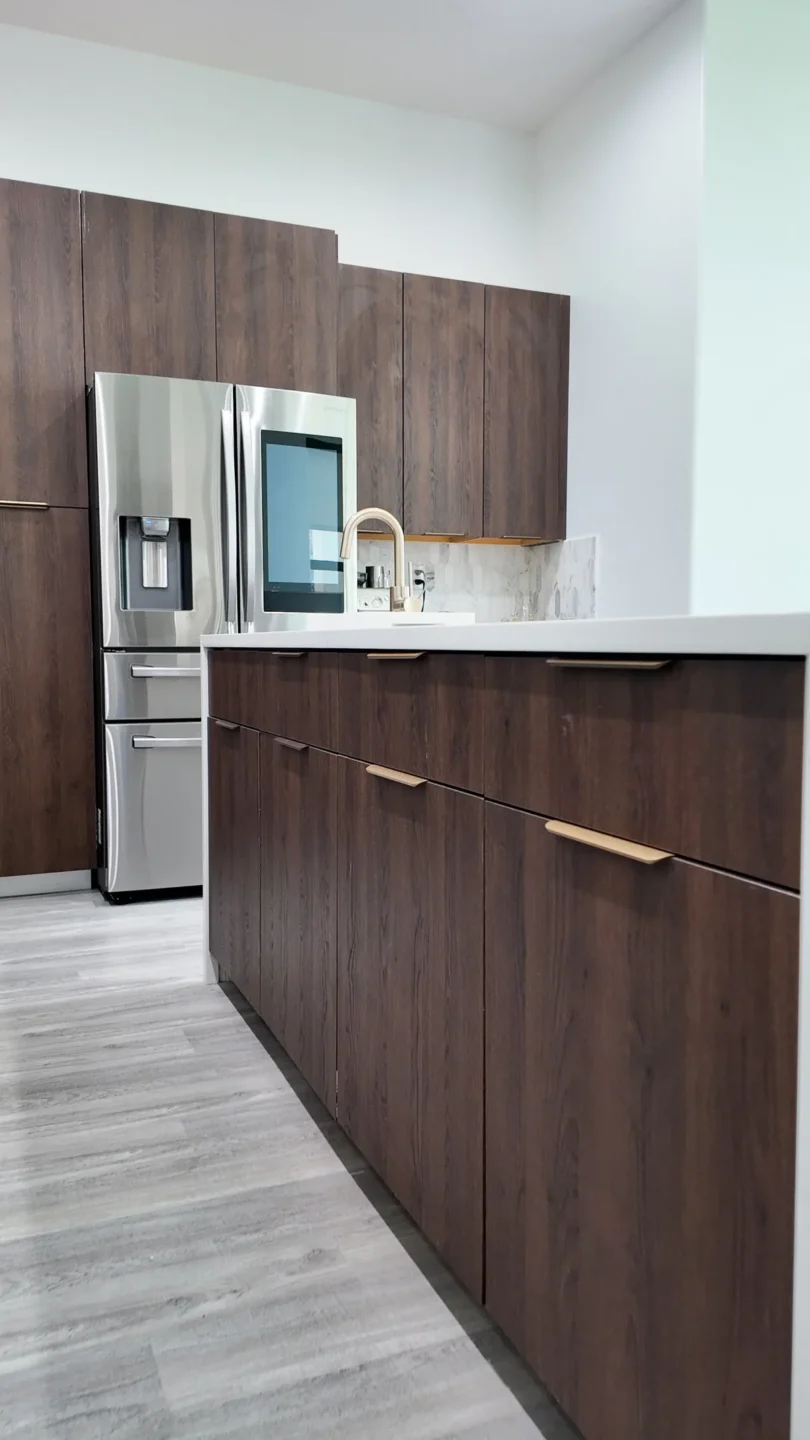
This kitchen splits the room horizontally. Down low, flat-slab cabinets in a deep, wood-grain finish feel grounded and warm. Up high, glossy white uppers bounce light around and almost disappear into the white walls. The result is a modern kitchen that looks clean without feeling cold.
The island does the heavy lifting
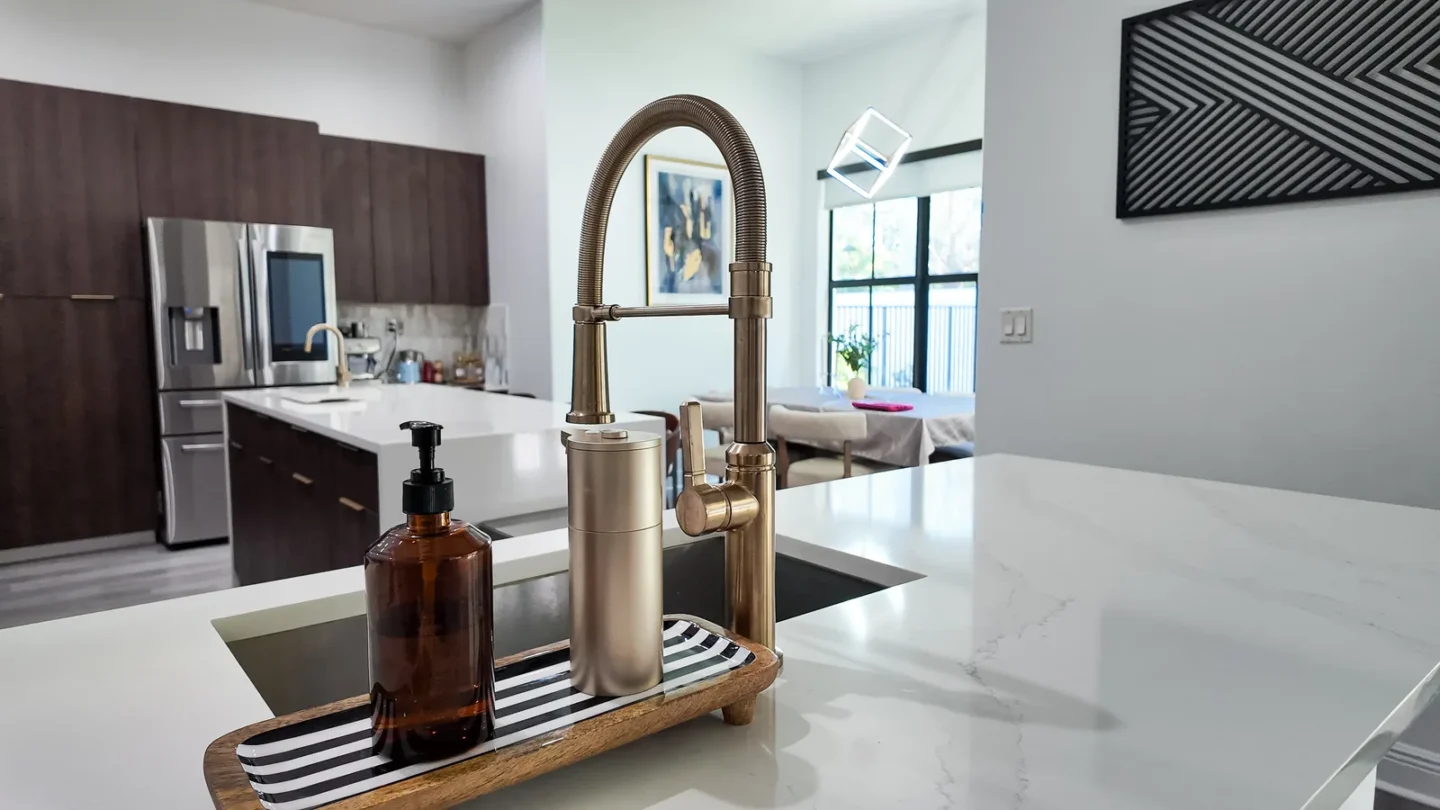
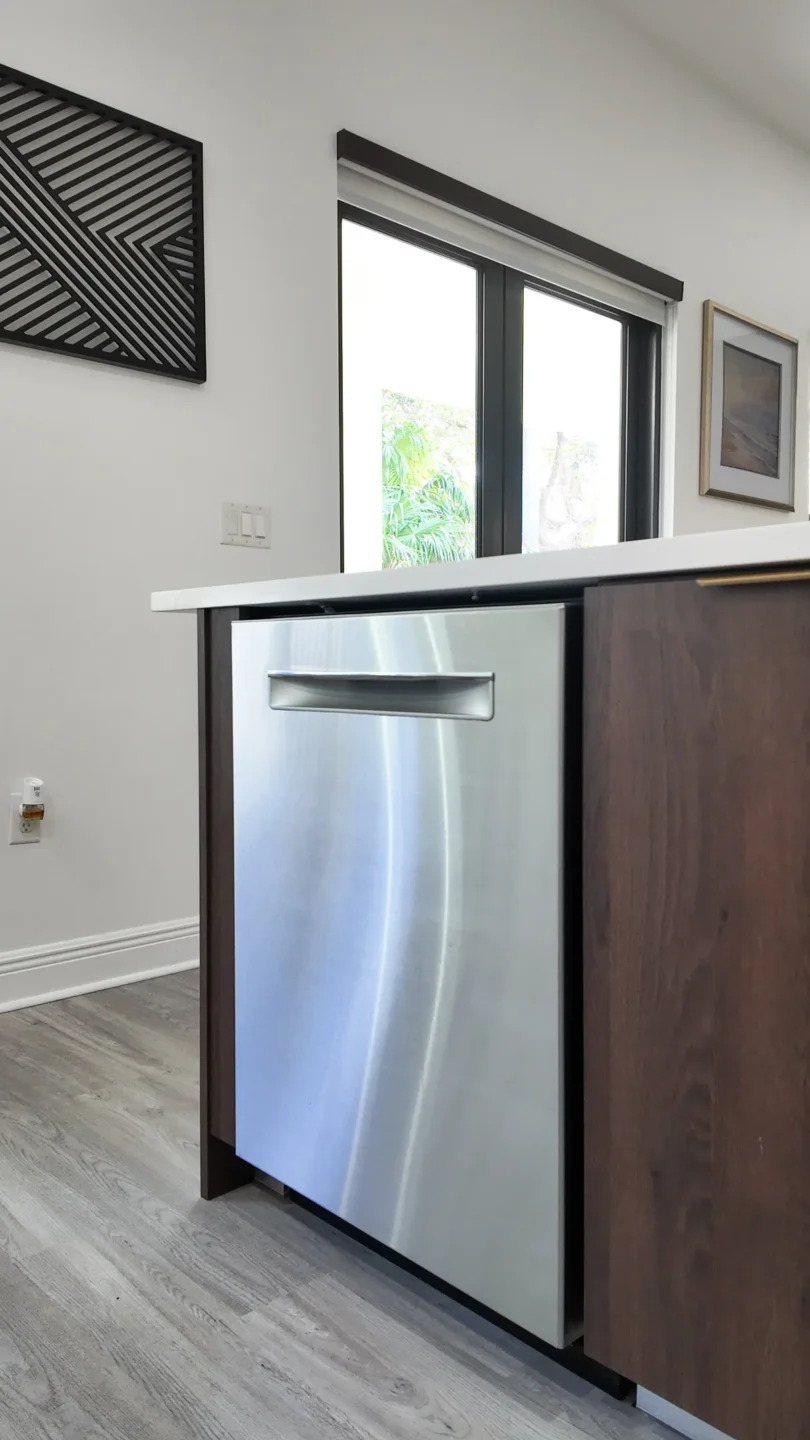
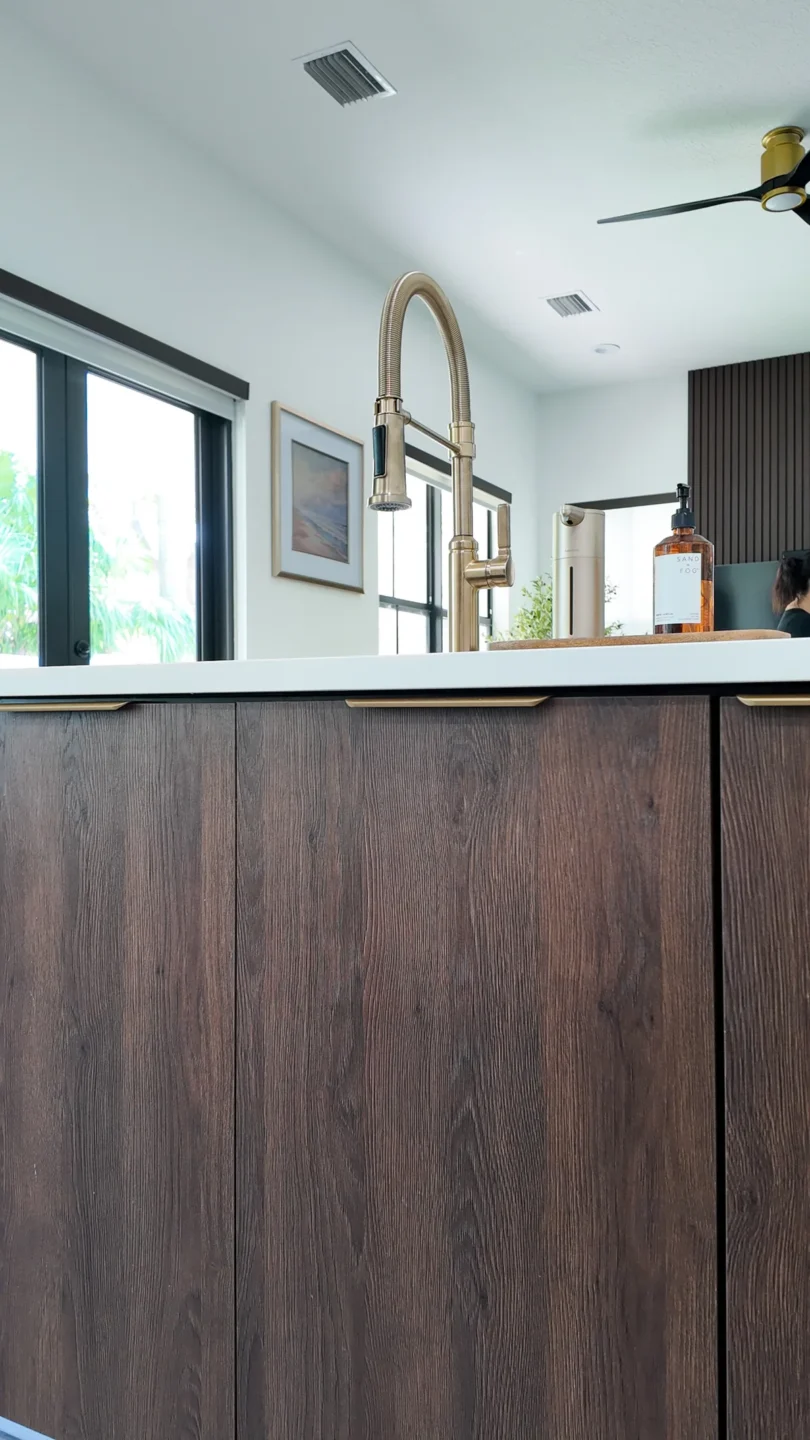
The island isn't just a place to sit. It holds the sink, with a brushed gold pull-down faucet, and the dishwasher tucks into the end of the run, right where dishes come off the counter. That puts cleanup in the middle of the room, facing the living space, while the range wall stays free for cooking.
Why edge pulls suit a modern kitchen
On a flat slab door, a big handle can look like an afterthought. Edge pulls keep the fronts almost seamless, so your eye follows the wood grain across the whole run instead of stopping at every handle.
From Parking Space to Private Screening Room
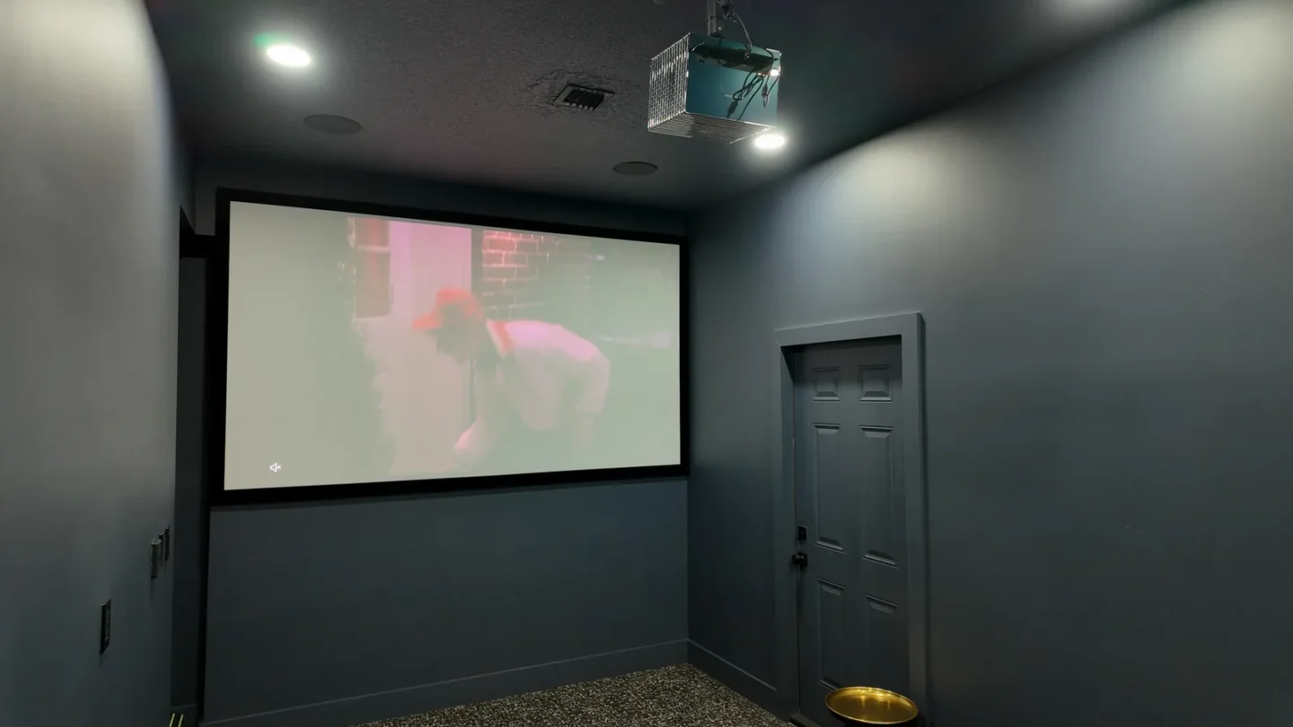
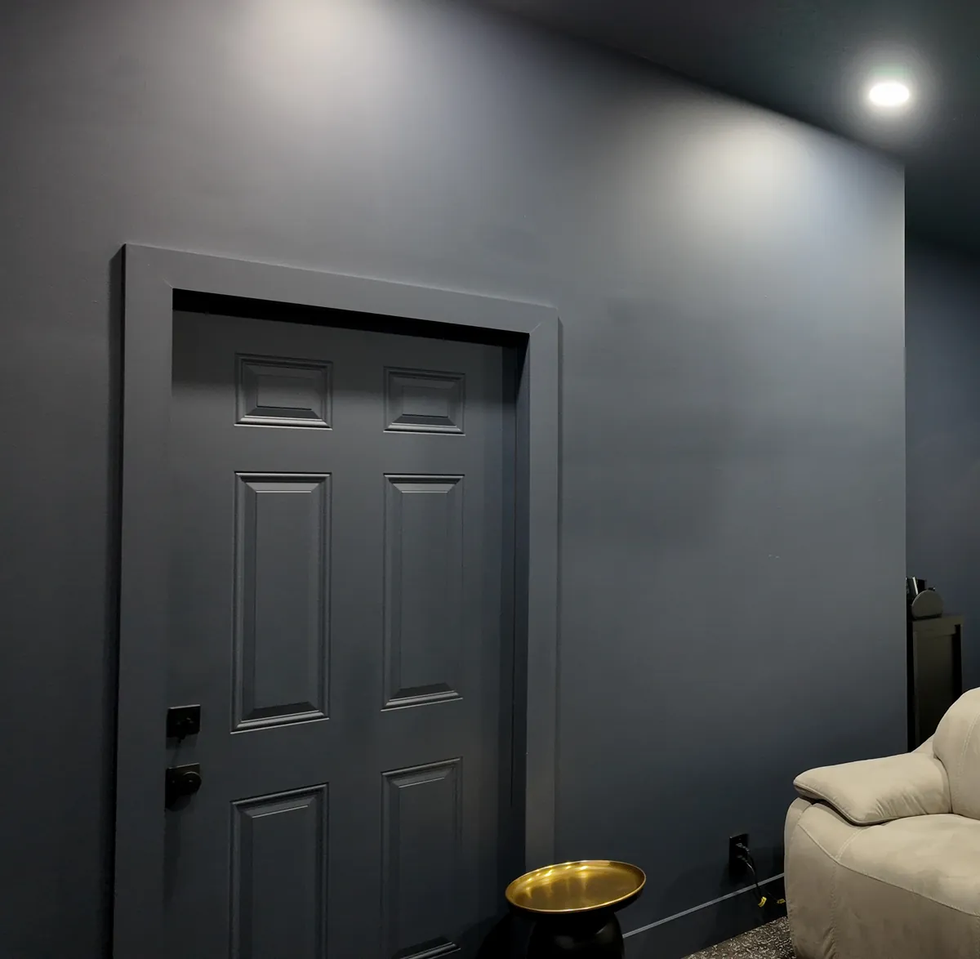
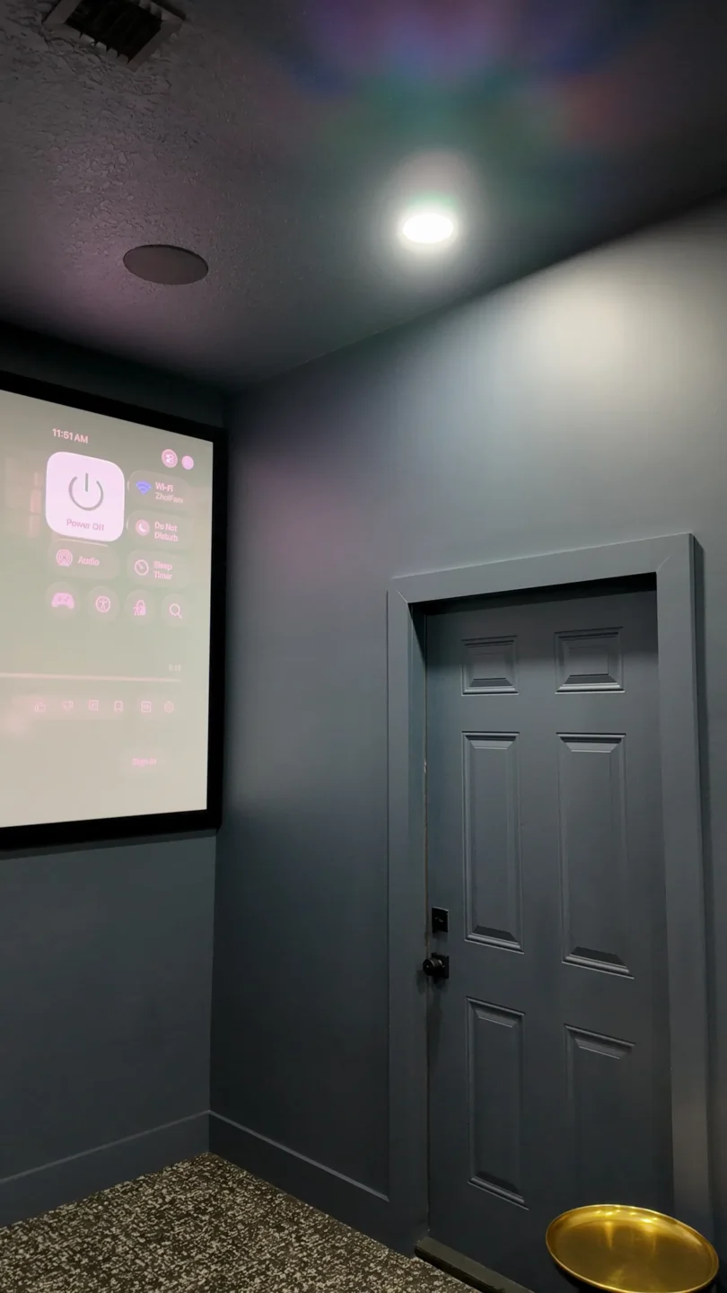
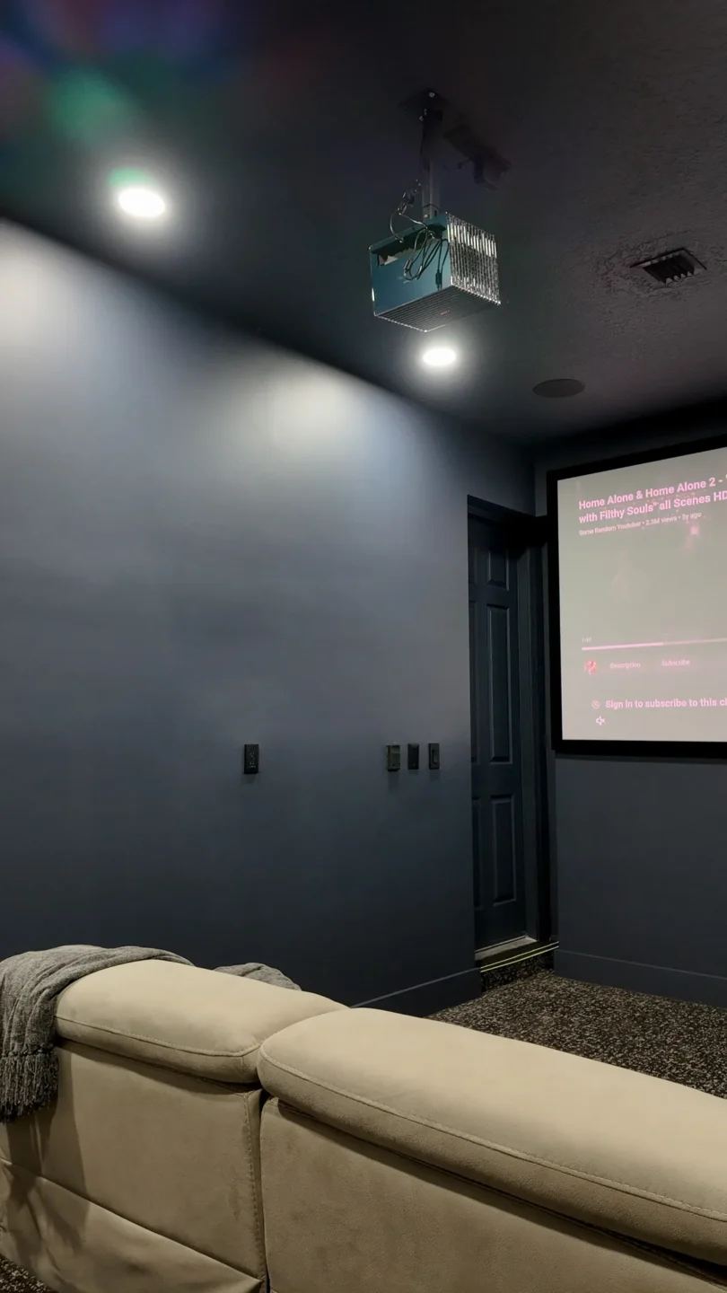
This is the part guests don't expect. What used to be the garage is now a home theater, finished in one deep slate blue from the floor trim to the ceiling. Lights are recessed, the projector hangs from the ceiling, and a large framed screen fills the far wall. Close the door and the rest of the house disappears.
What makes it feel like a real theater
Walls, ceiling, trim and even the door share the same dark tone, so nothing bright pulls your eye from the screen.
Kitchens and Bonus Rooms in Pembroke Pines
For many homeowners, the garage is the biggest room in the house that nobody actually lives in. Turning it into a theater, a gym, an office or a guest suite can add real living space without building an addition. Pair that with a kitchen that works for the whole family, and the house feels new again.
Project Gallery
A Closer Look at the Finished Kitchen
Our Process
How We Remodel Kitchens in Pembroke Pines
Every MIA kitchen follows the same clear process, so you always know what is next.
01
Free Consultation
In your home or virtually, we talk through how you use the space and what you want to change.
02
Free 3D Design
See your new kitchen before any work starts, and adjust cabinets, counters and layout until it is right.
03
Clear Scope and Estimate
Everything is written out up front, so there are no surprise invoices.
04
Permits Handled
As a licensed general contractor (CGC1535875) and plumbing contractor (CFC1434602), we pull the permits and schedule the inspections.
05
Built by Our Own Team
Demolition, cabinetry, plumbing, counters and finishes are managed in-house.
06
Final Walkthrough
We review every detail with you before we call it done.
FAQs
Pembroke Pines Kitchen Remodel FAQs
Can a garage really become a home theater?
Yes. A garage already has a big, open footprint, which is exactly what a theater needs. A conversion typically means closing in the garage door opening, finishing the walls and ceiling, adding lighting and outlets, and laying new flooring. The details depend on the house, so we look at the space before we plan anything.
Why paint a media room such a dark color?
Light walls bounce the projector's light back onto the screen and wash out the picture. Dark walls and a dark ceiling absorb that stray light, so the image looks richer and the room feels more like a cinema.
Projector or a large TV for a converted room?
Both can work. A projector gives you a much bigger picture in a room you can make dark, like this one. A large TV is simpler in rooms that get daylight. We can plan the wiring and mounting for either.
Can I mix wood-grain and gloss white cabinets in one kitchen?
Yes, and splitting them by height is an easy way to do it. Darker wood-grain on the base cabinets and island hides everyday wear, while gloss white uppers keep the top half of the room bright.
Is it a good idea to put the sink and dishwasher in the island?
It works well when the island faces the living area. You can rinse and load dishes while talking with family, and the back wall stays open for the range and prep. The plumbing has to run through the floor, so it's planned at the start.
What approvals does a garage conversion in Pembroke Pines need?
Converting a garage into living space changes how the room is used, so it goes through the City of Pembroke Pines building department, along with any electrical or plumbing work. As a licensed general contractor (CGC1535875) and plumbing contractor (CFC1434602), MIA handles the applications and is on site for the inspections.
Got a Garage Full of Boxes?
Get a free consultation and a photorealistic 3D kitchen design. See your dream kitchen before demo begins, with a transparent price and a realistic timeline. Call (954) 355-1520 or request your design below.