From custom cabinetry and quartz countertops to full open-concept renovations, MIA Remodeling handles your entire kitchen remodel in-house. One licensed team, one project manager, and a free 3D kitchen design before demo ever starts. Serving Miami Beach, Coral Gables, Aventura, Boca Raton, and all of South Florida.
Project Overview
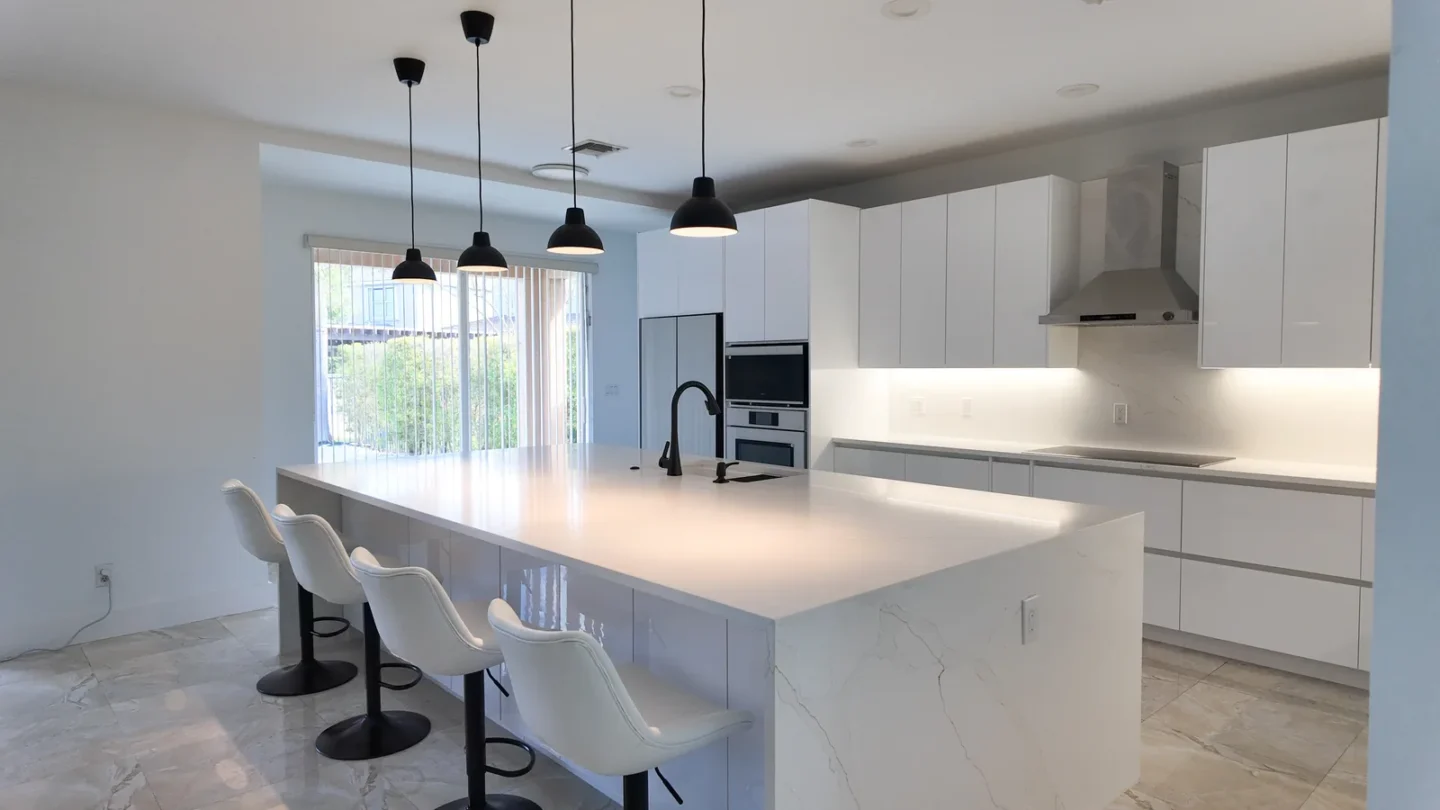
Many Weston homes have big, open floor plans where the kitchen, family room and backyard all connect. That makes the kitchen the center of daily life and of every get-together. A remodel like this one makes the most of that layout with a large island, clear walkways and finishes that bounce daylight from the sliding doors across the room.
MIA Remodeling designs and builds kitchens across western Broward, including Weston, Davie, Plantation and Pembroke Pines. See our custom kitchen design process, or visit our kitchen remodeling page to learn what a project with us looks like.
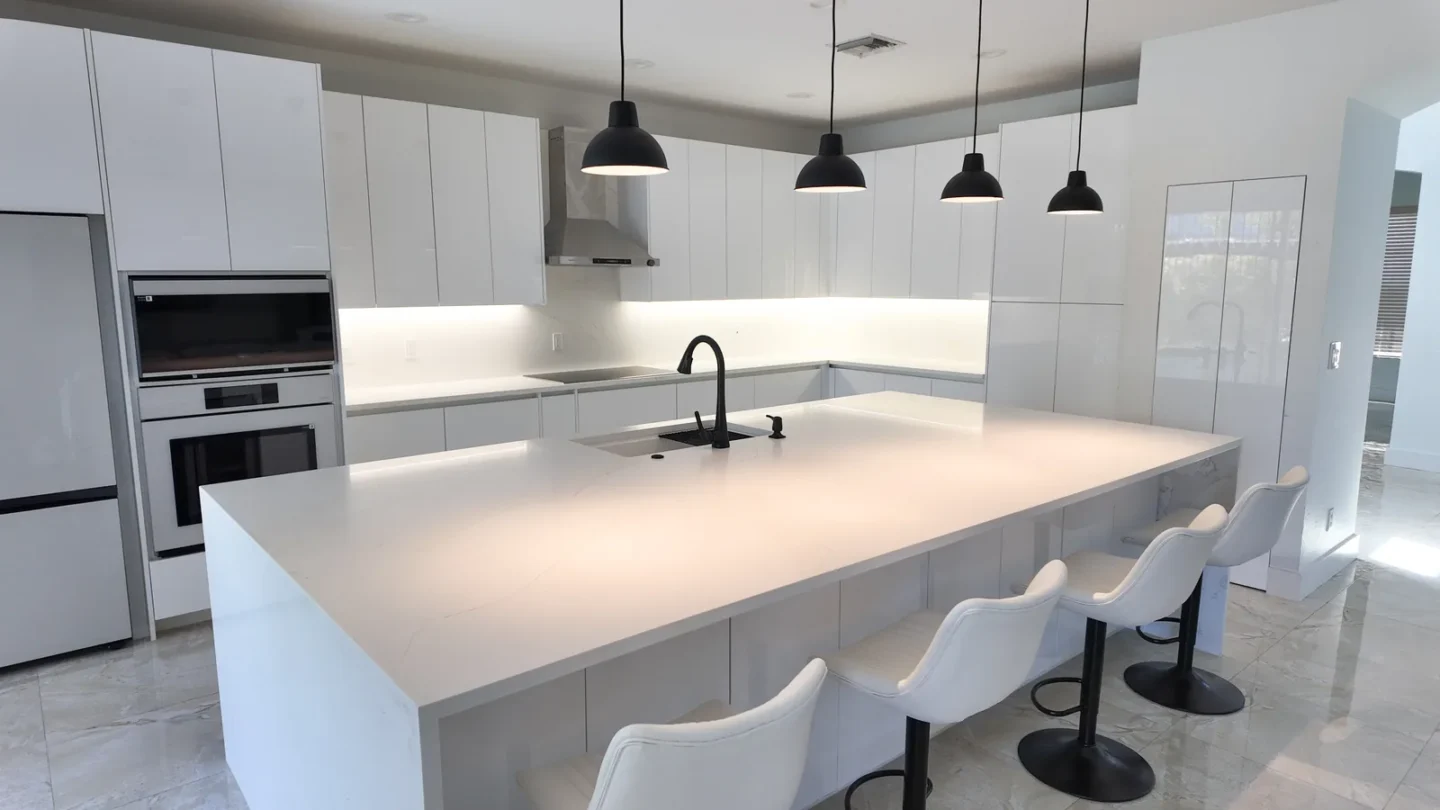
A closer look at the choices that shape this Weston kitchen remodel.
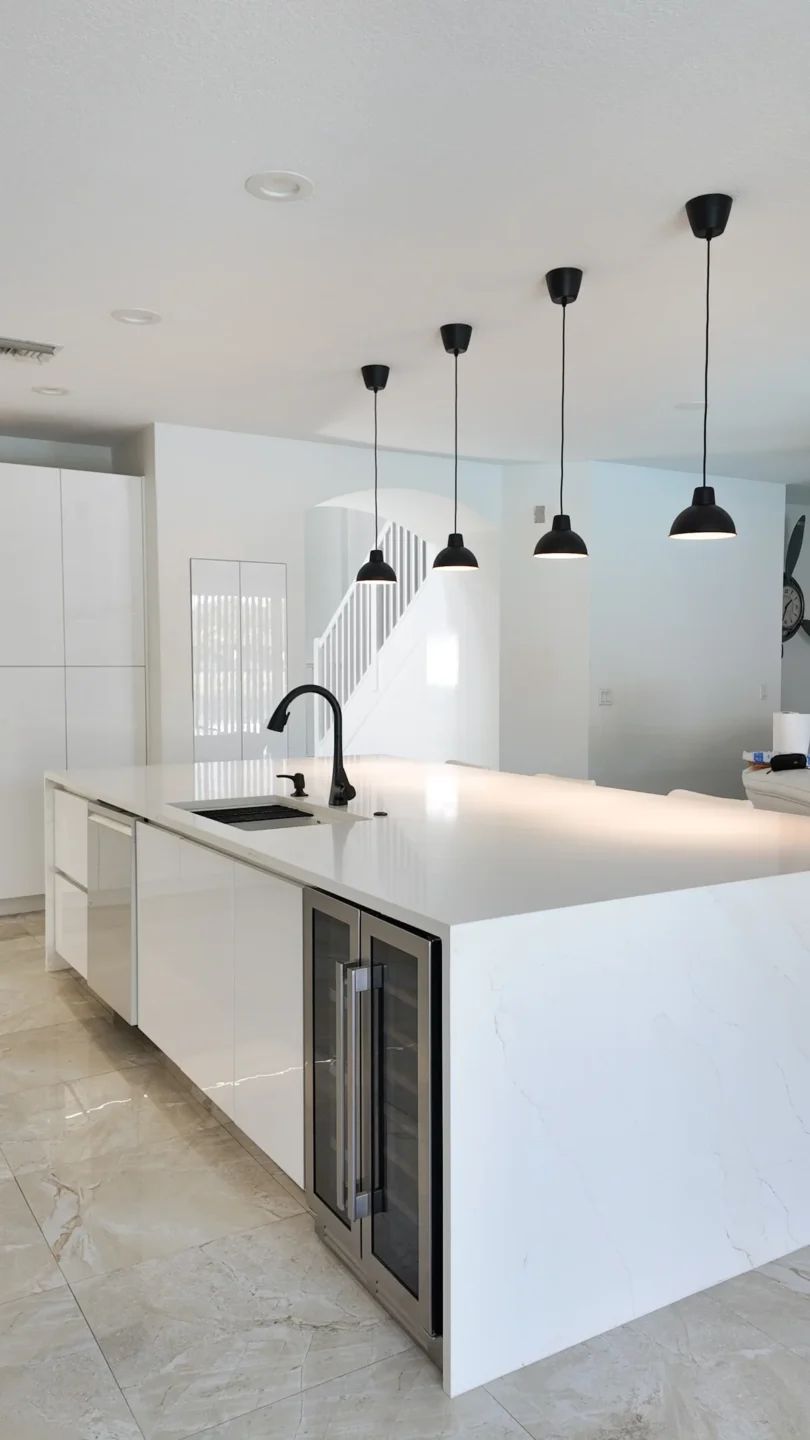
Everything in this kitchen points to the island. It's long enough for four counter stools on one side, and the white quartz top folds down to the floor at both ends. The work side holds the sink, a dishwasher hidden behind a white panel and, at the end facing the family room, a glass-door beverage fridge. Guests can grab a drink without ever stepping into the cook's path.
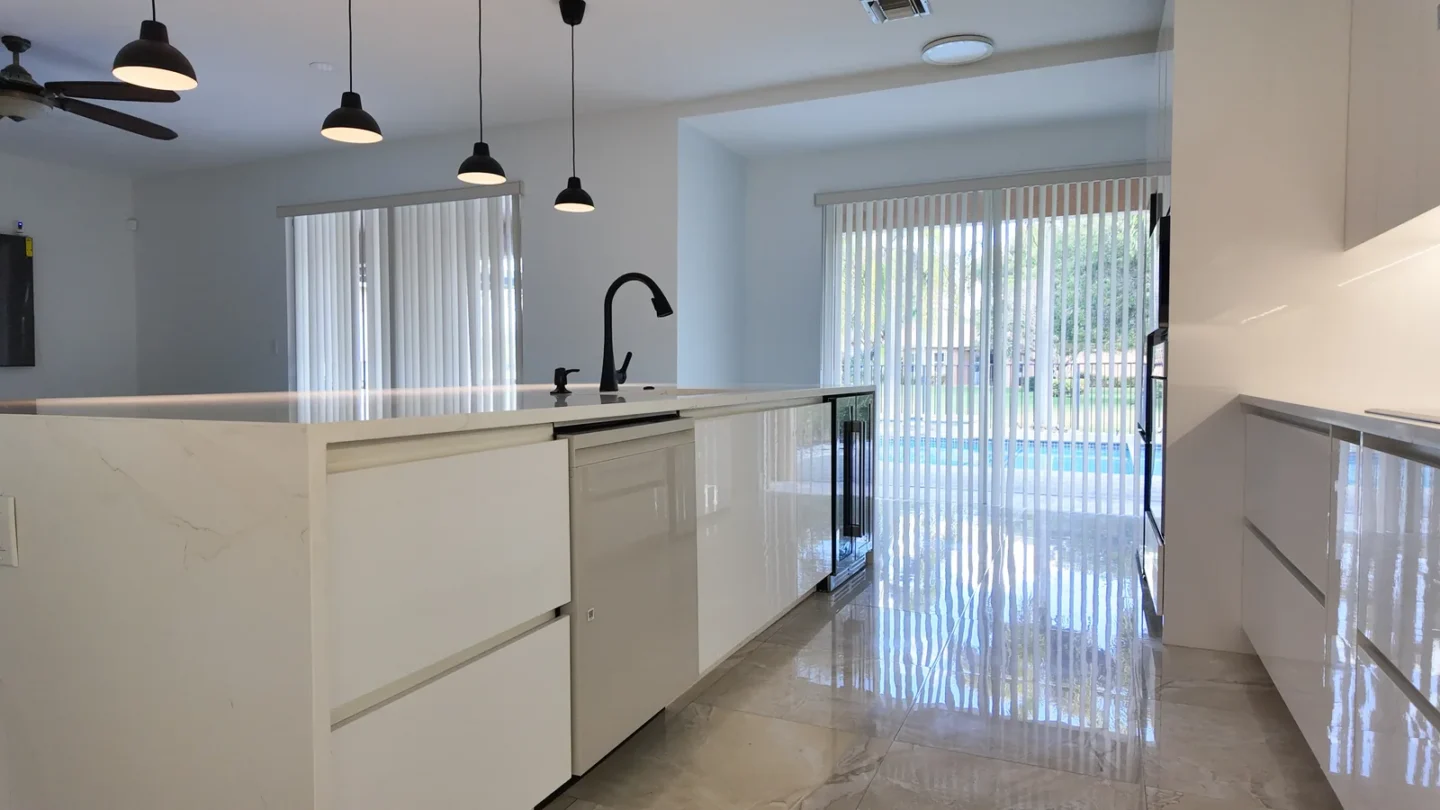
Look along the back of the island and you won't find a single handle. Drawers and doors open from a slim recessed channel, and even the dishwasher wears a matching white panel, so the whole run reads as one smooth surface. Beyond it, sliding glass doors open the view to the backyard and pool.
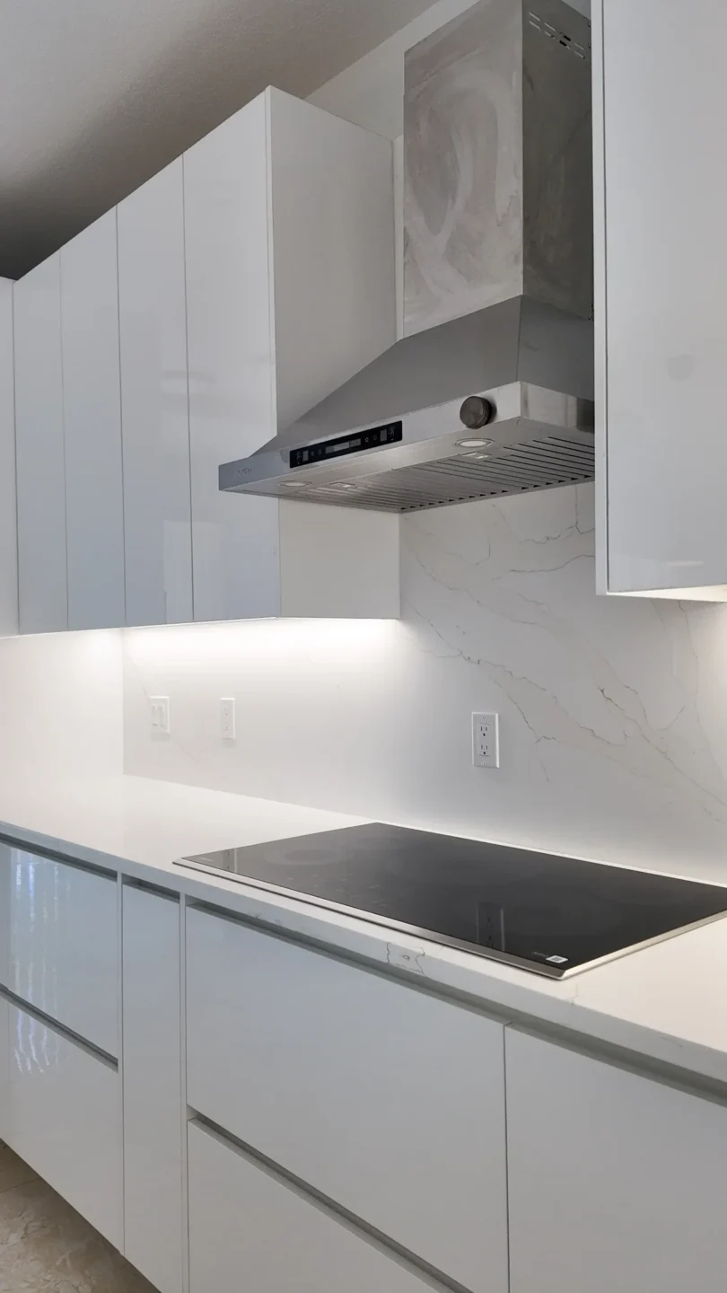
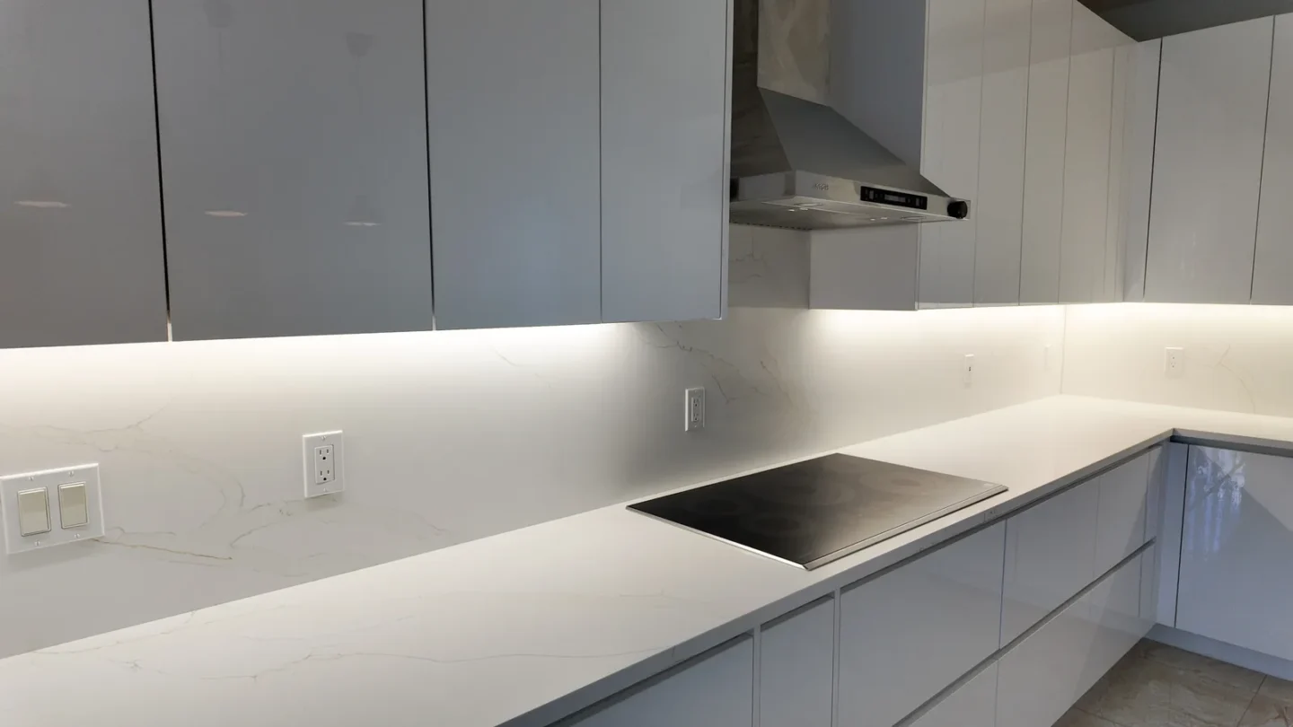
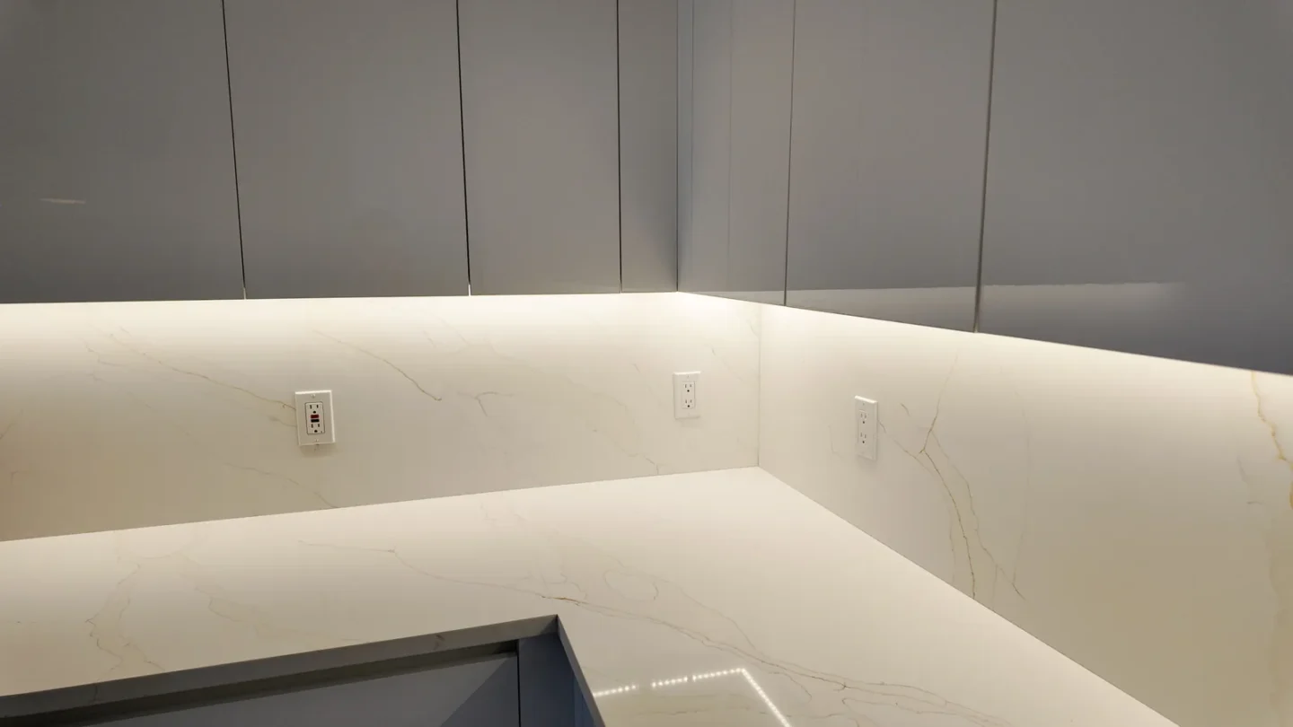
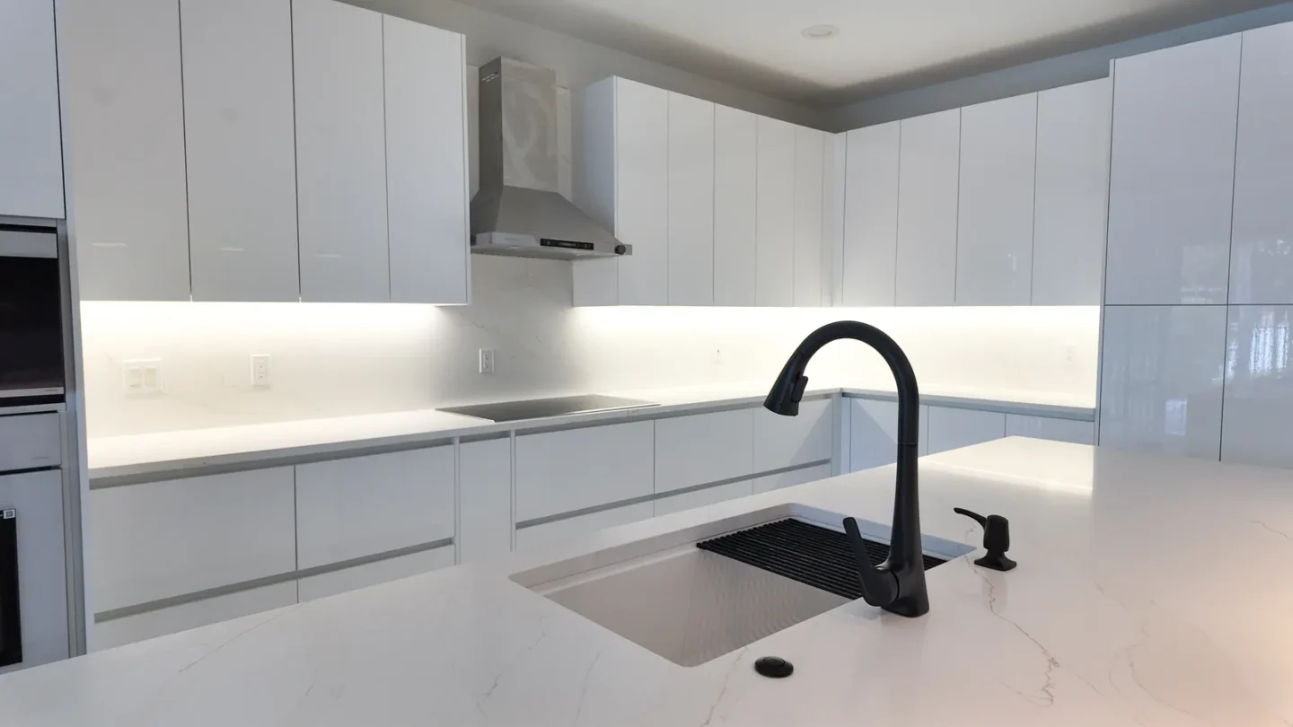
Instead of tile, the backsplash is the same white quartz as the counters, with the same soft gold-gray veining. It runs up the wall in large pieces, so there are almost no grout lines to clean. Behind the range hood, the slab keeps climbing all the way to the ceiling and turns a simple wall into the room's focal point.
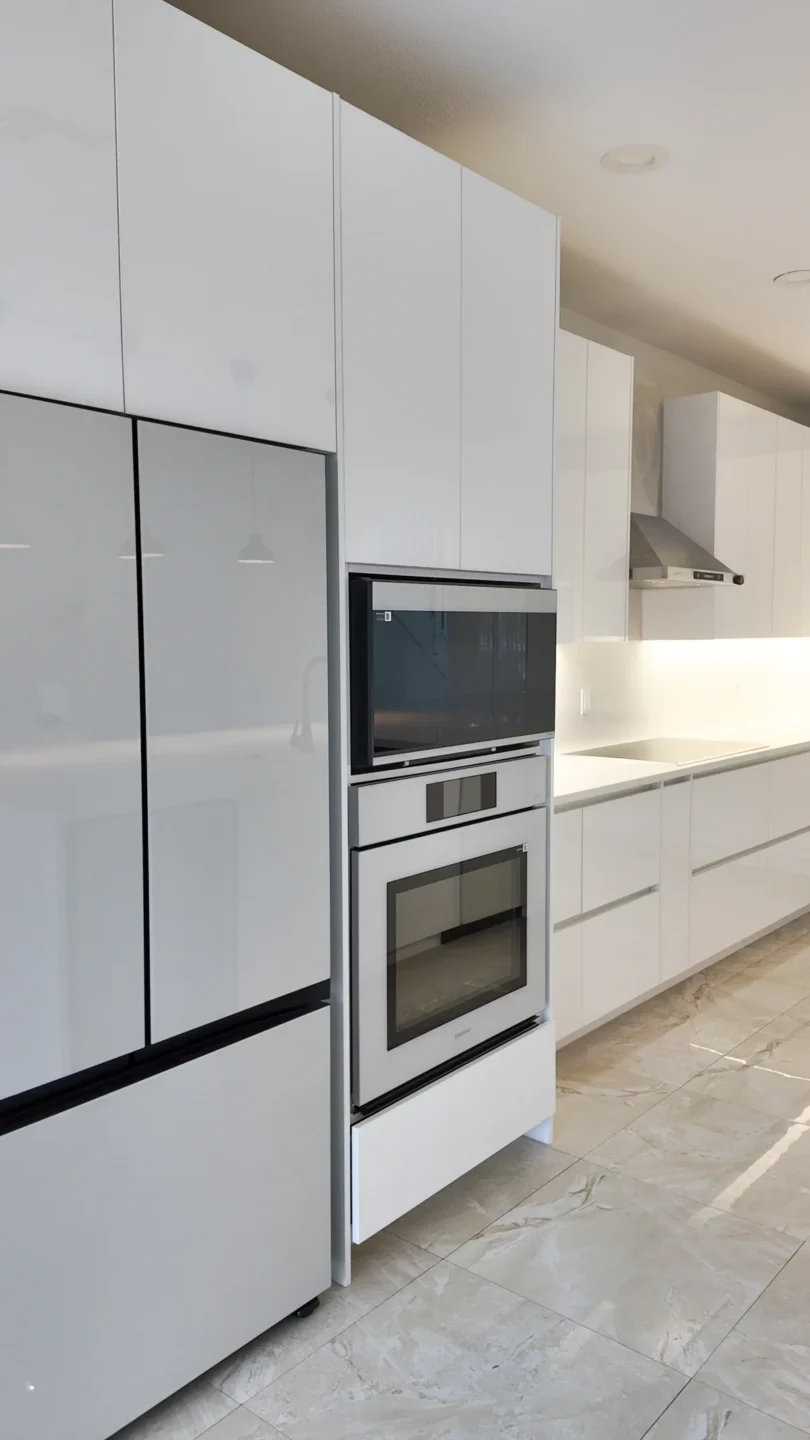
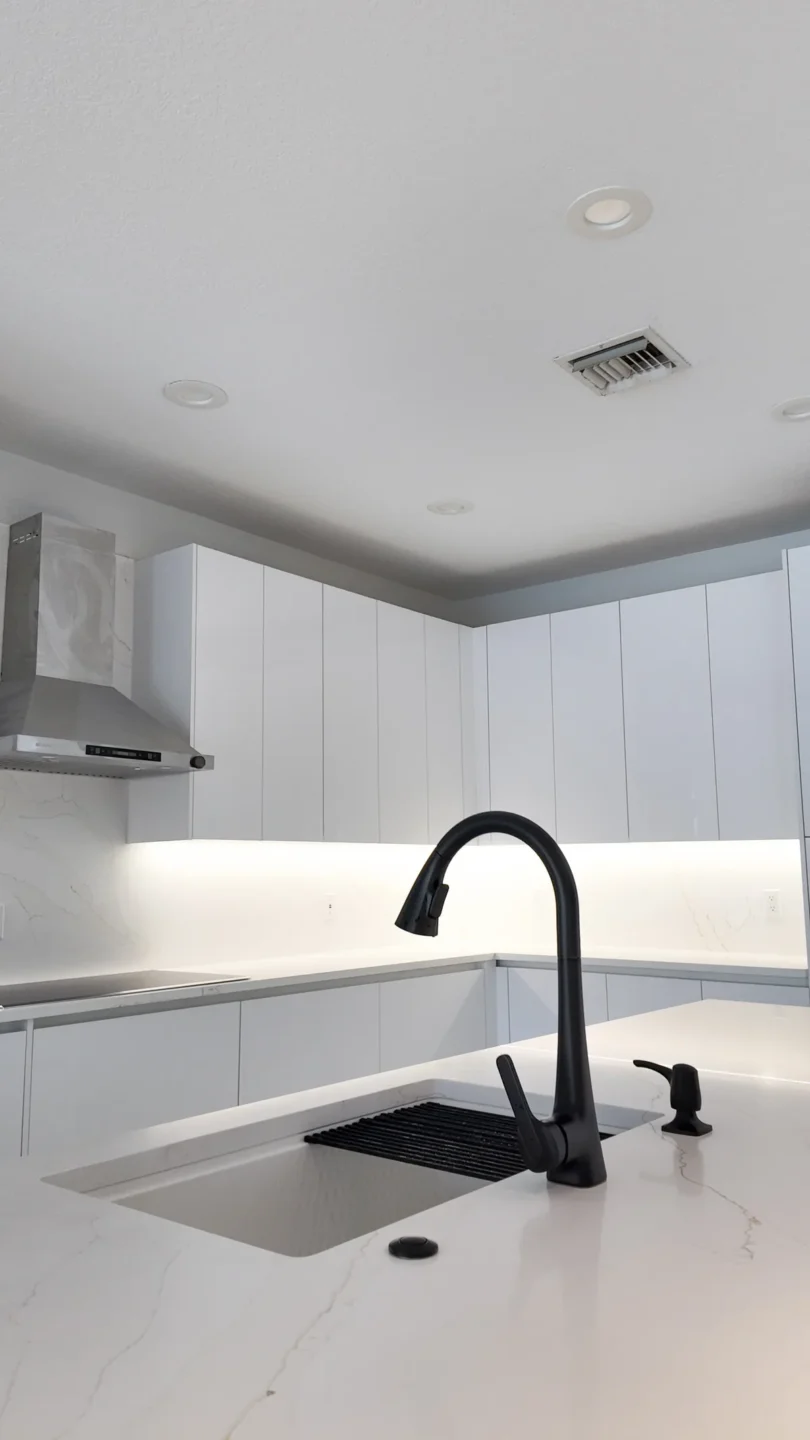
The cooking zone is split in two. A flush black cooktop sits under a stainless wall-mount hood on the perimeter counter, while the ovens live in a tall cabinet next to the refrigerator: a microwave oven on top and a full-size wall oven below, both at an easy height. No bending down to a low oven door, and the counter next to the cooktop stays free.
Floor-to-ceiling gloss cabinets frame the refrigerator and the oven tower, so the appliances line up into one clean wall instead of standing out on their own. The refrigerator itself has a white glass front, which blends right into the cabinetry around it.
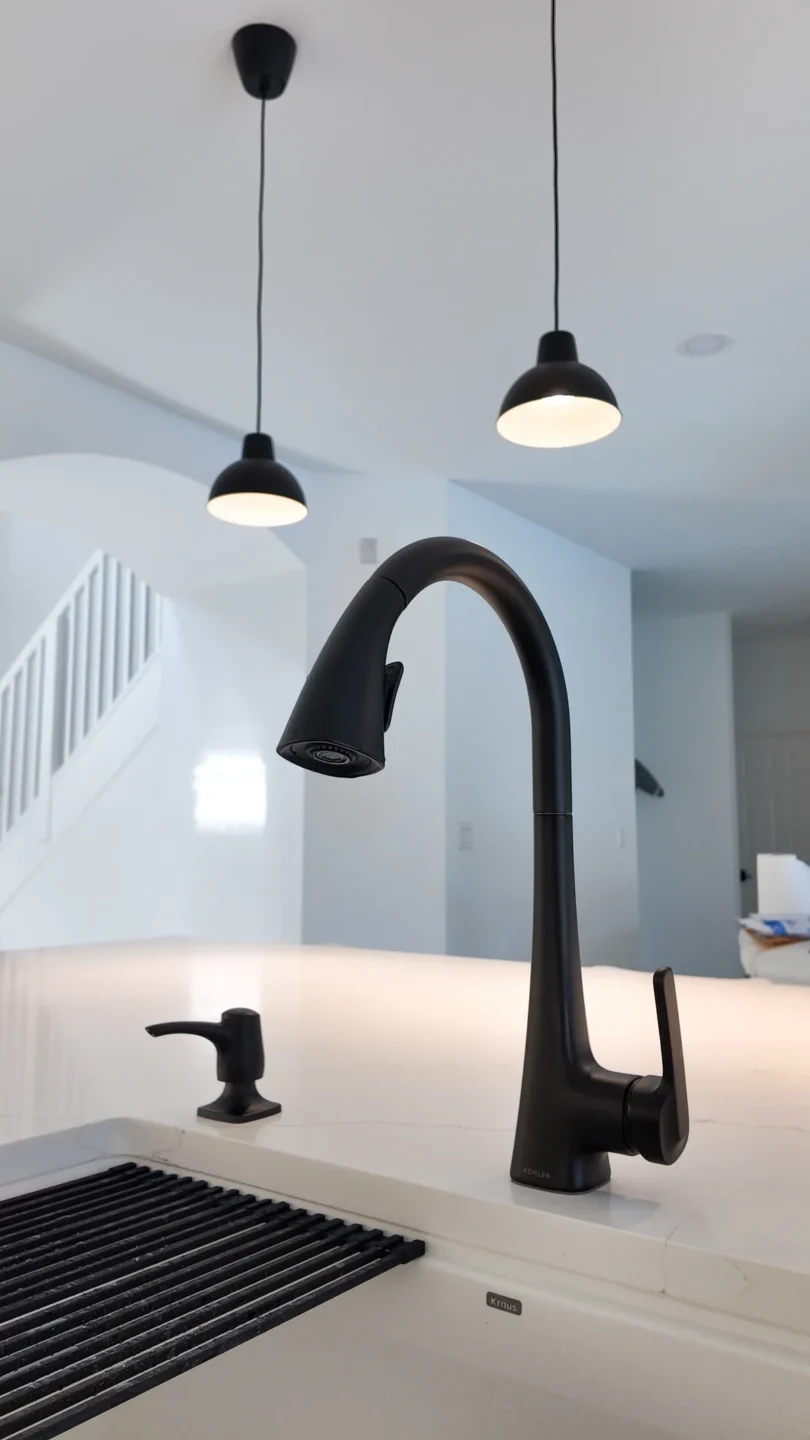
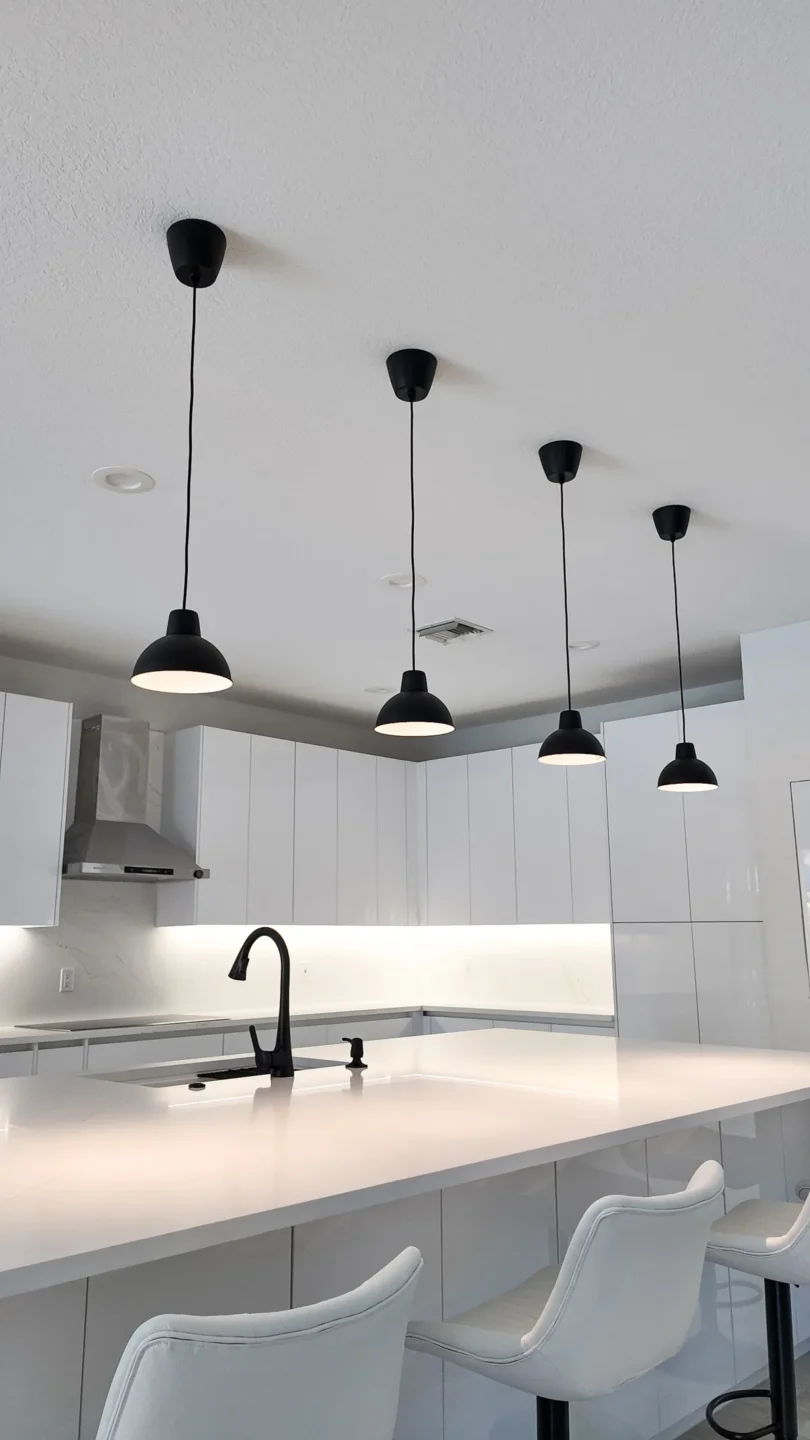
A kitchen this bright needs a few dark notes. Here, they come from the matte black pull-down faucet and soap dispenser at the island sink, and from the four black dome pendants overhead. The sink itself is a large undermount basin with a roll-up rack across the top, handy for drying dishes or rinsing produce.
Project Gallery
Our Process
Every MIA kitchen follows the same clear process, so you always know what is next.
In your home or virtually, we talk through how you use the space and what you want to change.
See your new kitchen before any work starts, and adjust cabinets, counters and layout until it is right.
Everything is written out up front, so there are no surprise invoices.
As a licensed general contractor (CGC1535875) and plumbing contractor (CFC1434602), we pull the permits and schedule the inspections.
Demolition, cabinetry, plumbing, counters and finishes are managed in-house.
We review every detail with you before we call it done.
FAQs
It depends on the look you want, but a slab has real advantages. It matches the counters exactly, the veining flows from surface to wall, and with so few seams there's very little grout to scrub. It's a great fit for a clean, modern kitchen like this one.
Gloss surfaces can show smudges more than matte ones, especially around the openings. A soft microfiber cloth and a mild cleaner usually take care of it in seconds, and handle-free channels mean fewer spots where hands land on the doors.
At the edge of the work zone, facing where people gather. Putting it at the end of the island, like in this kitchen, lets family and guests grab drinks without crossing in front of the cooktop or sink.
Separating them lets two people cook at once without bumping into each other, and wall ovens sit at a comfortable height, so heavy dishes don't have to come up from the floor. It also frees the space below the cooktop for deep drawers.
It depends on the island's length and the size of the fixtures. The goal is even light along the whole top with comfortable space between each pendant. On a long island like this one, four medium pendants cover it well.
If the project moves plumbing, adds electrical circuits or changes walls, the City of Weston will expect permits and inspections. MIA holds a general contractor license (CGC1535875) and a plumbing contractor license (CFC1434602), and our team takes care of the city paperwork for you.
Get a free consultation and a photorealistic 3D kitchen design. See your dream kitchen before demo begins, with a transparent price and a realistic timeline. Call (954) 355-1520 or request your design below.