
Kitchen Remodeling / Timeline Guide
How Long Does a Kitchen Remodel Take in Miami?
A step-by-step timeline for design, permits, custom cabinets, construction and final inspections.
A kitchen remodel can mean several weeks without your usual cooking space, but that is only one part of the schedule. Before demolition begins, you need a finished design, any required approvals and a reliable plan for getting cabinets and other materials delivered.
For planning purposes, allow approximately 4 to 8 weeks of construction for a full kitchen remodel in Miami once the project is ready to start. Design, permits and custom cabinet production can add several months before that construction window begins.
The distinction matters: the total project timeline is not the same as the time you spend without a kitchen. With careful preparation, much of the planning and ordering can happen while your existing kitchen remains usable.
This guide explains the stages, where they can overlap and what to confirm before scheduling demolition.
Kitchen Remodel Timeline at a Glance
The following ranges are planning estimates for the project stages described in this guide. Your actual schedule depends on the scope, suppliers, approvals and conditions discovered during construction.
| Project stage | Planning allowance | Can you usually use the existing kitchen? |
|---|---|---|
| Consultation and initial measurements | Often one visit; follow-up measurements may be needed | Yes |
| Design and selections | Approximately 1 to 3 weeks for a straightforward design approval | Yes |
| Permits and association approvals | Varies by jurisdiction, scope and building | Usually |
| Custom cabinet fabrication | Approximately 6 to 14 weeks after final approval and order release | Usually |
| Construction | Approximately 4 to 8 weeks for the scope discussed here | Expect substantial restrictions or no kitchen access |
| Punch list and final approvals | Allow time at the end; unresolved items can extend completion | Depends on remaining work and approved use |
Do not simply add every row together. Some stages can overlap. For example, cabinet production may proceed during permit review once the design is sufficiently settled and the risks of ordering are understood.
As an illustration, two weeks of design, ten weeks of cabinet production and six weeks of construction would total about eighteen weeks if approvals fit within the ordering period. That is a scheduling example, not a guaranteed completion time.
Explore kitchen remodeling in Miami to discuss a scope and sequence that fit your home.
Phase 1: Consultation and Measurements
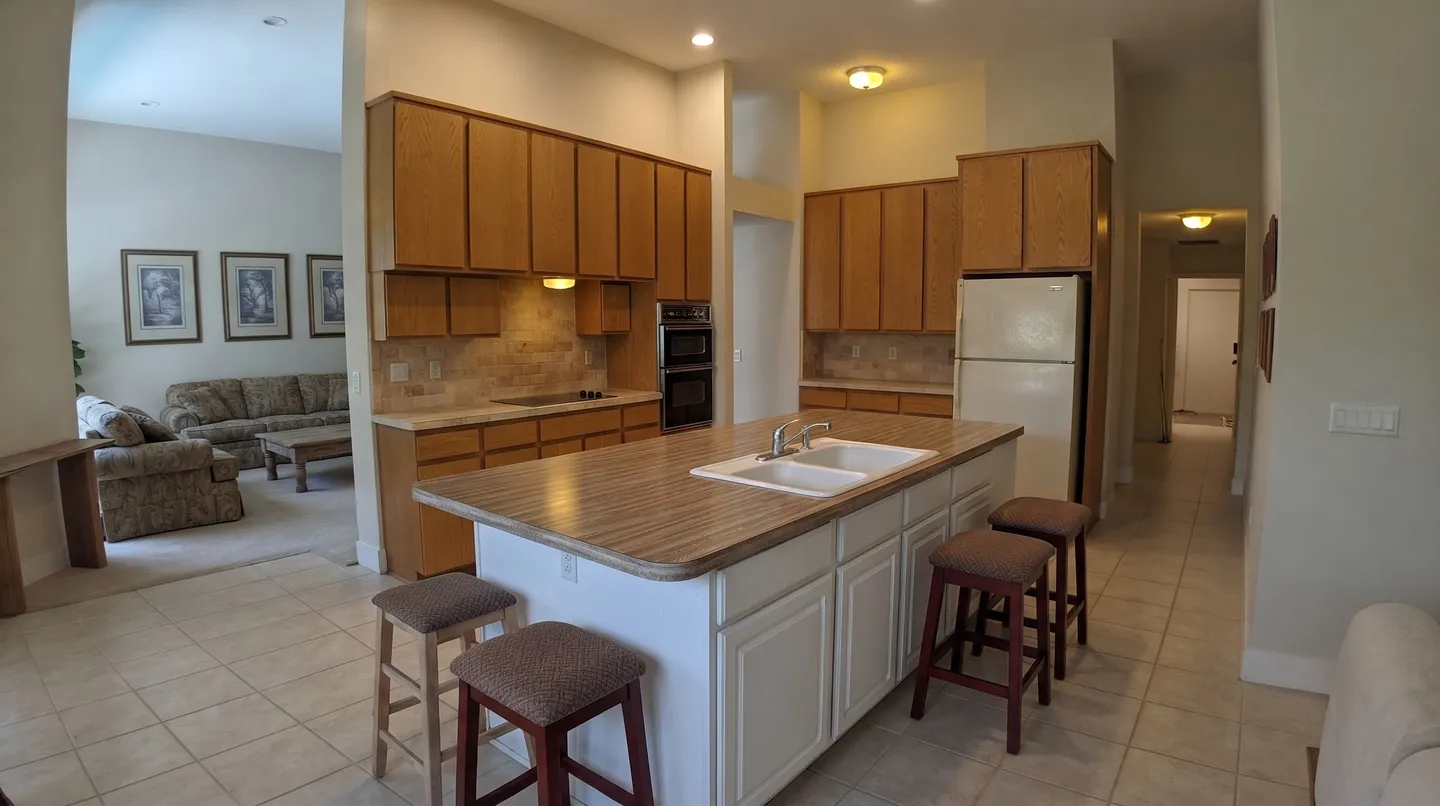
The first visit establishes what needs to change and what can stay. Your contractor reviews the existing kitchen, takes initial measurements and discusses storage, appliances, preparation space and the way your household uses the room.
One of the most important schedule decisions is whether to keep the layout.
Retaining the sink, range and major appliance locations can reduce the amount of plumbing, electrical and ventilation work. It does not eliminate every permit or inspection requirement, but it can simplify the project.
A layout change may provide better long-term function. If that is your priority, include the additional design and construction steps in the schedule from the beginning.
Use this visit to discuss your target completion date, building restrictions and whether you plan to remain at home.
Phase 2: Kitchen Design and Selections
Allow approximately one to three weeks for a straightforward design to reach approval, with additional time for complex layouts or multiple revisions.
A 3D design helps you review the cabinet arrangement, island proportions, finishes and relationship between appliances before materials are ordered. It is also an opportunity to notice practical problems, such as a dishwasher door blocking a walkway.
Before approving the design, confirm:
- Cabinet dimensions, storage features and door style.
- Appliance model numbers and installation requirements.
- Countertop material and edge details.
- Sink and faucet selections.
- Backsplash, flooring and hardware.
- Lighting locations and electrical needs.
Appliance selections deserve early attention. A different refrigerator, range or ventilation system can affect cabinet openings, clearances and utility requirements.
Explore MIA’s kitchen design service to plan the room before construction begins.
Phase 3: Permits and Condo Approvals
Permit review does not have one standard duration across Miami. The schedule depends on the department serving your address, the work proposed, the completeness of the plans and whether revisions are requested.
Work involving relocated plumbing, new electrical circuits, ventilation changes or structural alterations should be reviewed for the applicable permits. A cosmetic update may follow a different approval route.
Do not assume a project is exempt simply because it keeps the same layout or falls below a particular price. Miami-Dade’s >permit exemption guidance distinguishes between different types of work and includes conditions and exclusions.
Ask your contractor to identify the permits, inspections and documentation needed for your specific scope. Where applicable, this includes a Notice of Commencement and trade permits.
Our kitchen remodel permit guide explains the approval considerations in more detail.
Why condo kitchens need additional planning
A condo renovation may also require association approval before work begins. Building approval and government permits are separate processes.
Your building may require contractor documentation, insurance certificates, plans, delivery arrangements and advance notice for water shutdowns. Elevator reservations and restricted work hours can affect how much work is completed each day.
Request the building’s renovation package early. Do not schedule demolition around an assumed approval date.
Read more about HOA approval for condo remodels before setting your construction start date.
Phase 4: Ordering Cabinets and Other Materials
Custom cabinet production is often one of the longest parts of the kitchen remodel timeline. A planning allowance of 6 to 14 weeks after final approval and order release is useful, but the cabinet supplier should confirm the actual lead time.
Stock and semi-custom cabinets follow different schedules. A stock product may be available sooner, but a missing cabinet, trim piece or specialty component can still delay installation.
Confirm availability for the entire order rather than relying on the delivery date of the main cabinets alone.
Other items to track include appliances, sinks, faucets, tile, lighting and countertop material. Keep a written list of what has been ordered, its expected arrival and any outstanding decisions.
For cabinet options, explore custom kitchen cabinets and what custom cabinets cost in Miami.
Should everything arrive before demolition?
Having critical materials delivered and checked before demolition reduces the chance of an empty kitchen waiting on a missing item. Confirm quantities, visible damage and compatibility before the installation team needs them.
However, some work necessarily happens later. Stone countertops are commonly measured after the base cabinets are installed, so the finished countertops will not normally be ready before demolition.
The practical goal is to have critical products available, countertop material reserved and the remaining fabrication steps scheduled, not to promise that every finished component can arrive in advance.
Phase 5: Construction, From Demolition to Finishes
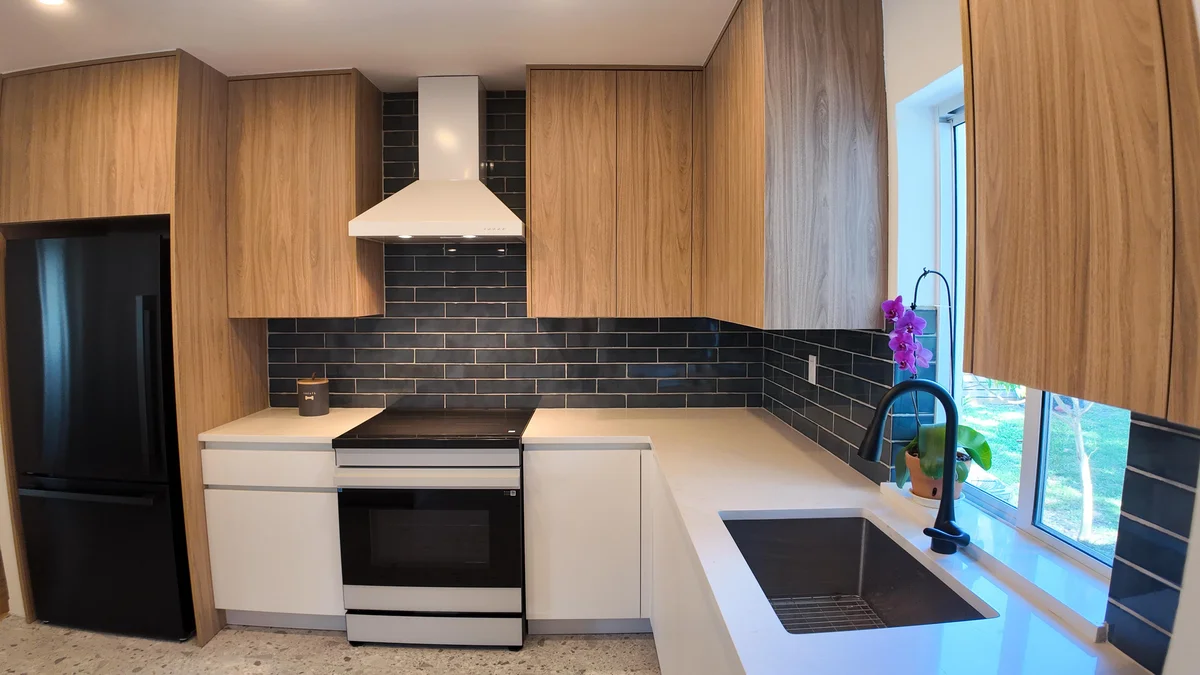
For the full-remodel scope discussed here, allow approximately four to eight weeks of construction. Larger renovations, structural changes, extensive repairs or complex building restrictions can take longer.
Demolition and protection
Old cabinets, countertops and affected finishes are removed. Dust barriers, floor protection and debris routes help limit disruption to the rest of the home.
Demolition also reveals conditions that could not be fully inspected beforehand. Water damage, deteriorated plumbing or unsuitable wiring may require additional work.
Plumbing, electrical and ventilation rough-ins
The trades prepare the services needed for the approved layout. This may involve supply and drain lines, outlets, lighting circuits or ventilation connections.
Changes at this stage can affect several trades. Moving an appliance after rough-ins are complete may require both rework and revised approvals.
Required inspections and wall repairs
Where inspections are required, the relevant work must be approved before it is concealed. Inspection availability and any corrections need to be included in the schedule.
After the necessary approvals, affected walls and ceilings can be closed and prepared for finishes.
Cabinet installation
Allow approximately two to five days for a typical cabinet installation, with additional time for larger kitchens, extensive trim or site adjustments.
The cabinets need to be set, secured and ready before final countertop measurements. Flooring may be installed before or after cabinetry depending on the material and installation requirements.
Countertop templating and fabrication
Once the base cabinets are ready, the fabricator measures the countertop layout. Final sink and appliance specifications must be available so openings and clearances are correct.
A planning allowance of one to two weeks from template to installation may suit a straightforward project, but material availability, fabrication workload and complexity can extend it.
Installation itself may take a day for a straightforward kitchen. Sink and appliance reconnections are separate tasks; do not assume they will always happen the same day.
Learn more about countertop installation and its place in the construction sequence.
Backsplash, fixtures and finishing work
The remaining work may include backsplash installation, lighting, paint, hardware, appliance installation and plumbing connections.
These tasks can be small individually but still require coordination. The schedule should include them rather than treating the countertop installation as the finish line.
Phase 6: Walkthrough, Punch List and Final Approvals
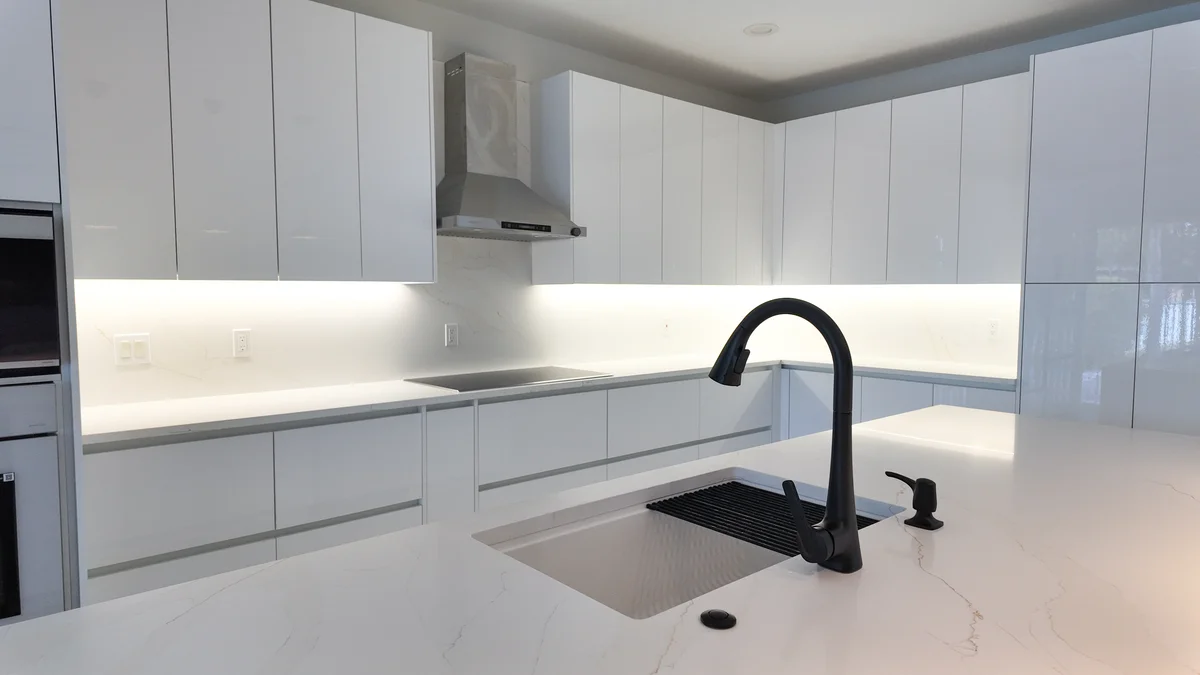
The final walkthrough is the time to check cabinet operation, drawers, hardware, visible finishes and the completed scope.
Create a written punch list for outstanding items and agree on who will address them and when. Confirm that required final inspections and permit closeout are accounted for.
Keep product warranties, care instructions and project documentation together. Follow the payment milestones in your agreement, including any completion requirements, rather than assuming a kitchen that looks finished has completed every administrative step.
What Commonly Delays a Kitchen Remodel?
- Changes after ordering: Different cabinet dimensions or appliance models can trigger new production and design work.
- Missing or damaged materials: Replacement components may have their own lead times.
- Permit comments: Incomplete or revised plans can require another review.
- Inspection corrections: Work may need adjustment before the next phase begins.
- Hidden conditions: Damage or unsuitable existing services may only become visible after demolition.
- Condo logistics: Delivery restrictions, elevator bookings and water shutdowns can limit daily progress.
- Weather and delivery disruptions: Storms can affect transport, access and scheduled work.
Preparation reduces avoidable delays, but it cannot eliminate every uncertainty. Ask how schedule changes will be communicated and whether your target completion date includes any contingency.
Can You Live at Home During a Kitchen Remodel?
Many homeowners remain at home, but suitability depends on the scope, access and household needs. Expect noise, contractor traffic and limited kitchen access during construction.
Set up a temporary food-preparation area outside the work zone. A refrigerator, microwave, coffee maker and simple storage can help, provided the electrical supply and appliance placement are suitable.
Plan where you will wash dishes and obtain drinking water when the sink is disconnected. Keep children and pets away from the construction area and discuss access routes with your contractor.
If the work affects essential utilities, involves hazardous-material remediation or makes safe separation difficult, temporary accommodation may be more practical.
Does a Small Kitchen Remodel Take Less Time?
A smaller kitchen may need fewer cabinets and less installation work, but it can still involve the same permits, trades and fabrication steps as a larger room.
Keeping the layout and selecting available products can shorten the schedule. Choosing custom cabinetry or relocating services can extend it regardless of floor area.
If the kitchen functions well and only the cabinet appearance needs updating, compare kitchen remodel vs cabinet refacing before committing to a full renovation.
How to Keep Your Kitchen Remodel on Schedule
- Finalize the layout before placing orders. Confirm storage, appliance positions and clearances.
- Select appliances early. Provide actual model specifications for cabinet and utility planning.
- Submit building paperwork promptly. Allow time for association and permit requirements.
- Track critical deliveries. Confirm that products are available and inspect them before they are needed.
- Reserve countertop material and fabrication time. Remember that final templating usually follows cabinet installation.
- Use one main point of contact. Keep approvals and questions in a clear communication channel.
- Review changes in writing. Understand the cost and schedule impact before approving them.
Frequently asked questions
How long does a kitchen remodel take in Miami?
Allow approximately four to eight weeks of construction for the full-remodel scope described here, plus design, approvals and ordering. Custom cabinetry can add six to fourteen weeks before installation. Some stages overlap, so the complete schedule should be planned around your specific project.
How long will I be without a kitchen?
Usually, the main disruption begins with demolition and continues through installation and reconnections. Planning and ordering can often happen while the existing kitchen remains usable. Ask when cooking facilities, refrigeration and the sink will be unavailable and when each is expected to return.
How long do custom kitchen cabinets take?
A useful planning range is six to fourteen weeks after the final design is approved and the order is released. The supplier should confirm the current lead time. Installation is a separate stage and may take approximately two to five days for a typical kitchen.
How long does it take to get a kitchen permit in Miami?
There is no single review time for every project. The jurisdiction, scope, plan completeness and requested revisions all affect timing. Ask your contractor which department will review the application and what approvals are needed before construction can start.
Do condo kitchen remodels take longer?
They can. Association approval, restricted work hours, delivery rules and scheduled water shutdowns may add time. Obtain the building’s renovation requirements early and include those restrictions in the construction plan.
How long do countertops take after cabinets are installed?
Allow approximately one to two weeks from final templating to installation as a planning estimate for a straightforward project. Material availability and fabrication workload can change that range. Plumbing reconnection and appliance completion may follow on separate visits.
Can a kitchen remodel be finished in four weeks?
Some straightforward projects may fit that construction window when approvals are complete, critical products are available and the scope is limited. It is not a reliable deadline for every kitchen, especially when structural changes, custom details or hidden repairs are involved.
Plan Your Kitchen Remodel Before Demolition Begins
A useful timeline explains more than the number of construction weeks. It identifies the design decisions, approvals, material deliveries and trade work that must happen in sequence.
Start with a clear scope and realistic lead times, then schedule demolition around confirmed readiness. That approach helps reduce the time your household spends without a working kitchen.
Contact MIA Remodeling Contractors to discuss your layout, priorities and target completion date. Explore our kitchen remodeling in Miami service to begin planning your project.
Get a realistic schedule for your kitchen remodel
MIA Remodeling Contractors plans design, permits, cabinet orders and construction as one sequence, so demolition starts when the project is ready. We handle kitchen remodeling, kitchen design and custom cabinets across Miami-Dade, Broward and Palm Beach counties.
Florida general-contractor license CGC1535875. Serving Miami-Dade, Broward and Palm Beach counties.