Call (954) 355-1520

Two Bathrooms · Parkland, FL 33076

Bathroom Remodel in Parkland, FL: A Stone Wall, a Floating Tub and a Lot of Matte Black

Picture the primary bath as a gallery. One wall is the art, and everything else stays white and quiet so you notice it.
Project Overview

Bathroom Remodeling in Parkland

Parkland homes are often built with generous primary suites and a second or third bath for kids and guests. Remodeling them together, the way this project did, lets each room have its own personality while the finishes, hardware and quality stay consistent from one door to the next.

Our crews remodel bathrooms all over north Broward, including Parkland, Coral Springs, Margate and Weston. Visit our bathroom remodeling page or our master bathroom remodel page to see how we work.

Get a Free 3D Design

Design Highlights

A closer look at the choices that shape this Parkland bathroom remodel.

Walk the Primary Suite

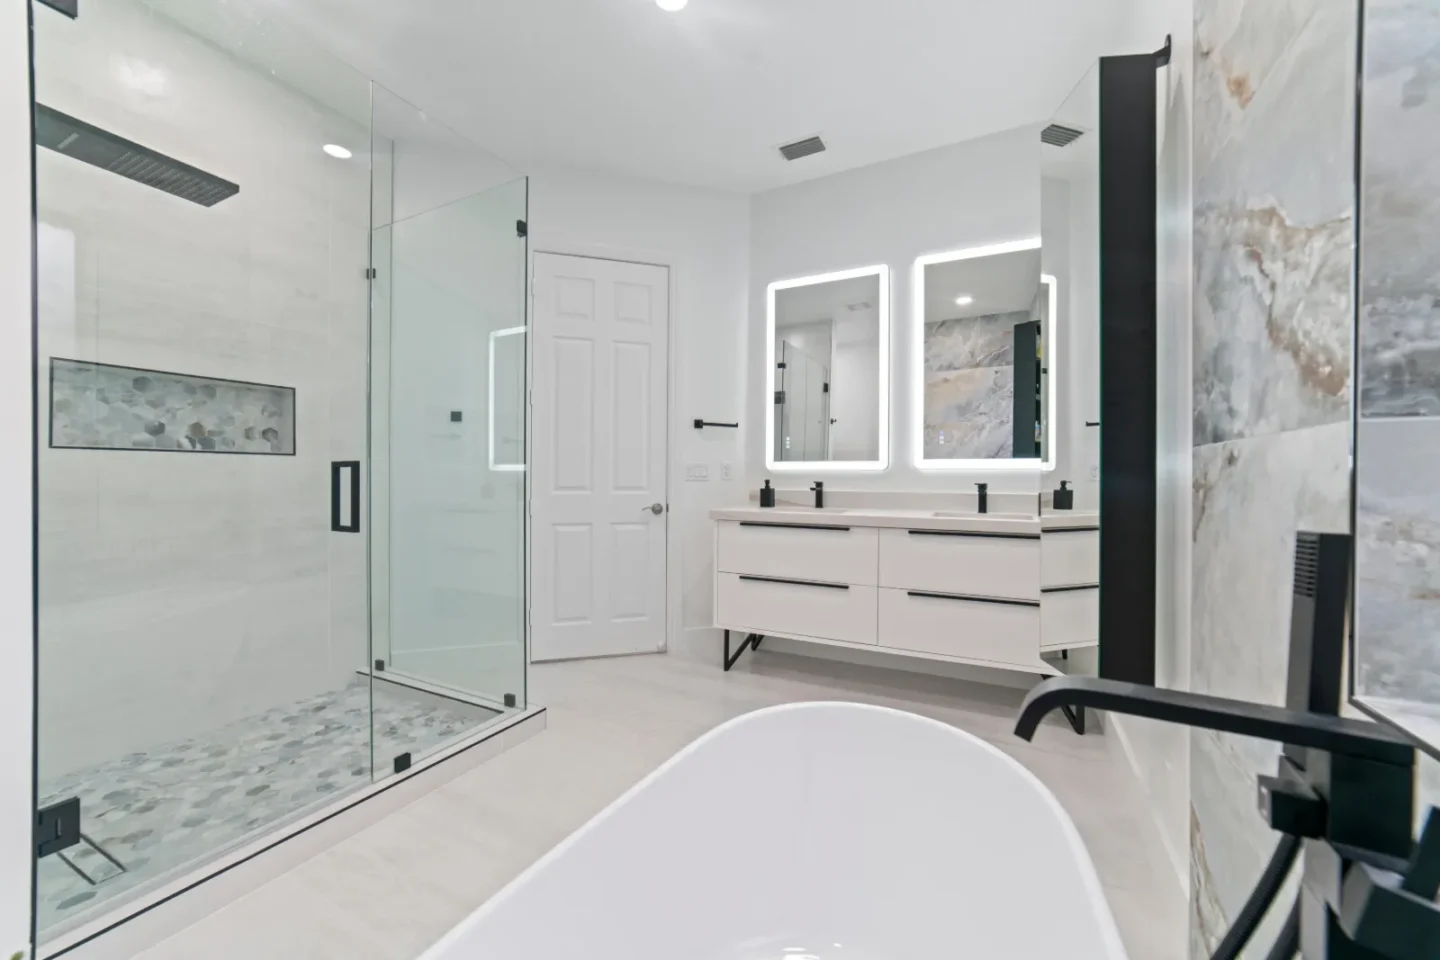
Follow the route a morning actually takes in this room. Each stop has its own job, and the matte black finish ties the four of them together.

One Wall Does the Talking

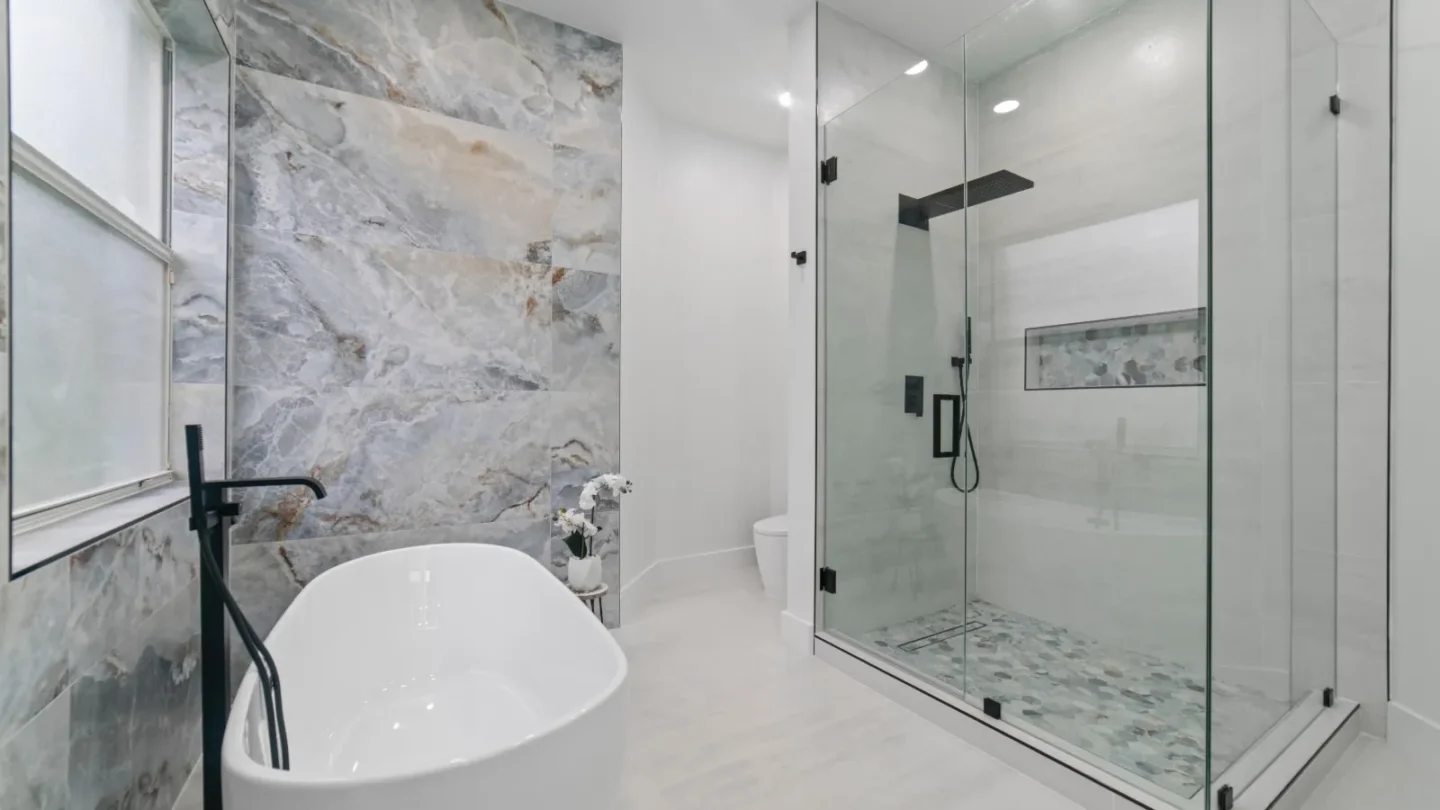
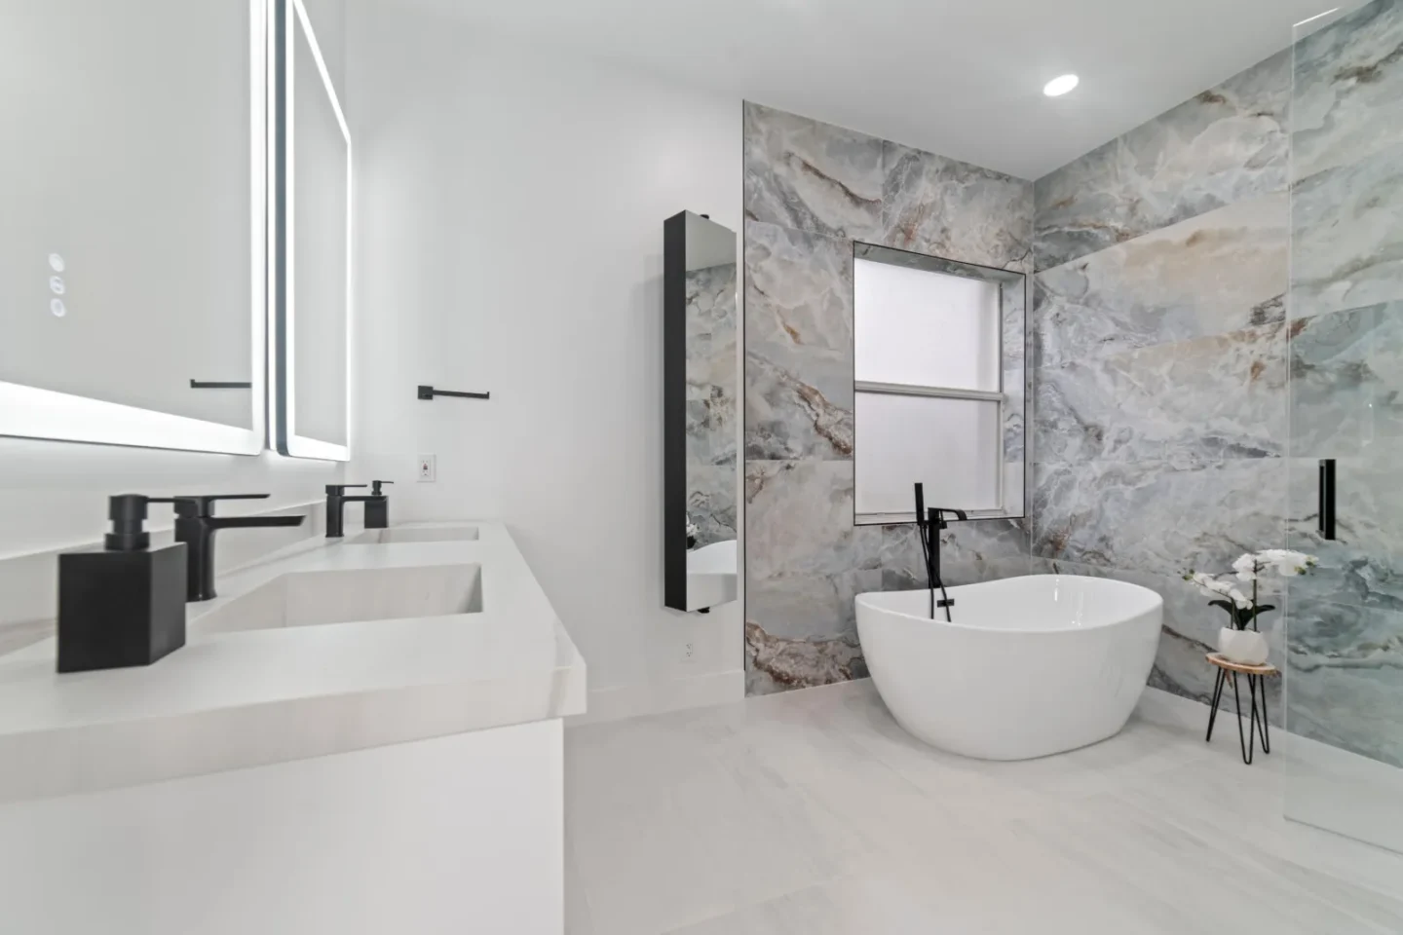
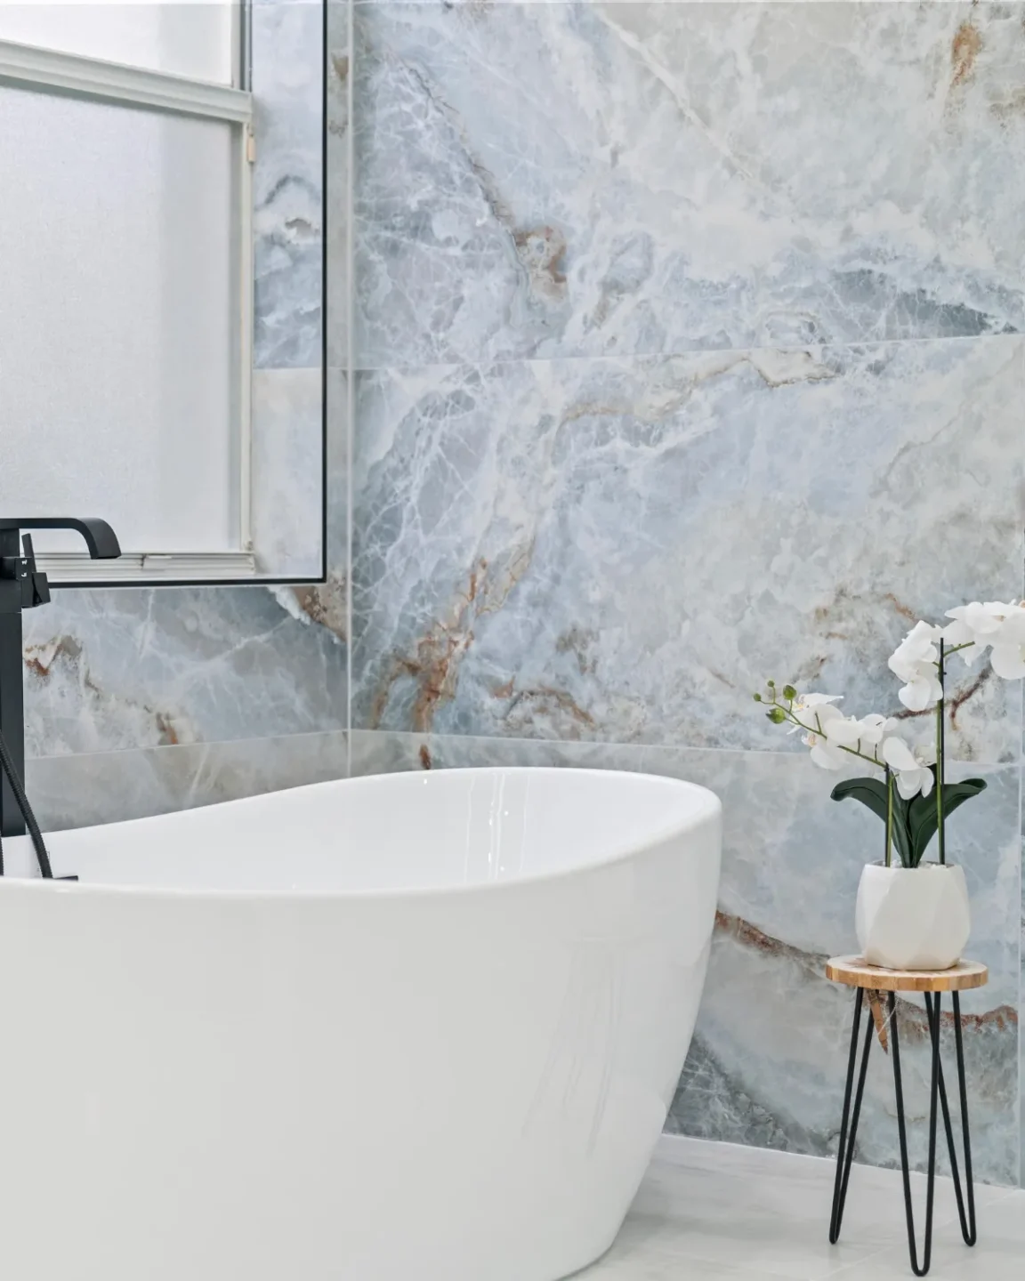
Most bathrooms spread their color across every surface. This one saves it for a single wall. Oversized porcelain slabs with the look of polished stone climb from floor to ceiling behind the tub, and their veining moves like water: soft blue and gray, streaks of cream, and thin lines of warm rust.

A Shower Built in Layers

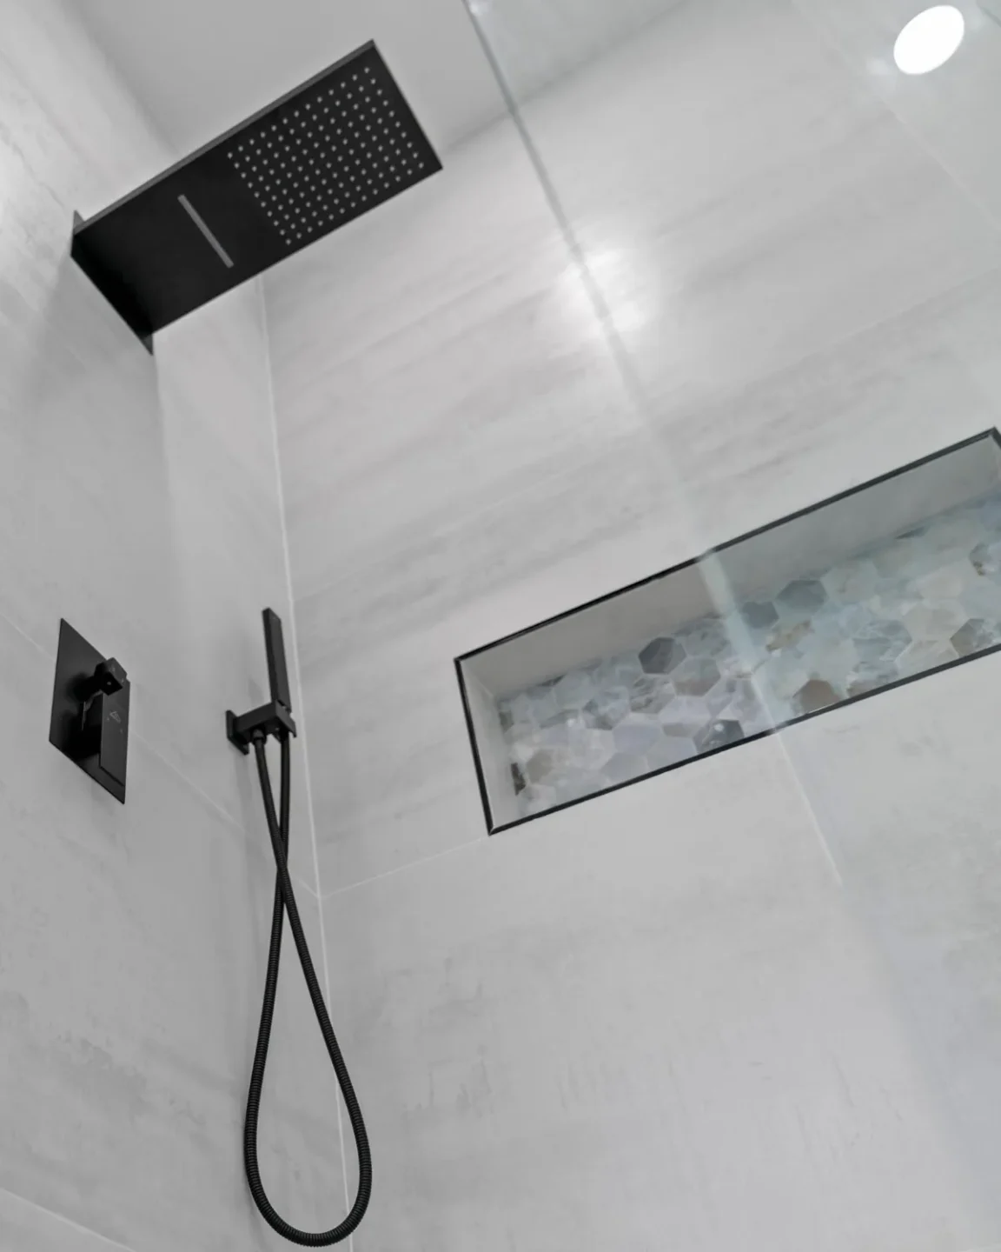
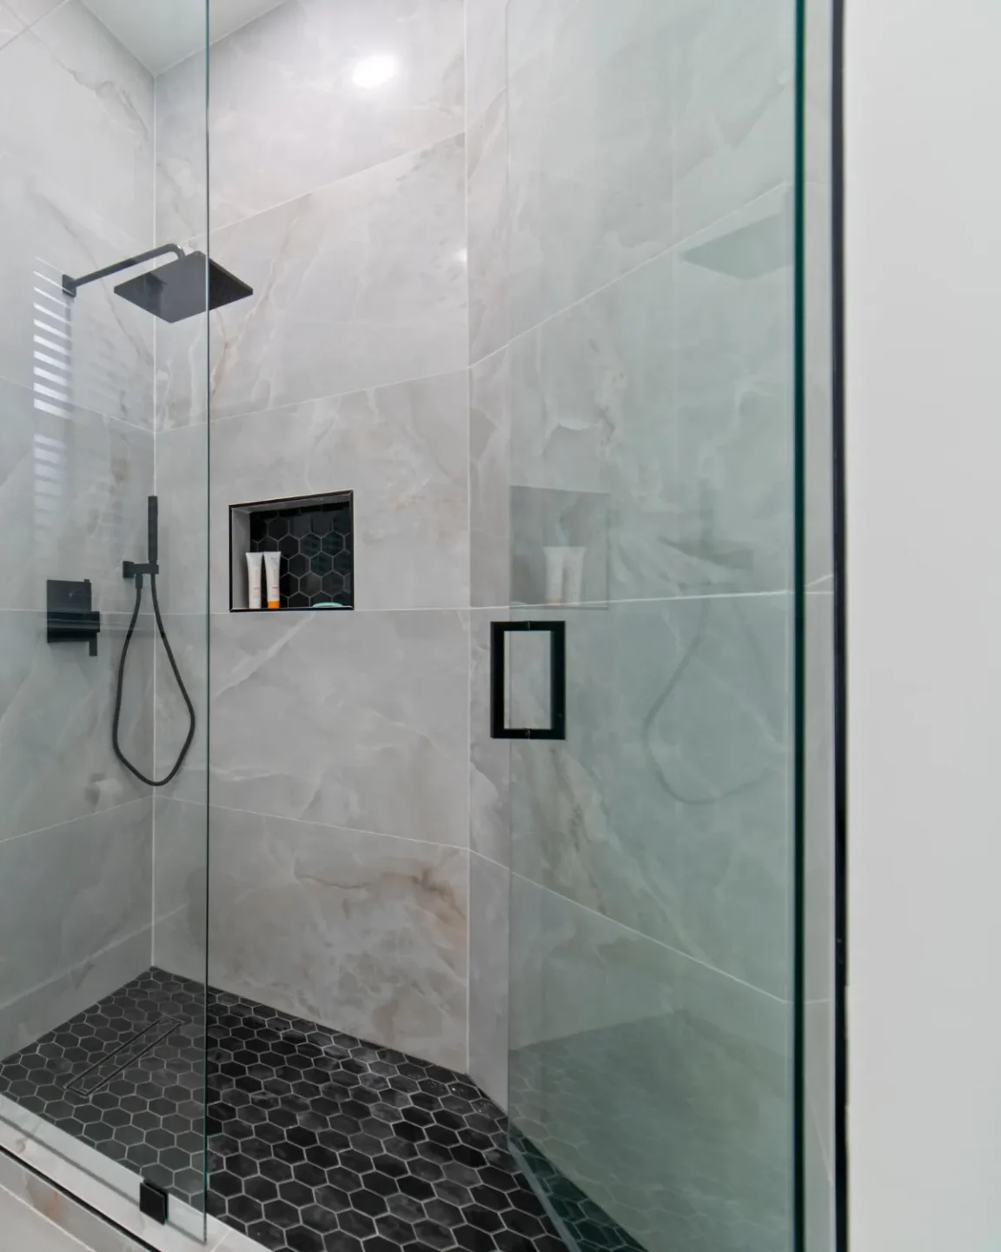
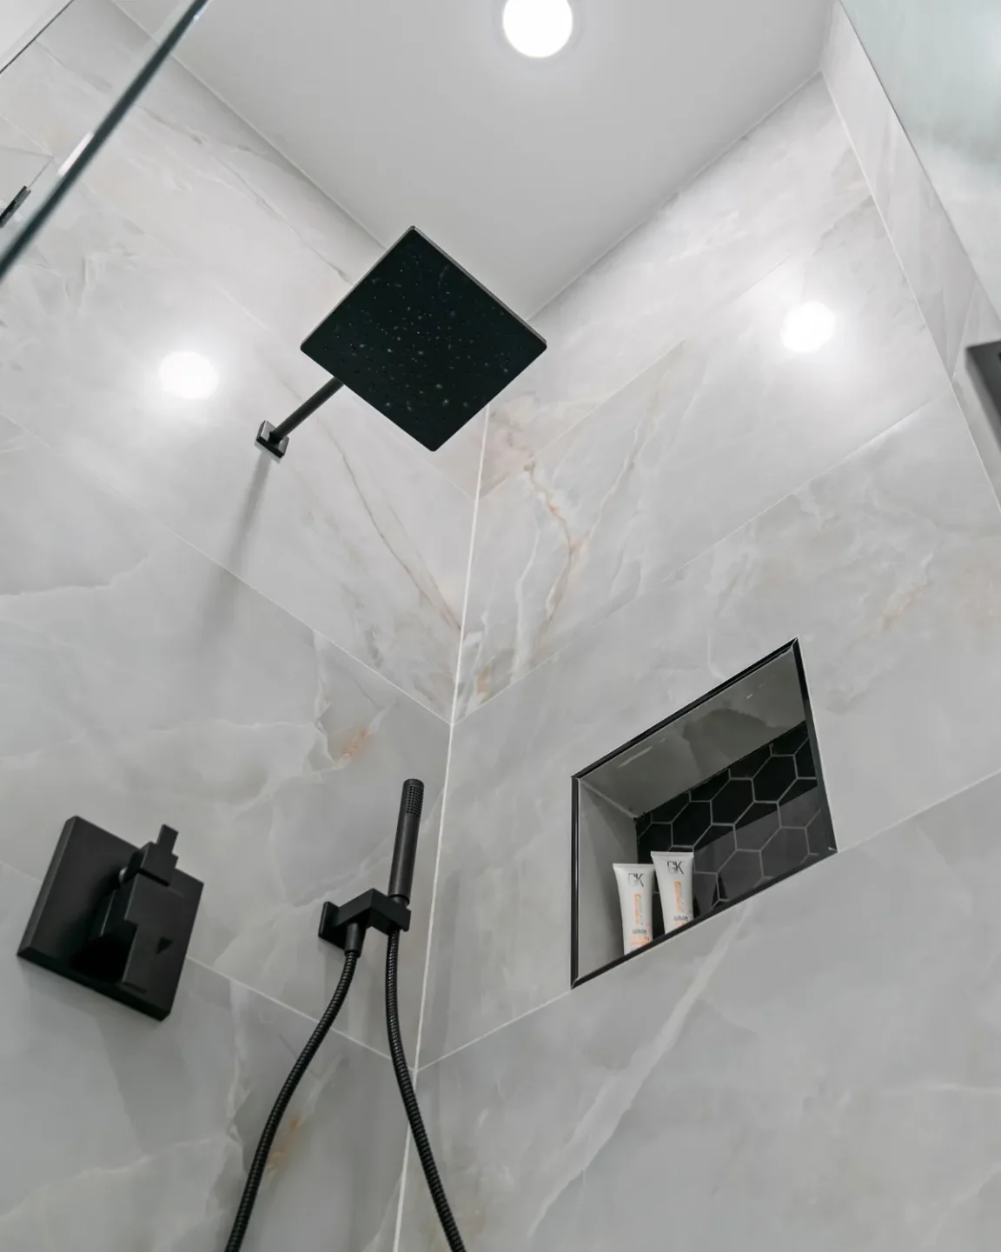
The shower takes a calmer approach than the tub wall. Large light gray tiles with a fine linear texture cover the walls, and the blue-gray stone look comes back only in small doses, so the two zones feel related without competing.

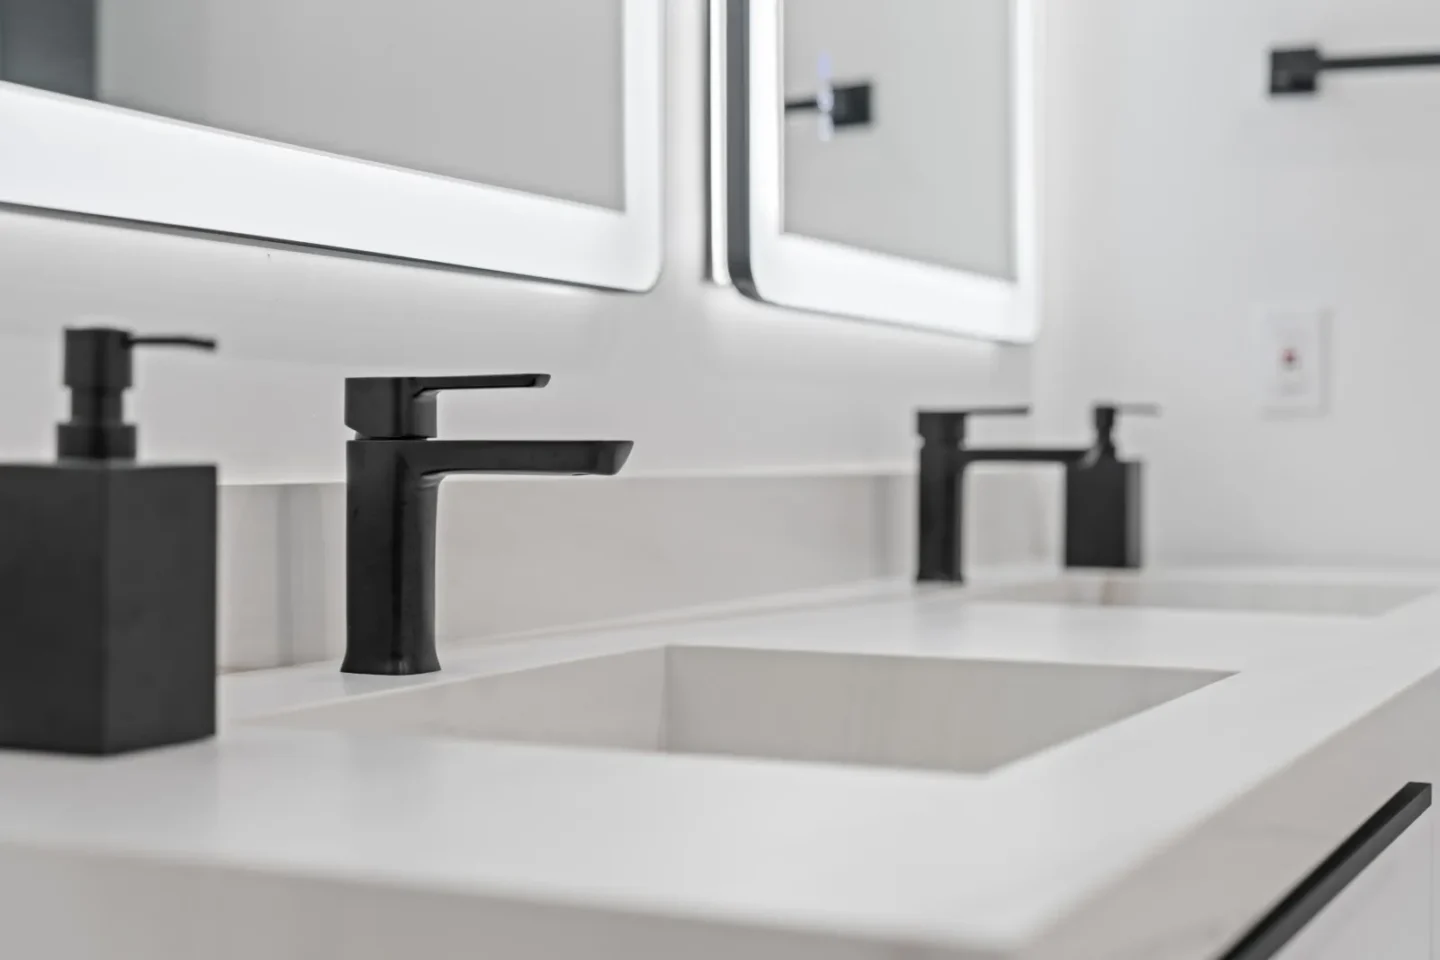
Two Sinks, Two Glowing Mirrors

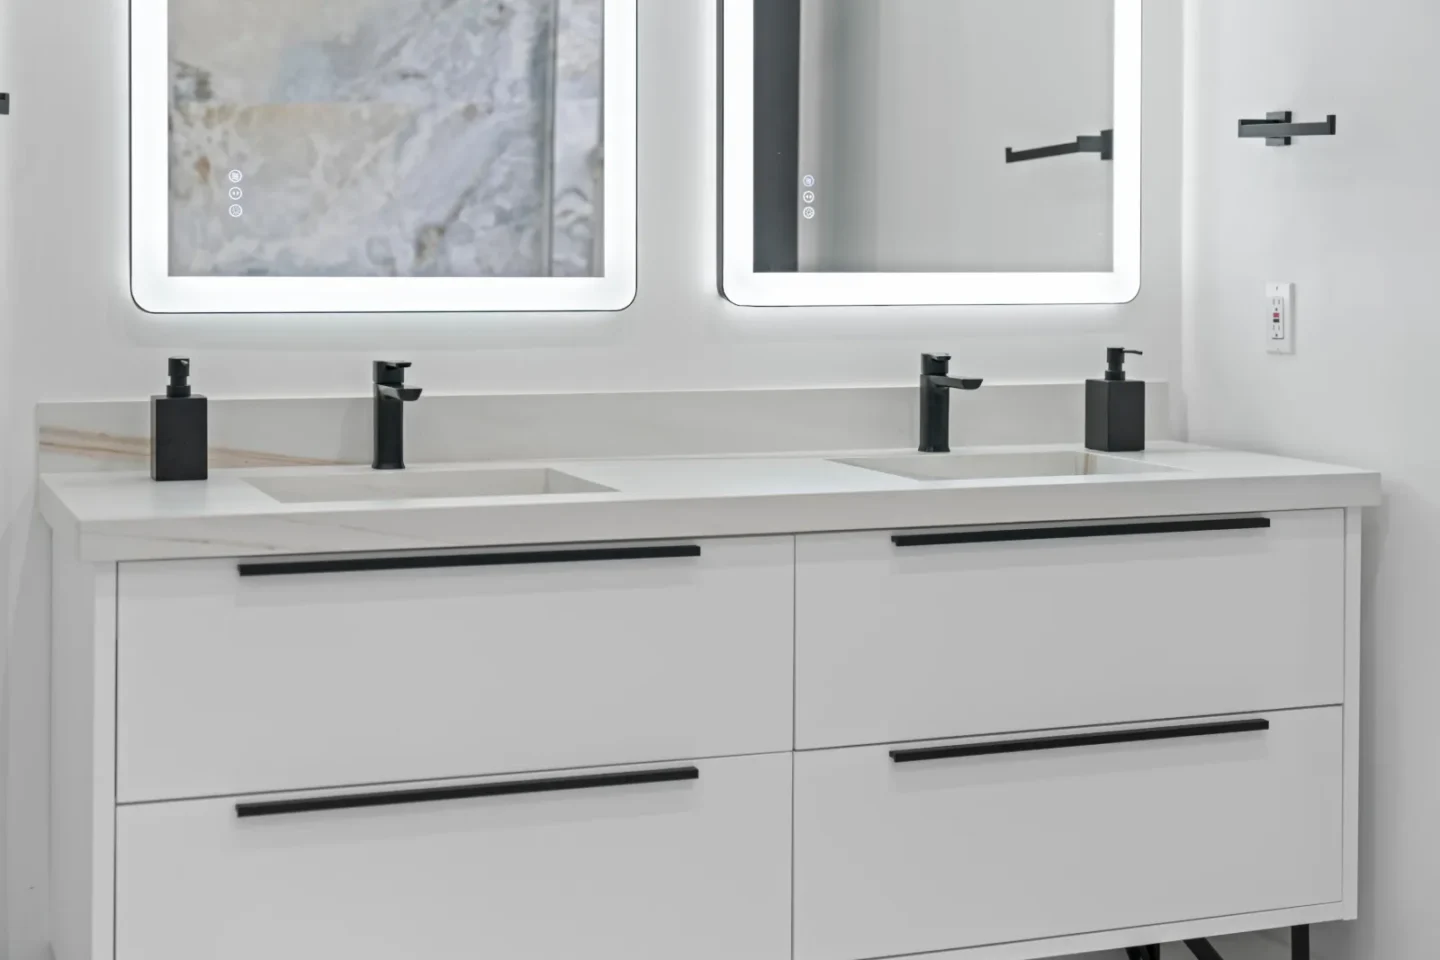
The vanity is a white floating cabinet that rests on slim black metal legs, so the floor tile runs right underneath and the room looks longer. Four wide drawers with long black bar pulls hold everything two people need to get ready.

The Hall Bath: Same Family, Smaller Footprint

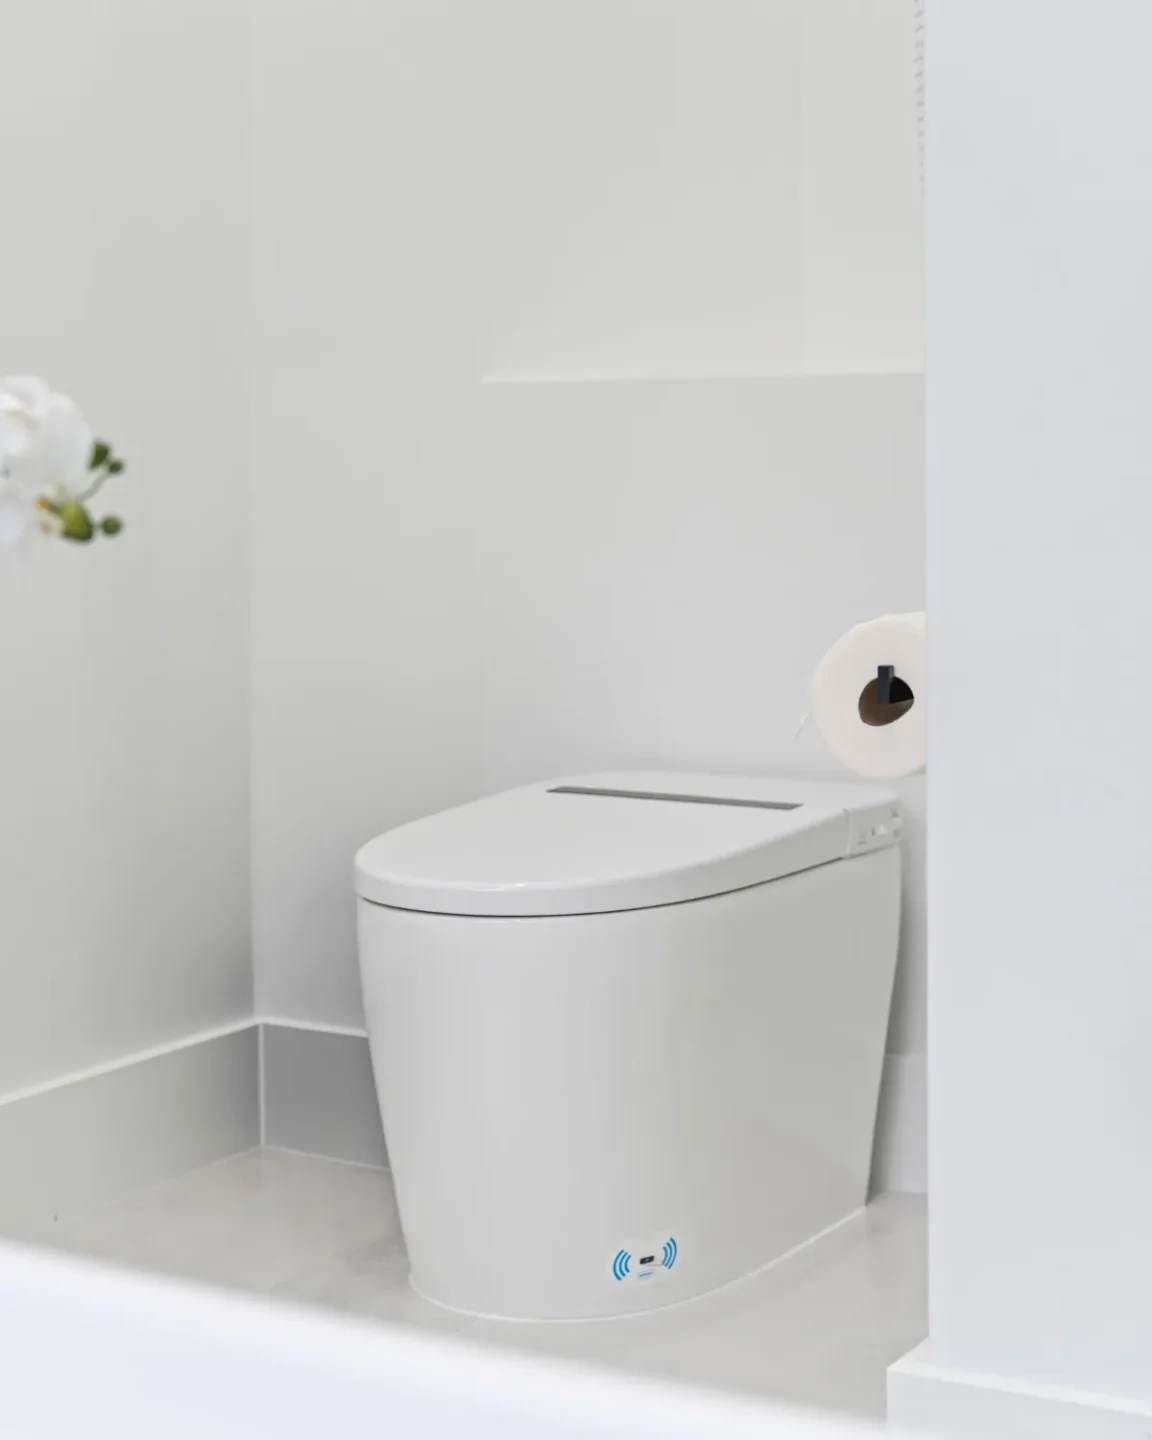
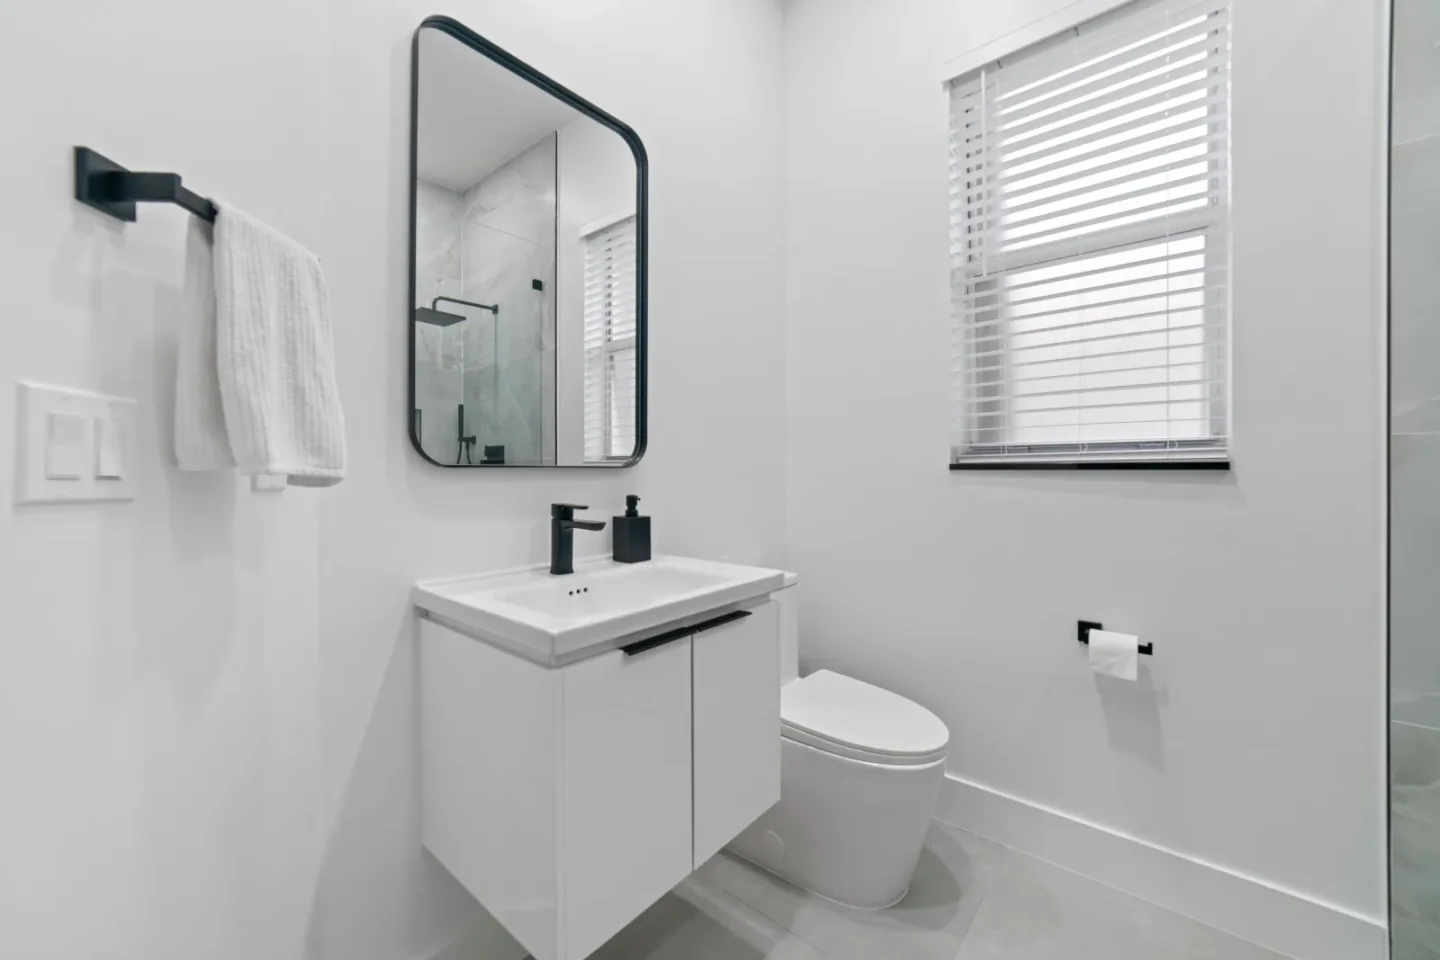
A second bathroom doesn't need its own color story to feel finished. This one keeps the primary suite's black-and-white palette and adds a couple of ideas of its own.

Small vanity, same finish

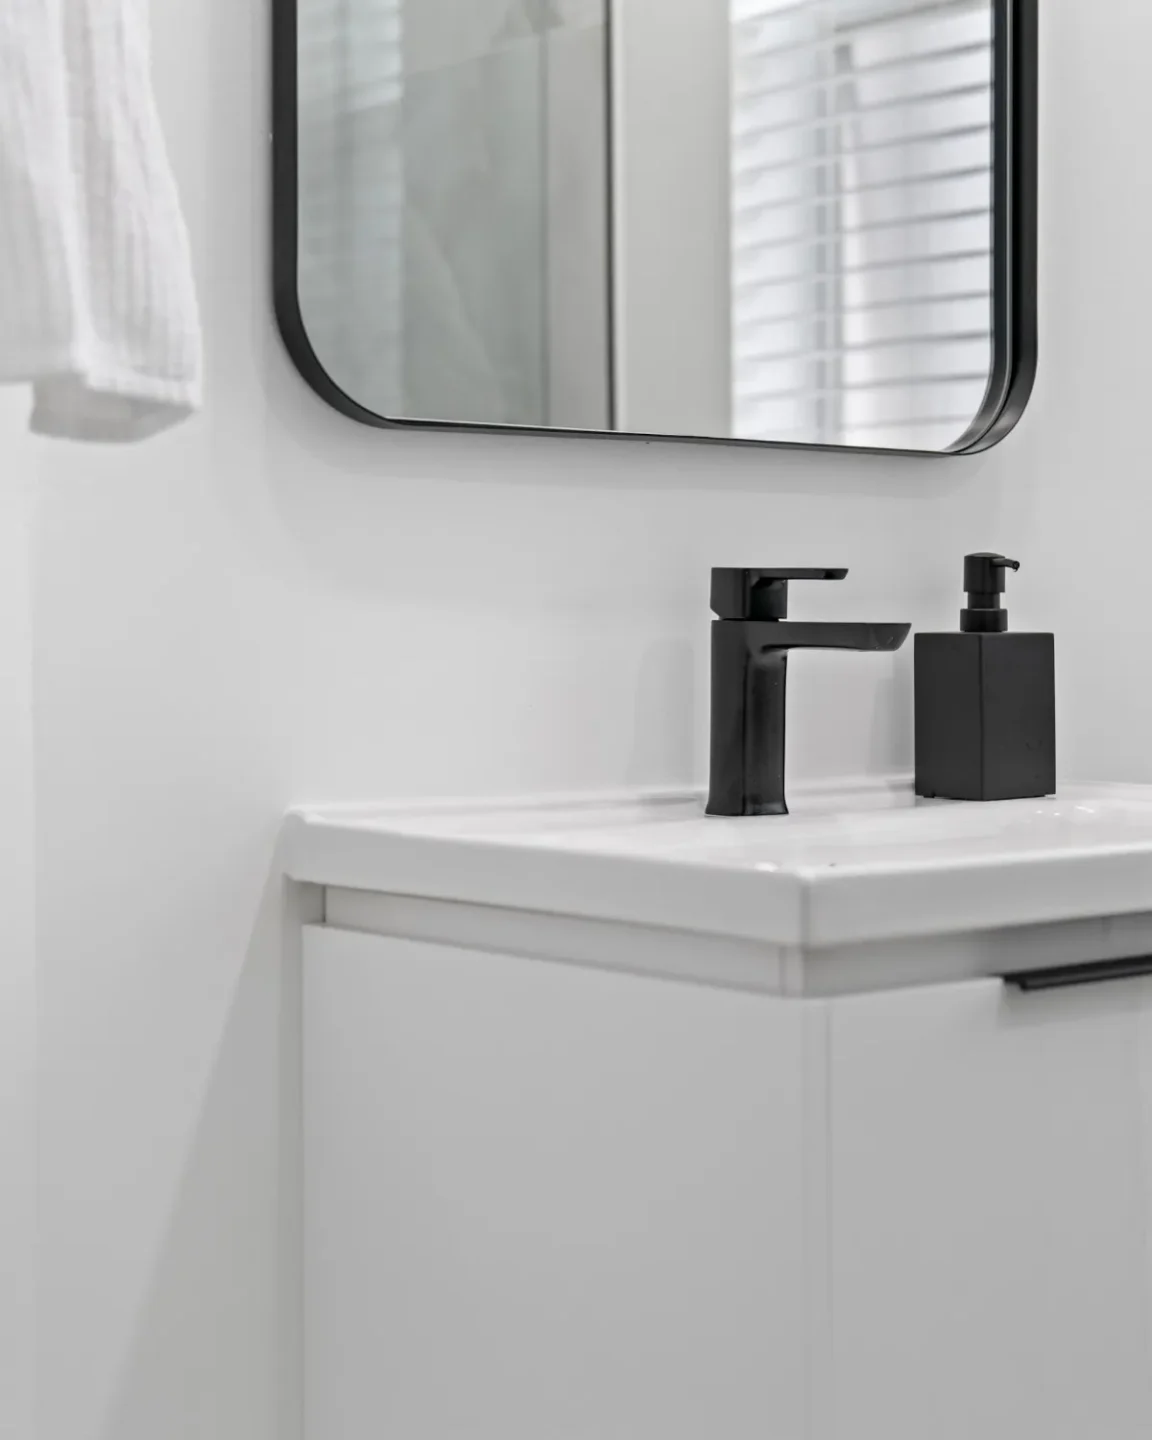
The hall bath vanity hangs off the wall with two flat white doors and a slim black edge pull. A one-piece white sink top keeps cleanup simple, and the single-lever black faucet is the same style as the ones in the primary suite.

Project Gallery

A Closer Look at the Finished Bathroom

Our Process

How We Remodel Bathrooms in Parkland

Every MIA bathroom follows the same clear process, so you always know what is next.

01

Free Consultation

In your home or virtually, we talk through how you use the space and what you want to change.

02

Free 3D Design

See your new bathroom before any work starts, and adjust tile, vanity and layout until it is right.

03

Clear Scope and Estimate

Everything is written out up front, so there are no surprise invoices.

04

Permits Handled

As a licensed general contractor (CGC1535875) and plumbing contractor (CFC1434602), we pull the permits and schedule the inspections.

05

Built by Our Own Team

Demolition, plumbing, tile, glass and finishes are managed in-house.

06

Final Walkthrough

We review every detail with you before we call it done.

FAQs

Parkland Bathroom Remodel FAQs

How do I keep a stone-look feature wall from overwhelming the room?

Use it on one wall only and keep everything around it simple. In this bathroom the other walls, floor, tub and vanity are all white or light gray, so the veined slabs stand out without the room feeling busy.

Yes. The tile is cut and finished around the window opening, and a trim frame gives the edge a clean line. Frosted glass is a good choice in a bathroom because it lets daylight in while keeping the view private.

Floor space all the way around it, and plumbing that comes up through the floor if you want a floor-mounted filler like this one. Those details are planned early, before tile goes down.

Raising the cabinet lets the floor tile continue underneath, which makes the room look larger and makes it easier to clean the floor. Metal legs also add a slim, furniture-like detail.

It doesn't have to match exactly. Repeating a few things, like the metal finish and the overall palette, makes the house feel connected, while a different floor tile or mirror shape gives each room its own character.

Usually, if the work relocates pipes, adds circuits or shifts a wall. Those jobs are reviewed and inspected by the City of Parkland. We hold general contractor license CGC1535875 plus plumbing license CFC1434602, so our office files every application and books each inspection.

Ready to Give Your Bathroom a Statement Wall?

Whether it's one bathroom or the whole house, we'll help you pick the one big idea for each room and keep everything else working around it.