Coral Springs, FL 33076 · Broward County
Project Facts
Service
Location
Coral Springs, FL 33076
Scope
Materials
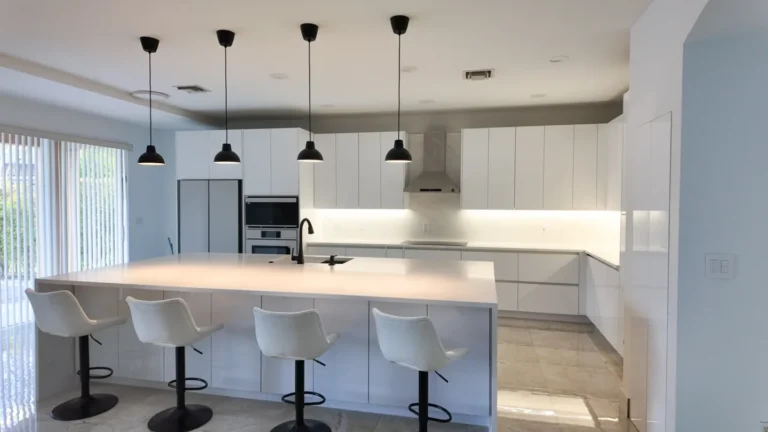
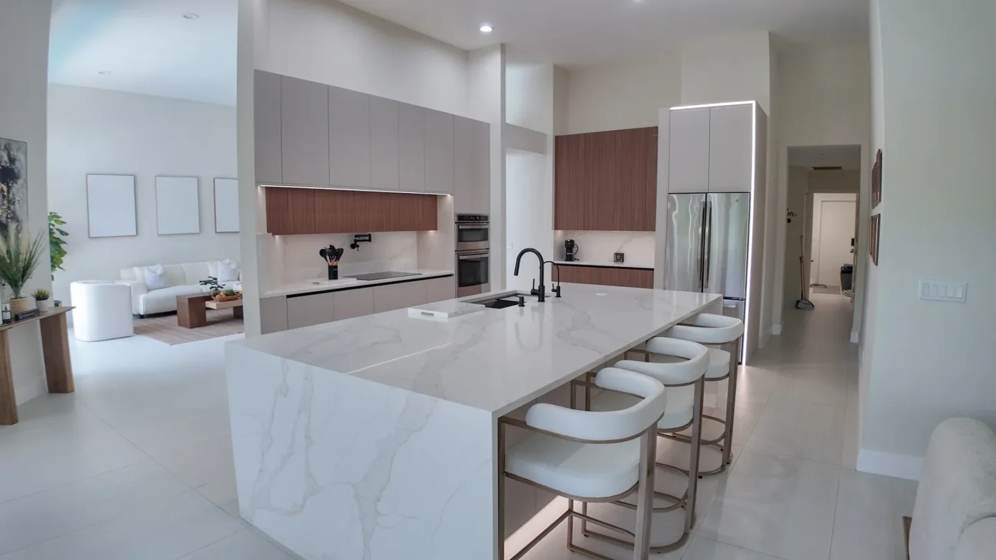
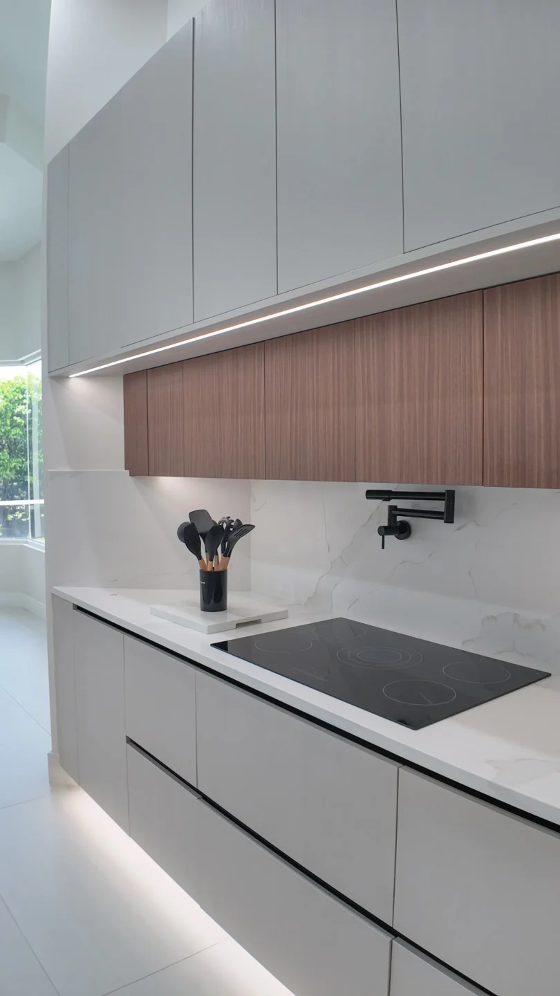
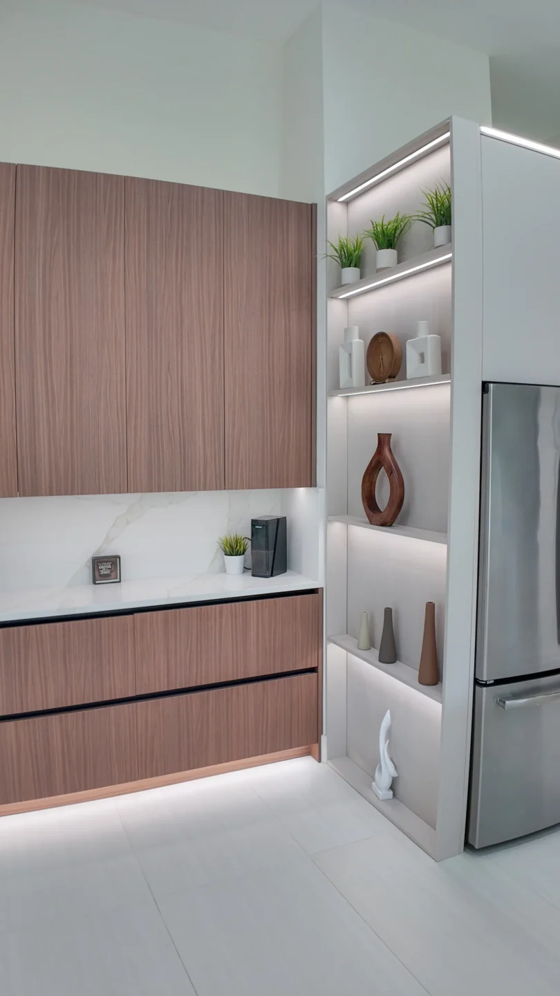
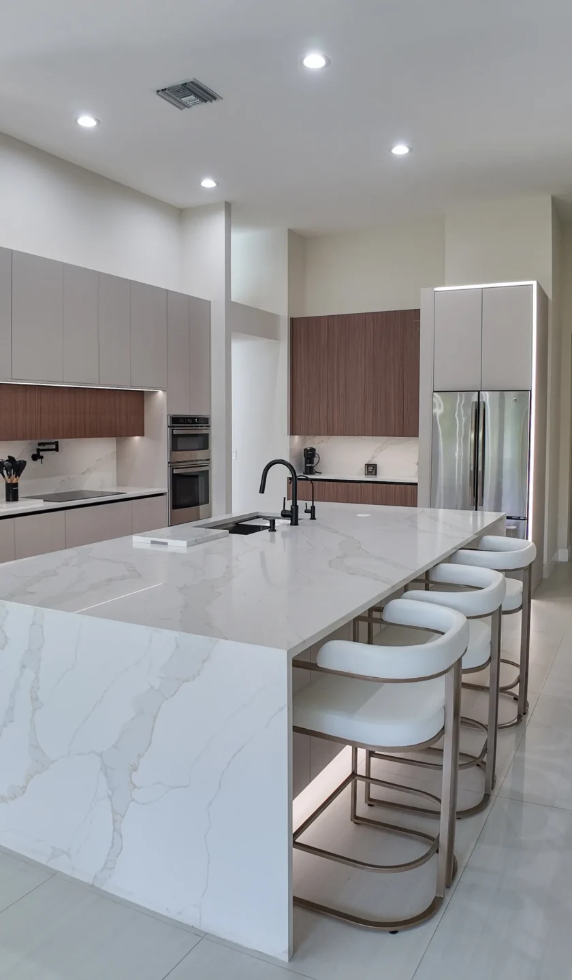
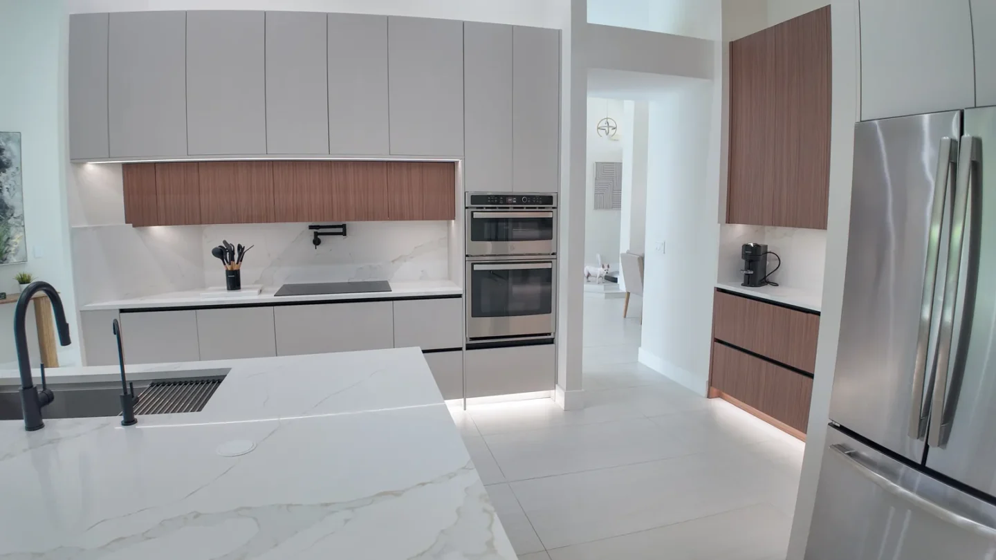
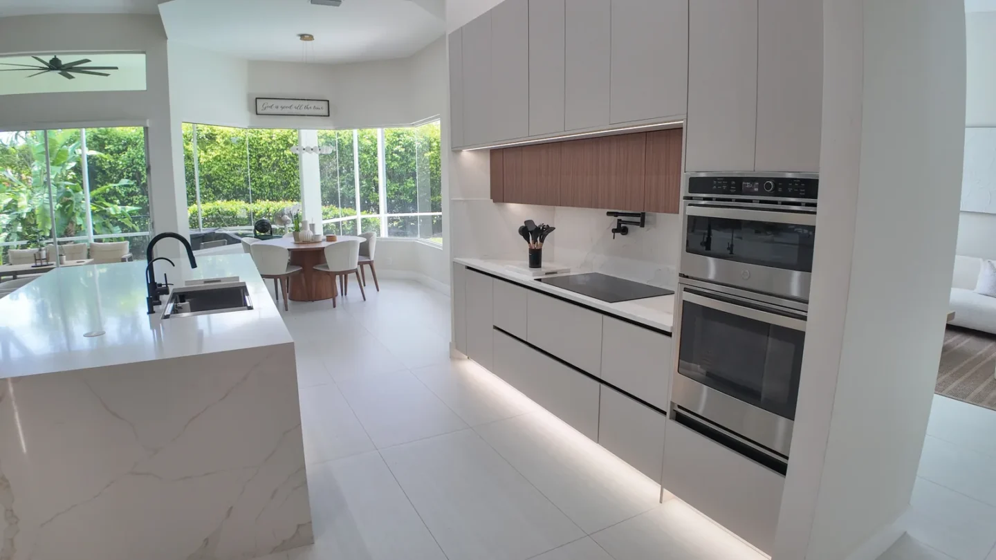
White quartz waterfall island with gray and gold veining, full quartz slab backsplash, flush black cooktop, white pantry tower with lit open shelves, handleless channel cabinets
The Project
Coral Springs homeowners want kitchens that keep up with busy family life, and this project shows how much can change within an existing footprint. We also work throughout North Broward, with recent projects in nearby Parkland and Margate, and across Broward, Miami-Dade and Palm Beach counties.
Explore our kitchen remodeling, countertop installation, kitchen cabinet installation and custom kitchen design services.
Design
A closer look at the choices that shape this Coral Springs kitchen remodel.
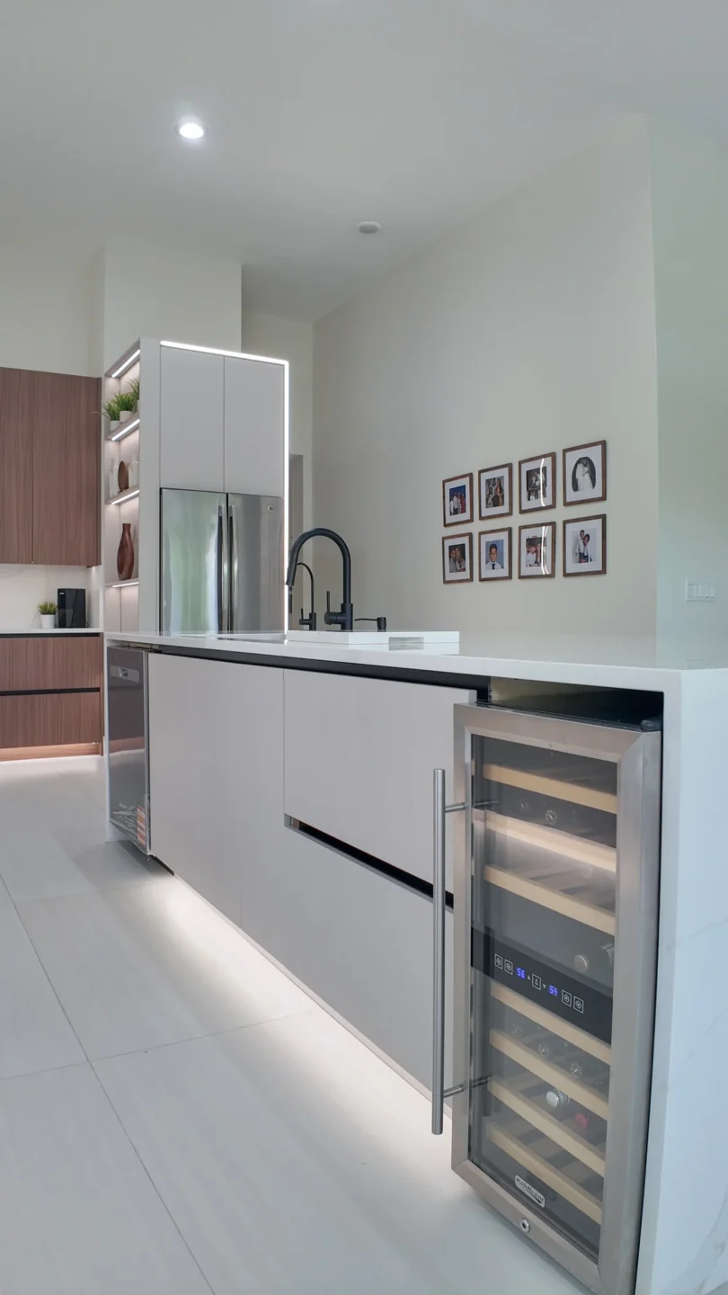
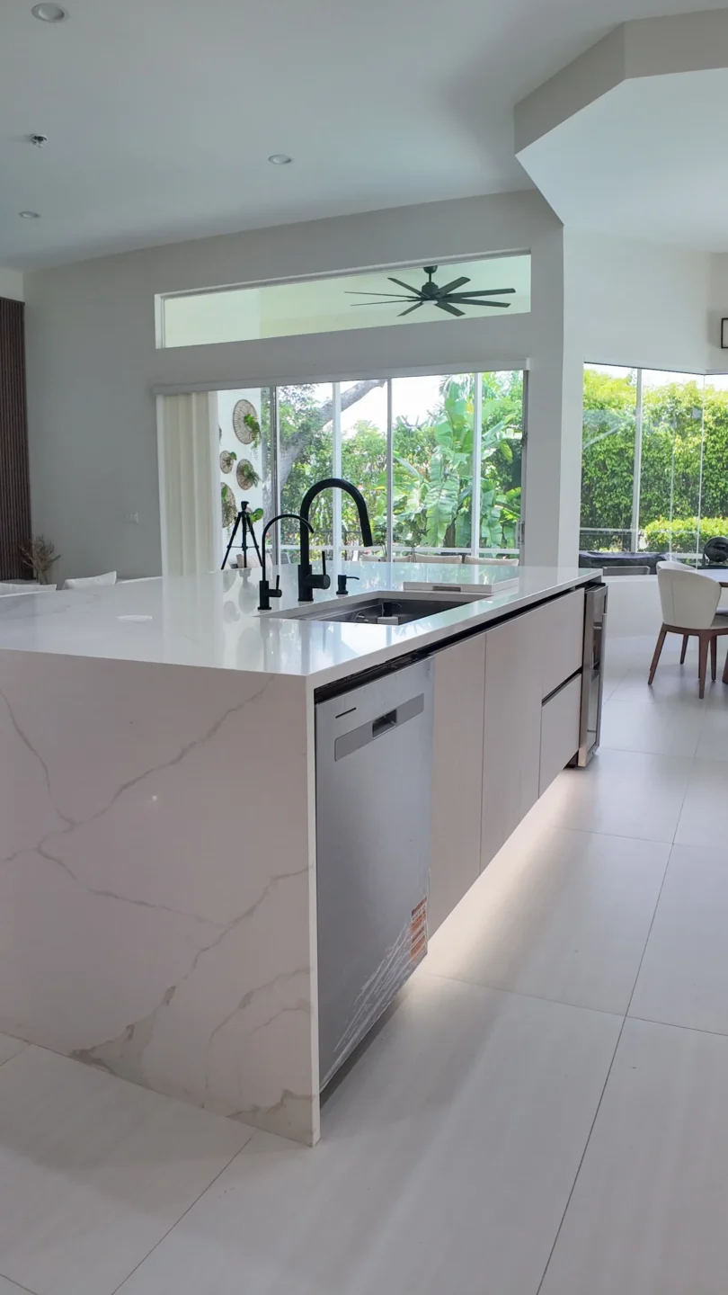
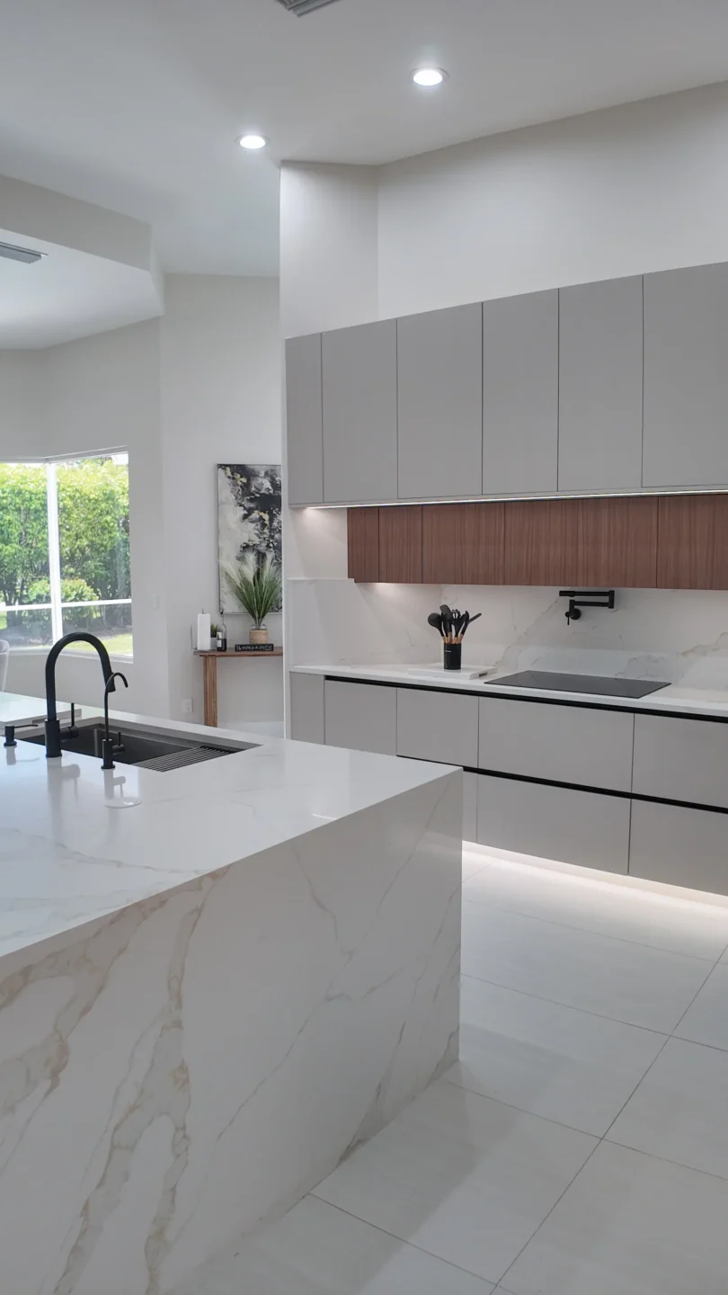
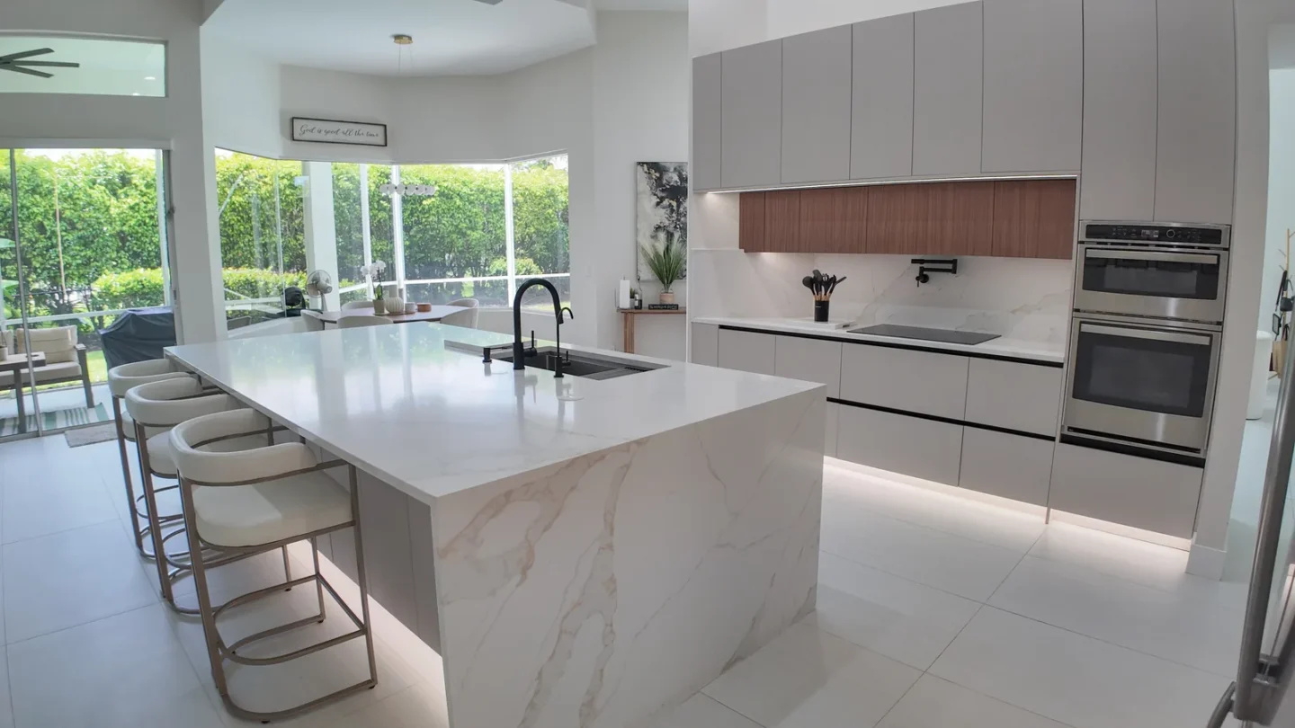
This island is where everything happens. It’s wrapped in white quartz with dramatic gray and gold veining that pours down both ends in a waterfall edge, so it reads like one solid block of stone. One side hides a stainless dishwasher and a black undermount workstation sink with a matte black pull-down faucet. The far end tucks in a stainless wine fridge. The other side seats four on cream upholstered stools with brass frames, perfect for homework, coffee or watching dinner come together.
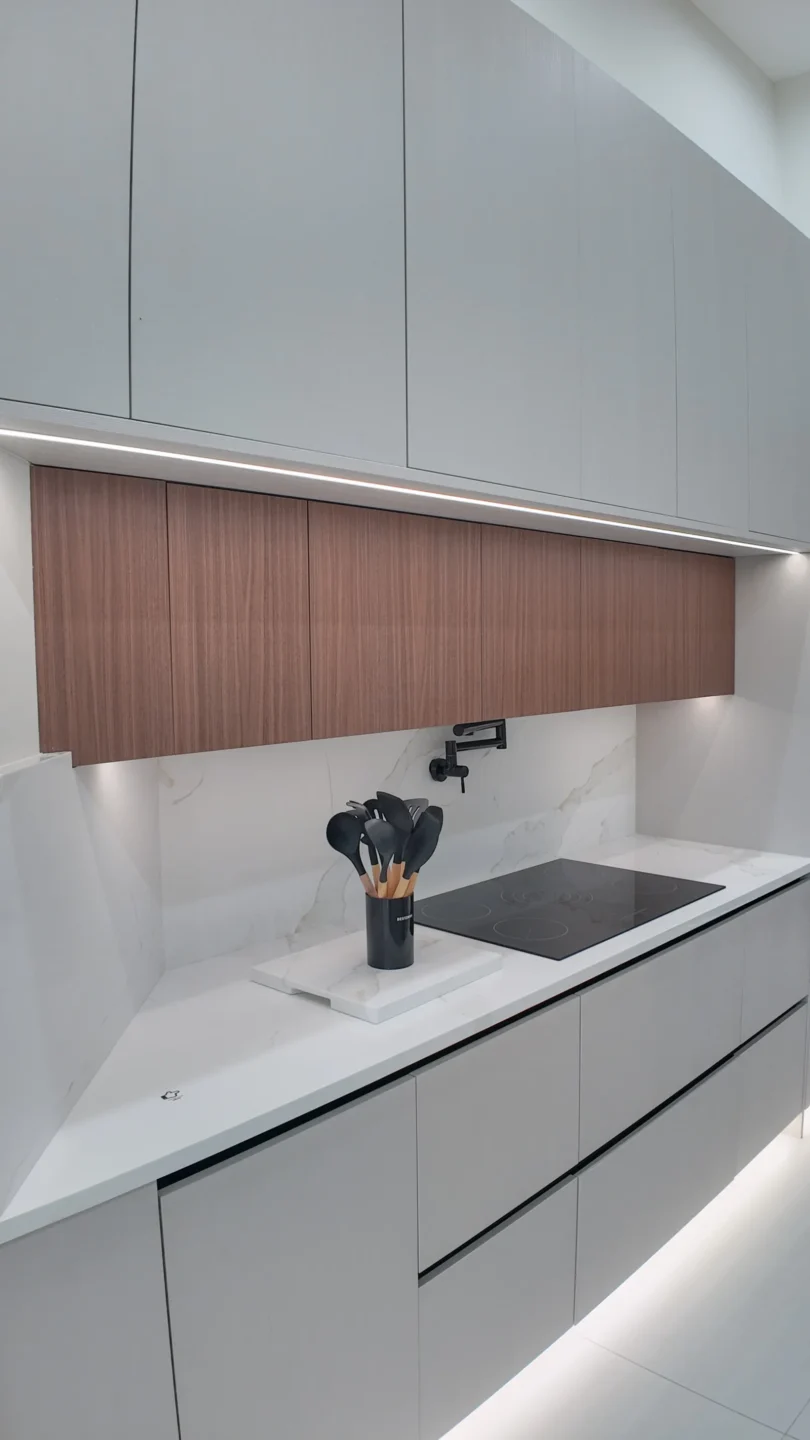
Across from the island, the cooking wall is clean and calm. A flush black cooktop sits in a quartz counter that rises into a full slab backsplash, so there are no grout lines to scrub after a messy sauce. Mounted above it, a matte black pot filler fills the big pasta pot right at the stove. Stainless double wall ovens stack at eye level a few steps away, so no more bending to check the roast.
At the end of the run, a tall white cabinet tower frames the stainless French-door fridge. Built into its side is a column of open shelves lined with LED light, made for plants, vases and the pieces you actually want to see. Next to it, walnut-grain cabinets add warmth and plenty of closed storage.
Good kitchens are lit in layers, and this one has all three. Recessed ceiling lights handle the overall glow. LED strips under the upper cabinets throw bright, even light onto the counters. And LED strips tucked under the island and base cabinets wash the floor, so the cabinetry looks like it’s floating once the sun goes down.
Planning your own kitchen? These are the moves from this project that make the biggest difference day to day.
The best kitchens start with how you live, not with a cabinet catalog. Before your first meeting, think through:
Our Process
In your home or virtually
See it before work starts
We file and meet inspectors
Demo to finishes in-house
Every detail reviewed
FAQs
Usually, yes, when the work touches plumbing, electrical, gas lines or walls. We file the permits with the City of Coral Springs and schedule the inspections, so you don't have to deal with the paperwork.
Both. Running the quartz down the sides protects the island's ends from scuffs from stools, bags and vacuum cleaners, and it gives the island a solid, built-in look.
It's a faucet on an extending arm mounted above the cooktop. You fill heavy pots right where you cook instead of carrying them from the sink. It isn't essential, but it saves a lot of lifting if you often cook pasta, soups or seafood boils.
No. A recessed channel along the top of each door or drawer gives your fingers a natural grip, so they open as easily as a cabinet with a pull, just with a cleaner look.
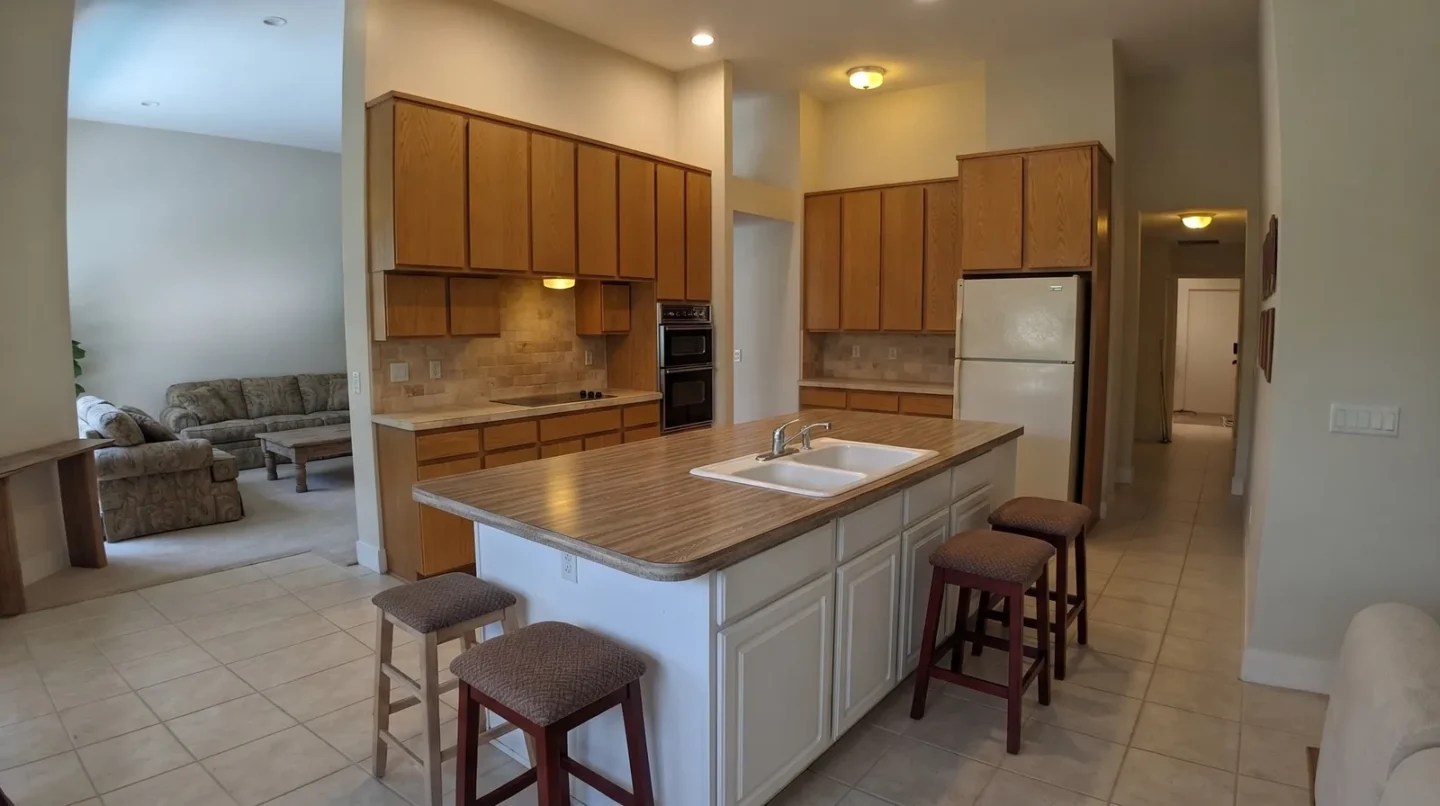
Often, yes. This kitchen kept a similar footprint and still looks completely different, thanks to new cabinets, counters, lighting, appliances and flooring.
Next Step
Get a free consultation and a 3D design of your new kitchen before any work starts.
Prefer to talk? Call (954) 355-1520
More Projects